
718 Mechanic Street, Jeffersonville, IN 47130
Local realty services provided by:Schuler Bauer Real Estate ERA Powered
718 Mechanic Street,Jeffersonville, IN 47130
$285,000
- 3 Beds
- 2 Baths
- 1,386 sq. ft.
- Single family
- Active
Listed by: britney byrne
Office: united real estate louisville
MLS#:2026012690
Source:IN_SIRA
Price summary
- Price:$285,000
- Price per sq. ft.:$205.63
About this home
Welcome home to this beautiful, one-owner, 3-bedroom, 2-bath home, built in 2020 by Millennium Builders and ideally situated in the heart of Jeffersonville! Offering the perfect blend of modern conveniences, timeless character, and thoughtful custom touches, this home is truly something special! From the moment you step inside, you'll appreciate the attention to detail, including stunning coffered ceilings, charming penny tile accents, and a custom built-in coffee bar. The spacious primary suite features updated laminate flooring extending into the walk-in closet, complete with custom Closet Factory shelving and organization. Both additional bedrooms offer comfortable living spaces, including new carpet installed in 2025 and a custom closet organization system in the secondary bedroom. The improvements don't stop there! Permanent attic stairs lead to an impressive storage area enhanced with plywood flooring and insulation. Additional upgrades include gutter guards, a privacy fence, and a rear concrete parking pad offering convenient off-street parking. Outside, mature trees provide beautiful shade and a sense of privacy, creating a wonderful setting to relax or entertain. And the location is hard to beat! Enjoy being just a short stroll from vibrant downtown Jeffersonville, the Big Four Bridge, local restaurants, seasonal farmers markets, and popular summer concerts. You can even enjoy spectacular views of the Thunder Over Louisville air show right from home!...
Contact an agent
Home facts
- Year built:2020
- Listing ID #:2026012690
- Added:1 day(s) ago
- Updated:October 23, 2026 at 05:06 PM
Rooms and interior
- Bedrooms:3
- Total bathrooms:2
- Full bathrooms:2
- Bathrooms Description:Bath in Primary Bedroom
- Kitchen Description:Dishwasher, Disposal, Eat-in Kitchen, Kitchen Island, Microwave, Oven, Range, Refrigerator
- Bedroom Description:Main Level Primary
- Living area:1,386 sq. ft.
Heating and cooling
- Cooling:Central Air
- Heating:Forced Air
- Central air:Yes
Structure and exterior
- Roof:Shingle
- Year built:2020
- Building area:1,386 sq. ft.
- Lot area:0.18 Acres
- Architectural Style:One Story
- Construction Materials:Frame, Vinyl Siding
- Exterior Features:Covered, Patio, Porch
- Foundation Description:Slab
- Levels:1 Story
Utilities
- Water:Connected, Public
Finances and disclosures
- Price:$285,000
- Price per sq. ft.:$205.63
- Tax amount:$1,245
Features and amenities
- Appliances:Dishwasher, Disposal, Dryer, Microwave, Oven, Range, Refrigerator, Washer
- Laundry features:Dryer, Laundry Room, Main Level, Washer
- Amenities:Attic, Bookcases, Ceiling Fans, Open Floorplan, Pantry, Utility Room, Vaulted Ceiling, Walk-In Closet(s), Window Blinds
Parking
- Parking description:Attached, Garage, Garage Door Opener, Garage Faces Rear, Off Street
- Garage:Yes
- Garage spaces:1
New listings near 718 Mechanic Street
- New
 $550,000Active4 beds 3 baths2,762 sq. ft.
3804 Violet Court, Jeffersonville, IN 47130
MLS# 2026012712Listed by: CAPERTON REALTY - New
 $599,000Active4 beds 3 baths2,835 sq. ft.
6333 Cliff Drive, Jeffersonville, IN 47130
MLS# 2026012772Listed by: GREENTREE REAL ESTATE SERVICES - New
 $194,900Active2 beds 2 baths1,276 sq. ft.
925 E 7th Street #104, Jeffersonville, IN 47130
MLS# 2026012778Listed by: SIMPLER.REALESTATE - New
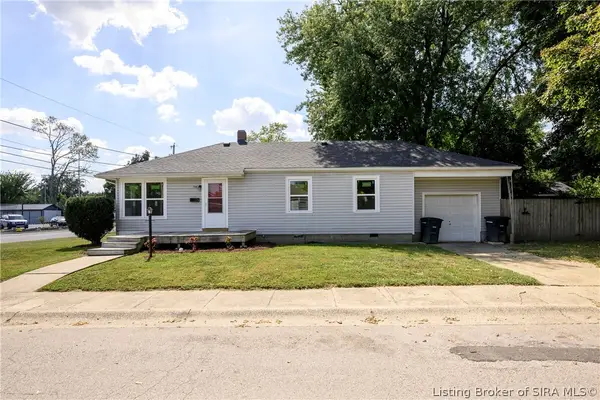 $188,000Active3 beds 2 baths987 sq. ft.
700 Brighton Avenue, Jeffersonville, IN 47130
MLS# 2026012756Listed by: KELLER WILLIAMS REALTY CONSULTANTS - New
 $214,000Active3 beds 2 baths1,093 sq. ft.
1618 Northaven Drive, Jeffersonville, IN 47130
MLS# 2026012585Listed by: LOPP REAL ESTATE BROKERS - New
 $209,900Active3 beds 2 baths1,000 sq. ft.
627 A Main St (lot 102), Jeffersonville, IN 47130
MLS# 2026012746Listed by: SOUTHERN HOMES REALTY - New
 $209,999Active3 beds 2 baths1,100 sq. ft.
317 Myrtle Street, Jeffersonville, IN 47129
MLS# 2026012742Listed by: KGF REALTY, LLC - New
 $209,900Active3 beds 2 baths1,000 sq. ft.
623 Main St, Jeffersonville, IN 47130
MLS# 2026012744Listed by: SOUTHERN HOMES REALTY - New
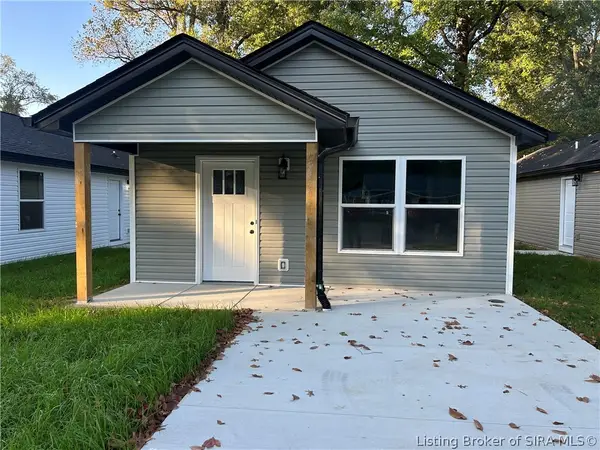 $209,999Active3 beds 2 baths1,100 sq. ft.
315 Myrtle Street, Jeffersonville, IN 47129
MLS# 2026012740Listed by: KGF REALTY, LLC


Protect your home and budget from life's surprises with an Assurant Home Warranty, backed by a partner that supports you through every step of homeownership. Explore Plans.
© 2023 - 2026 ERA Franchise Systems LLC. All rights reserved. ERA Franchise Systems LLC fully supports the principles of the Fair Housing Act and the Equal Opportunity Act. ERA, ERA Real Estate powered, and their respective logos are registered service marks of ERA Franchise Systems LLC. Each office is independently owned and operated.