
3804 Violet Court, Jeffersonville, IN 47130
Local realty services provided by:Schuler Bauer Real Estate ERA Powered
3804 Violet Court,Jeffersonville, IN 47130
$550,000
- 4 Beds
- 3 Baths
- 2,762 sq. ft.
- Single family
- Active
Listed by: adam caperton
Office: caperton realty
MLS#:2026012712
Source:IN_SIRA
Price summary
- Price:$550,000
- Price per sq. ft.:$199.13
- Monthly HOA dues:$37.5
About this home
Welcome to 3804 Violet Court in Ellingsworth Commons, where exceptional outdoor living meets extensive interior improvements! Featuring a beautiful in-ground saltwater swimming pool, custom koi pond with waterfall, and thoughtfully designed outdoor entertaining spaces, this 4-bedroom, 3-full-bath home offers an impressive collection of amenities. Originally purchased as new construction, the current owners have invested over $400,000 in seller-reported improvements throughout the property.
The backyard has been transformed into a private, resort-inspired retreat centered around a fiberglass saltwater pool featuring a tanning ledge, deck jets, bubblers, integrated lighting, and Pentair automation. A custom koi pond and waterfall add another distinctive element, complemented by extensive landscaping, privacy plantings, and landscape lighting. Additional outdoor features include a louvered pergola, natural gas firepit, artificial turf, outdoor dining area, custom hardscaping, and more than 300 linear feet of six-foot aluminum fencing.
Inside, the home offers approximately 2,760 finished square feet, including 1,530 square feet above grade and 1,230 finished square feet in the lower level....
Contact an agent
Home facts
- Year built:2019
- Subdivision & Development:Ellingsworth Commons
- Listing ID #:2026012712
- Added:1 day(s) ago
- Updated:October 23, 2026 at 11:46 PM
Rooms and interior
- Bedrooms:4
- Total bathrooms:3
- Full bathrooms:3
- Kitchen Description:Dishwasher, Disposal, Microwave, Oven, Range, Refrigerator
- Bedroom Description:Main Level Primary
- Basement:Yes
- Basement Description:Partially Finished, Walk-Out Access
- Living area:2,762 sq. ft.
Heating and cooling
- Cooling:Central Air
- Heating:Forced Air
- Central air:Yes
Structure and exterior
- Year built:2019
- Building area:2,762 sq. ft.
- Lot area:0.45 Acres
- Lot Features:Cul-De-Sac
- Architectural Style:One Story
- Construction Materials:Brick, Frame, Vinyl Siding
- Exterior Features:Covered, Deck, Fence, Hot Tub/Spa, Porch
- Foundation Description:Poured
- Levels:1 Story
Utilities
- Water:Connected, Public
Finances and disclosures
- Price:$550,000
- Price per sq. ft.:$199.13
- Tax amount:$4,437
Features and amenities
- Appliances:Dishwasher, Disposal, Microwave, Oven, Range, Refrigerator
- Pool features:In Ground, Pool
Parking
- Parking description:Attached, Garage
- Garage:Yes
- Garage spaces:2
New listings near 3804 Violet Court
- New
 $165,000Active3 beds 1 baths1,025 sq. ft.
409 Chickadee Lane, Jeffersonville, IN 47130
MLS# 2026012686Listed by: SIMPLER.REALESTATE - Open Sat, 12 to 2pmNew
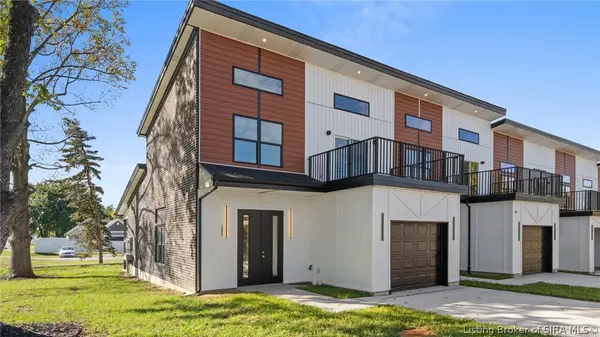 $329,900Active3 beds 3 baths1,674 sq. ft.
1622 Scott Street, Jeffersonville, IN 47130
MLS# 2026012714Listed by: NEXTHOME WILSON REAL ESTATE - New
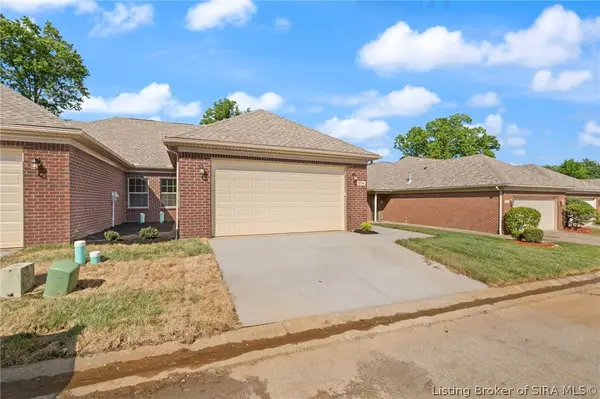 $224,900Active3 beds 2 baths1,425 sq. ft.
1234 Elizabeth Lane, Jeffersonville, IN 47130
MLS# 2026012799Listed by: NEXTHOME WILSON REAL ESTATE - New
 $224,900Active3 beds 2 baths1,425 sq. ft.
1236 Elizabeth Lane, Jeffersonville, IN 47130
MLS# 2026012800Listed by: NEXTHOME WILSON REAL ESTATE - New
 Listed by ERA$279,900Active3 beds 3 baths2,113 sq. ft.
188 Forest Drive, Jeffersonville, IN 47130
MLS# 2026012790Listed by: SCHULER BAUER REAL ESTATE SERVICES ERA POWERED (N - New
 $599,000Active4 beds 3 baths2,835 sq. ft.
6333 Cliff Drive, Jeffersonville, IN 47130
MLS# 2026012772Listed by: GREENTREE REAL ESTATE SERVICES - New
 $194,900Active2 beds 2 baths1,276 sq. ft.
925 E 7th Street #104, Jeffersonville, IN 47130
MLS# 2026012778Listed by: SIMPLER.REALESTATE - New
 $285,000Active3 beds 2 baths1,386 sq. ft.
718 Mechanic Street, Jeffersonville, IN 47130
MLS# 2026012690Listed by: UNITED REAL ESTATE LOUISVILLE - New
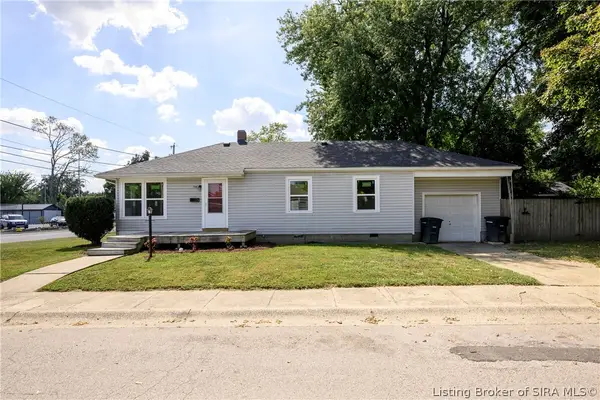 $188,000Active3 beds 2 baths987 sq. ft.
700 Brighton Avenue, Jeffersonville, IN 47130
MLS# 2026012756Listed by: KELLER WILLIAMS REALTY CONSULTANTS


Protect your home and budget from life's surprises with an Assurant Home Warranty, backed by a partner that supports you through every step of homeownership. Explore Plans.
© 2023 - 2026 ERA Franchise Systems LLC. All rights reserved. ERA Franchise Systems LLC fully supports the principles of the Fair Housing Act and the Equal Opportunity Act. ERA, ERA Real Estate powered, and their respective logos are registered service marks of ERA Franchise Systems LLC. Each office is independently owned and operated.