
818 Lilly Lane, Jeffersonville, IN 47130
Local realty services provided by:Schuler Bauer Real Estate ERA Powered
818 Lilly Lane,Jeffersonville, IN 47130
$224,900
- 3 Beds
- 2 Baths
- 1,925 sq. ft.
- Single family
- Active
Listed by:
 Jesse Niehaus(502) 558 - 1579Schuler Bauer Real Estate ERA Powered
Office: schuler bauer real estate services era powered (n
MLS#:202609982
Source:IN_SIRA
Price summary
- Price:$224,900
- Price per sq. ft.:$116.83
About this home
This one checks all the boxes! Finished basement, attached garage, screened in back deck, large backyard without neighbors behind you, and conveniently located in Jeffersonville all at a reasonable price point! Owned and lovingly maintained by the same family for over 50 years! This home is ready for your cosmetic updates, especially since the seller has already invested in updating the major big-ticket items. New sewer line from the house to the street in 2023, plus all the sewer/waste lines inside the home has been upgraded to PVC, electrical has been updated throughout, furnace, AC, and water heater replaced in 2023, and the roof is only 7 years old. The basement is great for entertaining or just hanging out with a kitchen, family room, office/finished storage room, and an unfinished area with a shower stall and deep freezer. Buck stove in the living room will help keep you warm in the winter, along with saving you some money! Master bedroom connects to a half bath that currently houses the washing machine, but it could be relocated downstairs. Champion replacement windows were installed throughout, but Seller is unsure of the year those were installed. Again, you have to check out the fenced in backyard featuring two large sheds/outbuildings, a nice shade tree, and plenty of room for the family and pets. Plus, the property backs up to the Jeffersonville Aquatic Center!...
Contact an agent
Home facts
- Year built:1960
- Subdivision & Development:Rolling Fields
- Listing ID #:202609982
- Added:20 day(s) ago
- Updated:July 29, 2026 at 04:23 PM
Rooms and interior
- Bedrooms:3
- Total bathrooms:2
- Full bathrooms:1
- Half bathrooms:1
- Dining Description:Separate Formal Dining Room
- Kitchen Description:Freezer, Kitchen Island, Microwave, Oven, Range, Refrigerator, Second Kitchen
- Basement:Yes
- Basement Description:Finished, Full, Sump Pump
- Living area:1,925 sq. ft.
Heating and cooling
- Cooling:Central Air
- Heating:Forced Air
- Central air:Yes
Structure and exterior
- Year built:1960
- Building area:1,925 sq. ft.
- Lot area:0.29 Acres
- Architectural Style:One Story
- Construction Materials:Frame, Vinyl Siding
- Exterior Features:Deck, Enclosed Porch, Fence, Porch, Screened
- Foundation Description:Poured
- Levels:1 Story
Utilities
- Water:Connected, Public
- Sewer:Public Sewer
Finances and disclosures
- Price:$224,900
- Price per sq. ft.:$116.83
- Tax amount:$944
Features and amenities
- Appliances:Dryer, Freezer, Microwave, Oven, Range, Refrigerator, Washer
- Laundry features:Dryer, Main Level, Washer
- Amenities:Ceiling Fans, Window Blinds
Parking
- Parking description:Attached, Garage, Garage Faces Front
- Garage:Yes
- Garage spaces:1
New listings near 818 Lilly Lane
- New
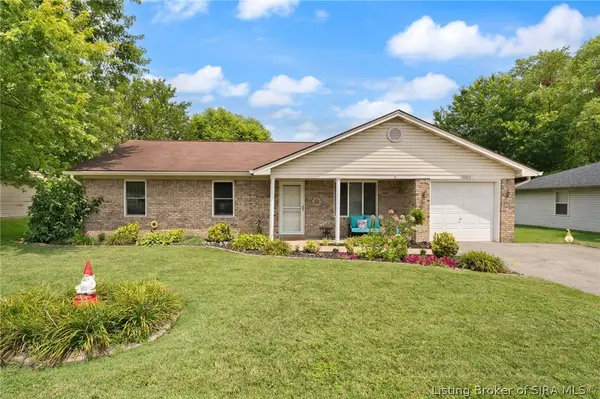 $237,500Active3 beds 2 baths1,308 sq. ft.
3024 Clearstream Way, Jeffersonville, IN 47130
MLS# 2026010588Listed by: WARD REALTY SERVICES - New
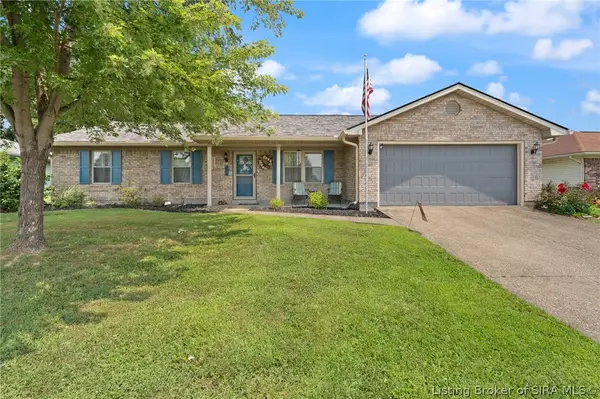 Listed by ERA$259,900Active3 beds 2 baths1,473 sq. ft.
3018 Pebble Brook, Jeffersonville, IN 47130
MLS# 2026010573Listed by: SCHULER BAUER REAL ESTATE SERVICES ERA POWERED (N - Open Sun, 2 to 4pmNew
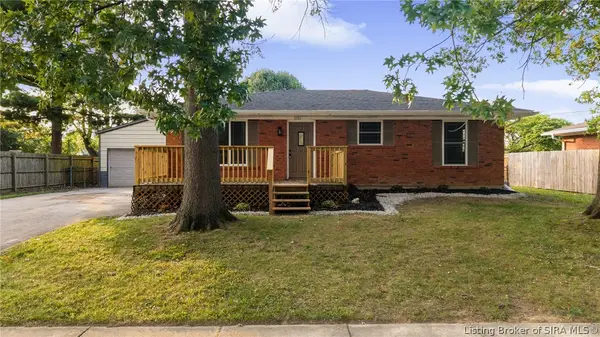 $269,900Active3 beds 2 baths1,932 sq. ft.
2321 Crums Lane, Jeffersonville, IN 47130
MLS# 2026010455Listed by: THRIVE REALTY - Open Sat, 1 to 3pmNew
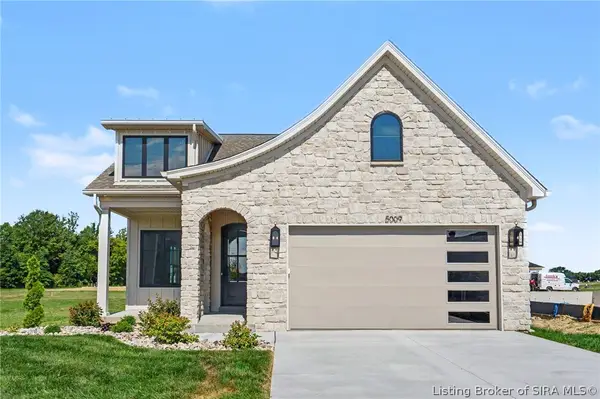 $389,000Active3 beds 2 baths1,384 sq. ft.
5009 Win Way, Jeffersonville, IN 47130
MLS# 2026010497Listed by: GREEN TREE REAL ESTATE SERVICES - New
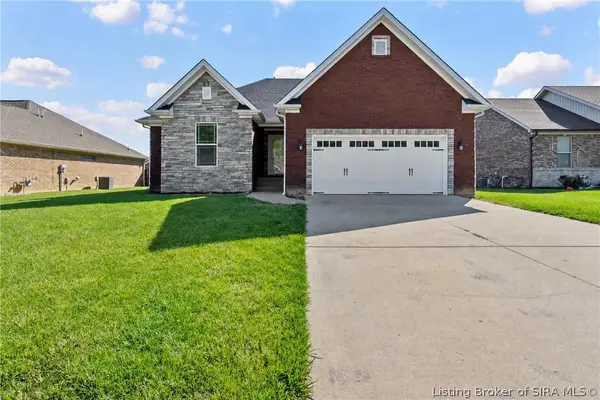 $405,000Active5 beds 3 baths2,574 sq. ft.
5609 Buckthorne Drive, Jeffersonville, IN 47130
MLS# 2026010568Listed by: THINK REAL ESTATE LLC - New
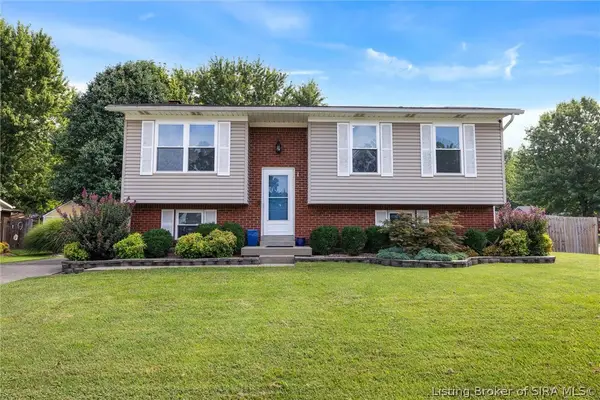 $287,500Active4 beds 2 baths1,944 sq. ft.
4600 Scott Drive, Jeffersonville, IN 47130
MLS# 2026010515Listed by: REDFIN CORPORATION - New
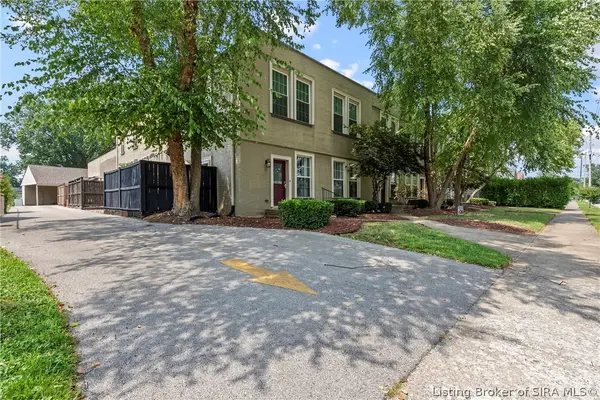 $204,900Active2 beds 2 baths1,276 sq. ft.
925 E 7th Street #104, Jeffersonville, IN 47130
MLS# 2026010565Listed by: SIMPLER.REALESTATE - Coming Soon
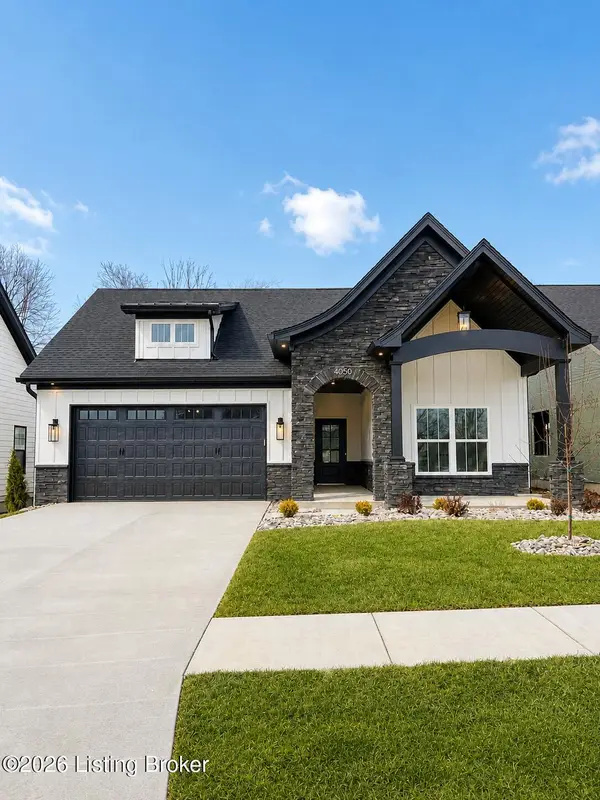 $409,000Coming Soon3 beds 2 baths
4050 Williams Crossing Way, Jeffersonville, IN 47130
MLS# 1724775Listed by: RE/MAX PREMIER PROPERTIES - New
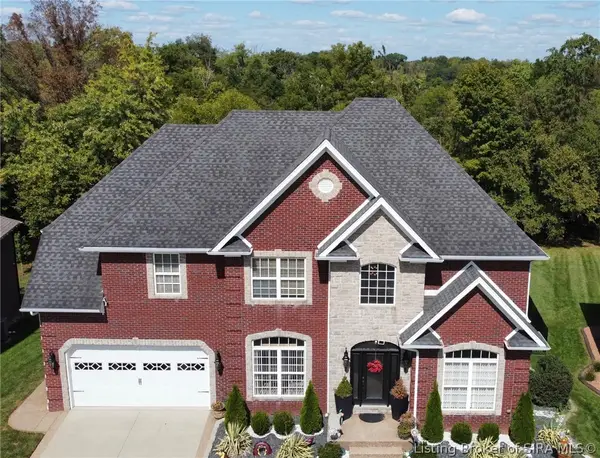 $529,900Active4 beds 4 baths3,484 sq. ft.
4415 Chickasawhaw Drive, Sellersburg, IN 47172
MLS# 2026010546Listed by: EPIQUE REALTY - New
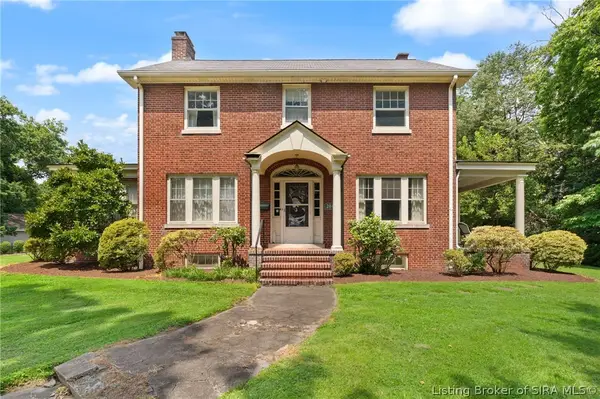 $350,000Active3 beds 2 baths2,709 sq. ft.
204 E High Street, Jeffersonville, IN 47130
MLS# 2026010505Listed by: LOPP REAL ESTATE BROKERS


Protect your home and budget from life's surprises with an Assurant Home Warranty, backed by a partner that supports you through every step of homeownership. Explore Plans.
© 2023 - 2026 ERA Franchise Systems LLC. All rights reserved. ERA Franchise Systems LLC fully supports the principles of the Fair Housing Act and the Equal Opportunity Act. ERA, ERA Real Estate powered, and their respective logos are registered service marks of ERA Franchise Systems LLC. Each office is independently owned and operated.