
829 Marigold Drive, Jeffersonville, IN 47130
Local realty services provided by:Schuler Bauer Real Estate ERA Powered
829 Marigold Drive,Jeffersonville, IN 47130
$244,900
- 4 Beds
- 2 Baths
- 1,389 sq. ft.
- Single family
- Active
Listed by:
 Schuler Bauer Real Estate ERA Powered
Office: schuler bauer real estate services era powered (n
MLS#:2026012651
Source:IN_SIRA
Price summary
- Price:$244,900
- Price per sq. ft.:$176.31
About this home
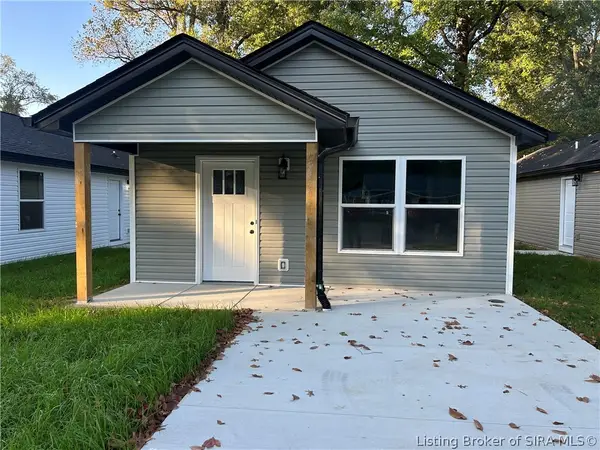
NEW PRICE and completely remodeled in 2024. This move-in ready 4 bedroom, 2 bath brick ranch offers modern updates, flexible living space, and a fully fenced backyard with all the work already done for you. Step inside to a bright, open floor plan where the living room, dining area, and kitchen flow together beautifully. The redesigned kitchen features granite countertops, white cabinetry, subway tile backsplash, floating wood shelves, and stainless steel appliances. Updated lighting, fixtures, flooring, and finishes throughout give the home a fresh, modern feel. The spacious primary bedroom features a vaulted ceiling with exposed beams and direct access to a private deck, creating a peaceful place to relax at the beginning or end of the day. Three additional bedrooms provide plenty of options for family, guests, a home office, workout space, or hobbies. Outside, the fully fenced backyard offers room for pets, kids, entertaining, or simply enjoying your own outdoor space. The oversized detached one car garage provides additional parking, storage, or workshop space. Conveniently located near schools, parks, shopping, and dining, this beautifully renovated home combines style, comfort, and convenience at an even better price. All you need to do is move in and enjoy. Qualified buyers may also be eligible for up to $3,500 in down payment assistance through a participating lender. Contact for details. Sq ft & rm sz approx....
Contact an agent
Home facts
- Year built:1952
- Subdivision & Development:Rolling Fields
- Listing ID #:2026012651
- Added:2 day(s) ago
- Updated:October 19, 2026 at 11:54 PM
Rooms and interior
- Bedrooms:4
- Total bathrooms:2
- Full bathrooms:2
- Bathrooms Description:Bath in Primary Bedroom
- Kitchen Description:Dishwasher, Eat-in Kitchen, Microwave, Oven, Range, Refrigerator
- Bedroom Description:Main Level Primary
- Basement:Yes
- Basement Description:Crawl Space
- Living area:1,389 sq. ft.
Heating and cooling
- Cooling:Central Air
- Heating:Forced Air
- Central air:Yes
Structure and exterior
- Roof:Shingle
- Year built:1952
- Building area:1,389 sq. ft.
- Lot area:0.19 Acres
- Architectural Style:One Story
- Construction Materials:Brick, Frame, Wood Siding
- Exterior Features:Deck, Fence, Paved Driveway
- Foundation Description:Crawlspace
- Levels:1 Story
Utilities
- Water:Connected, Public
Finances and disclosures
- Price:$244,900
- Price per sq. ft.:$176.31
- Tax amount:$4,616
Features and amenities
- Appliances:Dishwasher, Dryer, Microwave, Oven, Range, Refrigerator, Washer
- Laundry features:Dryer, Laundry Closet, Main Level, Washer
- Amenities:Ceiling Fans, Open Floorplan, Utility Room, Vaulted Ceiling
Parking
- Parking description:Detached, Garage
- Garage:Yes
- Garage spaces:1
New listings near 829 Marigold Drive
- New
 $209,900Active3 beds 2 baths1,000 sq. ft.
627 A Main St (lot 102), Jeffersonville, IN 47130
MLS# 2026012746Listed by: SOUTHERN HOMES REALTY - New
 $209,999Active3 beds 2 baths1,100 sq. ft.
317 Myrtle Street, Jeffersonville, IN 47129
MLS# 2026012742Listed by: KGF REALTY, LLC - New
 $209,900Active3 beds 2 baths1,000 sq. ft.
623 Main St, Jeffersonville, IN 47130
MLS# 2026012744Listed by: SOUTHERN HOMES REALTY - New
 $209,999Active3 beds 2 baths1,100 sq. ft.
315 Myrtle Street, Jeffersonville, IN 47129
MLS# 2026012740Listed by: KGF REALTY, LLC - New
 $369,900Active3 beds 2 baths1,545 sq. ft.
4131 Uhl Drive, Jeffersonville, IN 47130
MLS# 2026012602Listed by: 1% LISTS PURPLE DOOR IN KY - Open Sat, 12 to 2pmNew
 $329,900Active3 beds 3 baths1,826 sq. ft.
1620 Scott Street, Jeffersonville, IN 47130
MLS# 2026012681Listed by: NEXTHOME WILSON REAL ESTATE - Open Wed, 5 to 7pmNew
 $329,999Active3 beds 2 baths2,171 sq. ft.
1711 Nole Drive, Jeffersonville, IN 47130
MLS# 2026012510Listed by: EXP REALTY, LLC - New
 $350,000Active0.62 Acres
5820 Upper River Road #B, Jeffersonville, IN 47130
MLS# 2026012676Listed by: NEXTHOME WILSON REAL ESTATE - New
 $350,000Active0.62 Acres
5820 Upper River Road #A, Jeffersonville, IN 47130
MLS# 2026012678Listed by: NEXTHOME WILSON REAL ESTATE - New
 $254,900Active3 beds 3 baths1,578 sq. ft.
3187 Red Barn Loop, Jeffersonville, IN 47130
MLS# 2026012696Listed by: NEXTHOME WILSON REAL ESTATE


Protect your home and budget from life's surprises with an Assurant Home Warranty, backed by a partner that supports you through every step of homeownership. Explore Plans.
© 2023 - 2026 ERA Franchise Systems LLC. All rights reserved. ERA Franchise Systems LLC fully supports the principles of the Fair Housing Act and the Equal Opportunity Act. ERA, ERA Real Estate powered, and their respective logos are registered service marks of ERA Franchise Systems LLC. Each office is independently owned and operated.