
902 E Maple Street, Jeffersonville, IN 47130
Local realty services provided by:Schuler Bauer Real Estate ERA Powered
Upcoming open houses
- Sun, Oct 1102:00 pm - 04:00 pm
Listed by: chris west
Office: re/max first
MLS#:2026011715
Source:IN_SIRA
Price summary
- Price:$370,000
- Price per sq. ft.:$156.65
About this home
Character, thoughtful updates & truly unique features come together at 902 E Maple Street! This 1926 American Four Square offers 4 bedrooms & 1.5 baths with gorgeous, refinished hardwood floors, & spacious rooms throughout. The large living room features a fireplace, with additional decorative fireplaces throughout adding to the home's historic charm. A formal dining room, breakfast nook, butler's pantry & sunroom provide flexible living & entertaining spaces. The updated kitchen features marble countertops, an island with breakfast bar, Wolf range & Bosch appliances. Additional improvements include a newer furnace & updated 200-amp electric service. Outside, extensive landscaping & established flowers surround a unique natural swimming pool (read more here: https://www.hgtv.com/gardening/landscaping-and-hardscaping/natural-swimming-pools-101), creating a backyard setting you won't find every day. Solar panels add energy-conscious appeal, an herb garden for the culinary lover & the property also offers an oversized garage plus an attached 2-car carport. Conveniently located near downtown Jeffersonville, dining, shopping, entertainment & the Big Four Bridge. This distinctive home blends historic architecture, modern updates & memorable outdoor spaces!...
Contact an agent
Home facts
- Year built:1926
- Listing ID #:2026011715
- Added:1 day(s) ago
- Updated:October 08, 2026 at 11:48 PM
Rooms and interior
- Bedrooms:4
- Total bathrooms:2
- Full bathrooms:1
- Half bathrooms:1
- Dining Description:Breakfast Bar, Separate Formal Dining Room
- Kitchen Description:Dishwasher, Eat-in Kitchen, Kitchen Island, Oven, Range, Refrigerator
- Basement:Yes
- Basement Description:Unfinished
- Living area:2,362 sq. ft.
Heating and cooling
- Cooling:Central Air
- Heating:Forced Air
- Central air:Yes
Structure and exterior
- Roof:Shingle
- Year built:1926
- Building area:2,362 sq. ft.
- Lot area:0.15 Acres
- Lot Features:Corner Lot, Garden
- Architectural Style:Two Story
- Construction Materials:Aluminum Siding, Frame, Wood Siding
- Exterior Features:Covered, Enclosed, Fence, Landscaping, Patio, Porch, Water Feature
- Foundation Description:Poured
- Levels:2 Story
Utilities
- Water:Connected, Public
Finances and disclosures
- Price:$370,000
- Price per sq. ft.:$156.65
- Tax amount:$2,622
Features and amenities
- Appliances:Dishwasher, Dryer, Oven, Range, Refrigerator, Washer
- Laundry features:Dryer, In Basement, Washer
- Amenities:Ceiling Fans, Entrance Foyer, Natural Woodwork, Pantry, Sun Room, Window Blinds
- Pool features:In Ground, Pool
Parking
- Parking description:Carport, Detached, Garage, Garage Faces Side
- Garage:Yes
- Garage spaces:1
New listings near 902 E Maple Street
- New
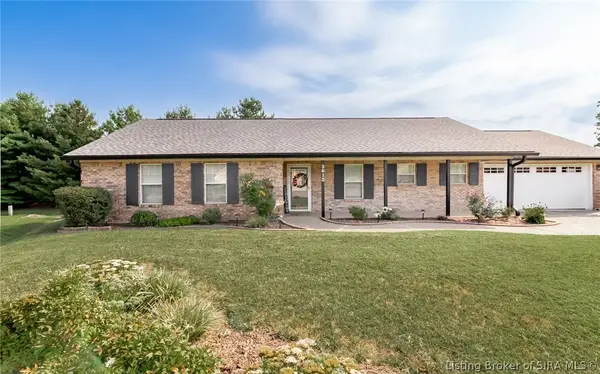 $295,000Active3 beds 2 baths1,441 sq. ft.
3612 Banner Drive, Jeffersonville, IN 47130
MLS# 2026012359Listed by: BRIDGE REALTORS - New
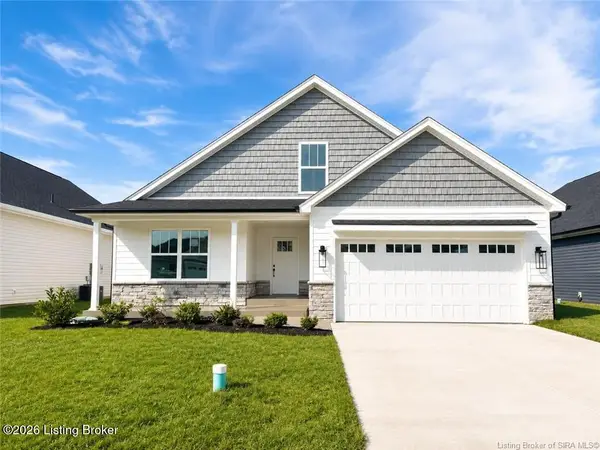 $354,900Active3 beds 2 baths1,574 sq. ft.
2767 Abby Woods Dr #Lot 15, Jeffersonville, IN 47130
MLS# 1731309Listed by: LOPP RESIDENTIAL LLC - New
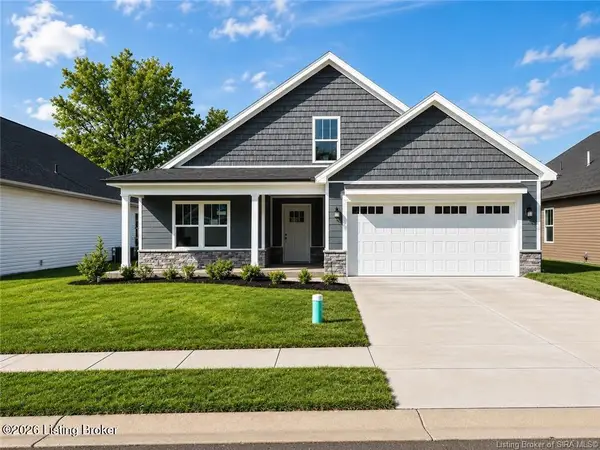 $354,900Active4 beds 2 baths2,094 sq. ft.
2769 Abby Woods Dr #Lot 14, Jeffersonville, IN 47130
MLS# 1731319Listed by: LOPP RESIDENTIAL LLC - Open Sun, 2 to 4pmNew
 $574,900Active4 beds 3 baths3,411 sq. ft.
6325 Cliff Drive, Jeffersonville, IN 47130
MLS# 2026012384Listed by: SEMONIN REALTORS - New
 $189,900Active3 beds 1 baths1,154 sq. ft.
944 E Maple St, Jeffersonville, IN 47130
MLS# 1731263Listed by: LOPP RESIDENTIAL LLC - Open Sat, 1 to 3pmNew
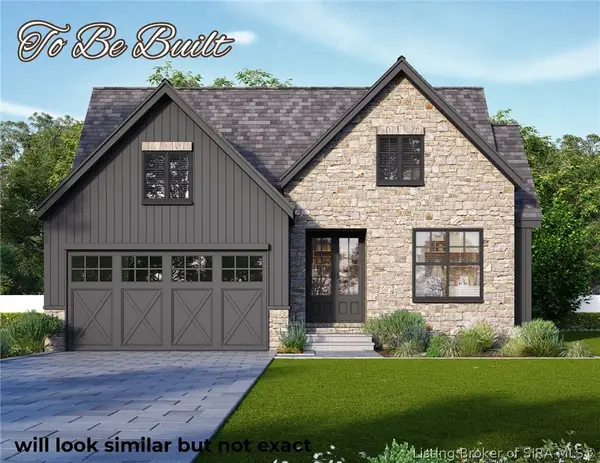 $529,000Active4 beds 3 baths2,793 sq. ft.
5003 Win Way, Jeffersonville, IN 47130
MLS# 2026012372Listed by: GREEN TREE REAL ESTATE SERVICES - New
 $199,900Active3 beds 1 baths981 sq. ft.
1037 Watt St, Jeffersonville, IN 47130
MLS# 1731247Listed by: LOPP RESIDENTIAL LLC - New
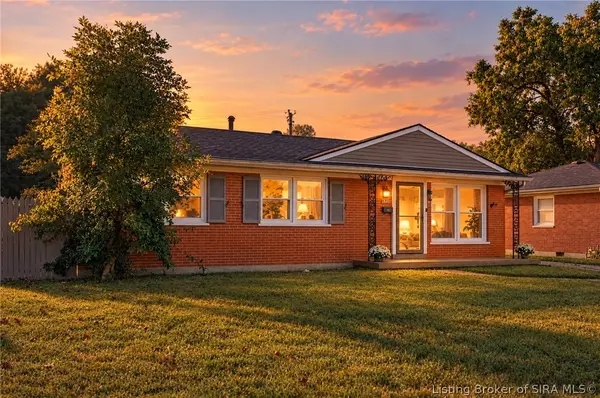 $204,900Active3 beds 1 baths1,134 sq. ft.
1840 E Park Place, Jeffersonville, IN 47130
MLS# 2026012378Listed by: REAL ESTATE GO TO - New
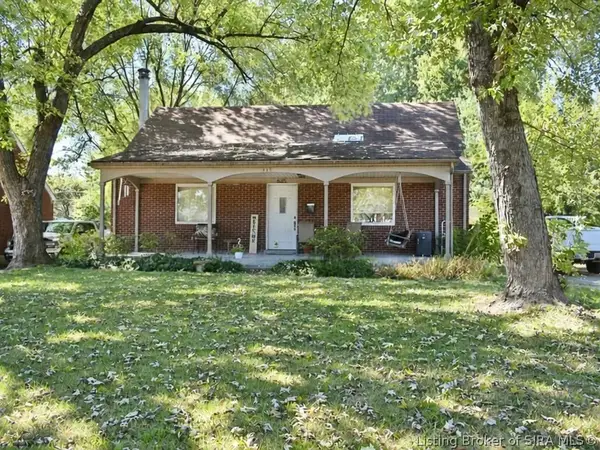 $110,000Active4 beds 1 baths1,850 sq. ft.
625 Kewanna Drive, Jeffersonville, IN 47130
MLS# 2026012278Listed by: LOPP REAL ESTATE BROKERS


Protect your home and budget from life's surprises with an Assurant Home Warranty, backed by a partner that supports you through every step of homeownership. Explore Plans.
© 2023 - 2026 ERA Franchise Systems LLC. All rights reserved. ERA Franchise Systems LLC fully supports the principles of the Fair Housing Act and the Equal Opportunity Act. ERA, ERA Real Estate powered, and their respective logos are registered service marks of ERA Franchise Systems LLC. Each office is independently owned and operated.