
625 Kewanna Drive, Jeffersonville, IN 47130
Local realty services provided by:Schuler Bauer Real Estate ERA Powered
625 Kewanna Drive,Jeffersonville, IN 47130
$110,000
- 4 Beds
- 1 Baths
- 1,850 sq. ft.
- Single family
- Active
Listed by: staci flispart
Office: lopp real estate brokers
MLS#:2026012278
Source:IN_SIRA
Price summary
- Price:$110,000
- Price per sq. ft.:$59.46
About this home
Good bones; poured concrete walls, all brick, and in an established neighborhood. This brick 1.5 story has 1,850 finished square feet, 4 bedrooms, 1 bathroom, eat-in kitchen and a covered front porch. Downstairs is an unfinished basement with a brick fireplace (condition unknown) and plenty of room to make it whatever you need. Out back there's a fenced yard and a 2-car detached garage or one car garage and a possible carport. It is common in the area to add a dormer on the upstairs to include another bathroom if desired. This home is being sold as an investment opportunity. Lots of work needed with potential for profit. Inspections are welcome but Seller will not make any repairs or clean the home out. Please bring a flashlight. Square footage, taxes, flood zone, and school systems are to be verified by the buyer(s) or Buyer's Agent if critical to the buyer(s).
Contact an agent
Home facts
- Year built:1952
- Subdivision & Development:Indian Terrace
- Listing ID #:2026012278
- Added:1 day(s) ago
- Updated:October 07, 2026 at 09:55 PM
Rooms and interior
- Bedrooms:4
- Total bathrooms:1
- Full bathrooms:1
- Basement:Yes
- Basement Description:Partial
- Living area:1,850 sq. ft.
Heating and cooling
- Cooling:Central Air
- Heating:Forced Air
- Central air:Yes
Structure and exterior
- Year built:1952
- Building area:1,850 sq. ft.
- Lot area:0.17 Acres
- Architectural Style:One and One Half Story
- Construction Materials:Brick, Frame
- Foundation Description:Poured
- Levels:One and One Half
Utilities
- Water:Connected, Public
Finances and disclosures
- Price:$110,000
- Price per sq. ft.:$59.46
- Tax amount:$1,192
Features and amenities
- Laundry features:In Basement
Parking
- Parking description:Detached, Garage
- Garage:Yes
- Garage spaces:2
New listings near 625 Kewanna Drive
- New
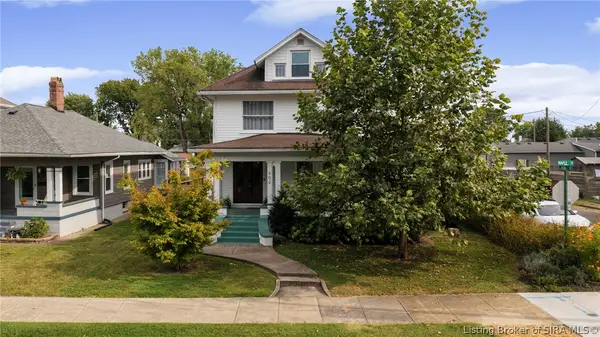 $370,000Active4 beds 2 baths2,362 sq. ft.
902 E Maple Street, Jeffersonville, IN 47130
MLS# 2026011715Listed by: RE/MAX FIRST - New
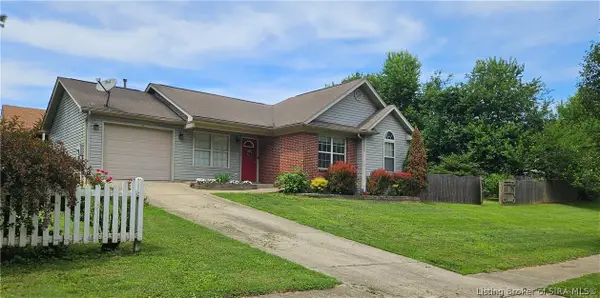 $254,900Active3 beds 2 baths1,104 sq. ft.
1508 High Meadow Road, Jeffersonville, IN 47130
MLS# 2026012354Listed by: KENTUCKIANA REALTY GROUP, LLC - New
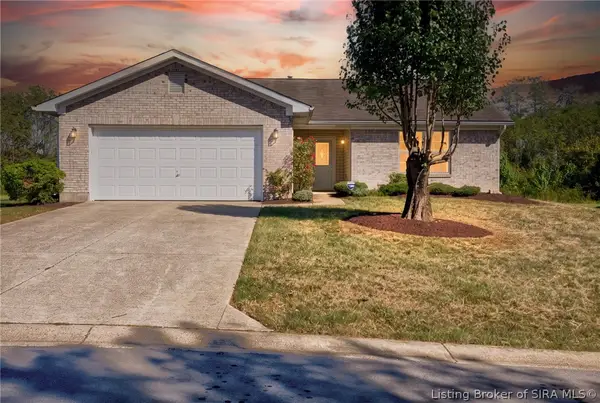 $250,000Active3 beds 2 baths1,267 sq. ft.
2818 Boulder Ridge Drive, Jeffersonville, IN 47130
MLS# 2026012337Listed by: RE/MAX FIRST - New
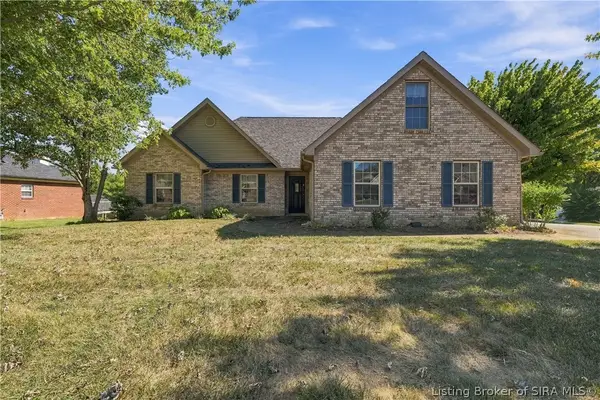 Listed by ERA$309,900Active4 beds 2 baths1,859 sq. ft.
2216 Shadowbrook Lane, Jeffersonville, IN 47130
MLS# 2026012313Listed by: NEXTHOME WILSON REAL ESTATE - Open Thu, 2 to 4pmNew
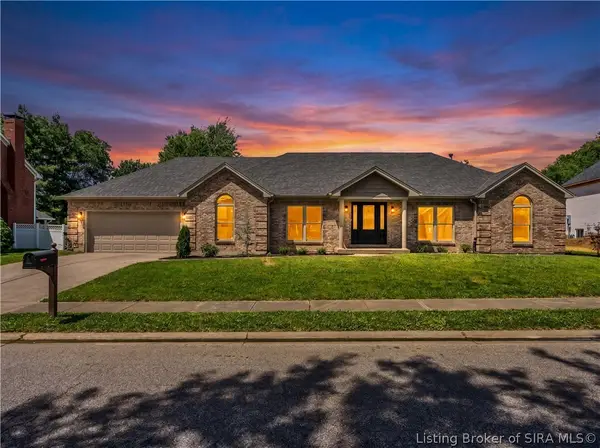 $399,900Active4 beds 3 baths2,814 sq. ft.
2305 Elk Pointe Boulevard, Jeffersonville, IN 47130
MLS# 2026012327Listed by: PROPERTY ADVANCEMENT REALTY - New
 $207,500Active3 beds 1 baths1,376 sq. ft.
1113 Highland Drive, Jeffersonville, IN 47130
MLS# 2026012296Listed by: GENESIS REALTY LLC - New
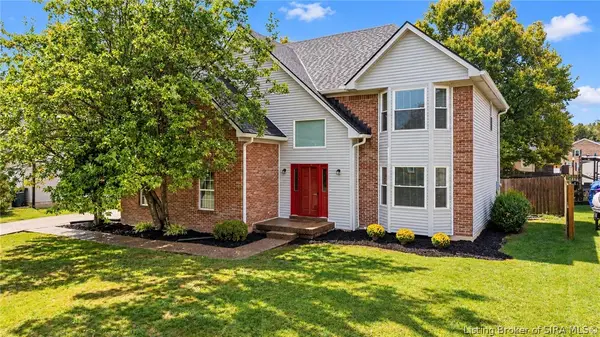 $340,000Active4 beds 3 baths2,737 sq. ft.
3204 Eastbrook Boulevard, Jeffersonville, IN 47130
MLS# 2026012283Listed by: HOMETOWN REALTY - New
 $259,900Active3 beds 2 baths1,309 sq. ft.
8002 Kismet Drive, Charlestown, IN 47111
MLS# 2026012300Listed by: GREEN TREE REAL ESTATE SERVICES - New
 $304,000Active3 beds 3 baths1,322 sq. ft.
4232 Limestone Trace, Jeffersonville, IN 47130
MLS# 2026012274Listed by: RE/MAX FIRST


Protect your home and budget from life's surprises with an Assurant Home Warranty, backed by a partner that supports you through every step of homeownership. Explore Plans.
© 2023 - 2026 ERA Franchise Systems LLC. All rights reserved. ERA Franchise Systems LLC fully supports the principles of the Fair Housing Act and the Equal Opportunity Act. ERA, ERA Real Estate powered, and their respective logos are registered service marks of ERA Franchise Systems LLC. Each office is independently owned and operated.