
200 W 8th Street, Jonesboro, IN 46938
Local realty services provided by:ERA Crossroads
Listed by: connie zirkleconniezirkle@yahoo.com
Office: moving real estate
MLS#:202628117
Source:Indiana Regional MLS
Price summary
- Price:$119,900
- Price per sq. ft.:$103.18
About this home
Welcome Home to Jonesboro! Looking for a home that's been lovingly cared for? This charming 3-bedroom, 1 beautifully renovated bathroom home is ready for it's next chapter! Step inside to find original hardwood floors, spacious rooms, and a comfortable layout that flows from the inviting living room to the dining area and large kitchen-perfect for everyday living and entertaining. Enjoy your morning coffee or unwind in the evening on the covered front porch. The fenced backyard is ideal for kids, pets, or relaxing outdoors, and the detached garage offers plenty of room for vehicles, storage, or your favorite hobbies. This solid, well-maintained home has been lovingly cared for by the same family for many years, and it truly shows. Conveniently located in the heart of Jonesboro in a quiet, friendly neighborhood, you'll love being close to everything while enjoying a peaceful setting. Cash OR Conventional financing only. Don't miss your chance to make this wonderful home your own and start creating memories that will last a lifetime....
Contact an agent
Home facts
- Year built:1910
- Subdivision & Development:None
- Listing ID #:202628117
- Added:53 day(s) ago
- Updated:September 06, 2026 at 07:37 AM
Rooms and interior
- Bedrooms:3
- Total bathrooms:1
- Full bathrooms:1
- Rooms Total:5
- Flooring:Hardwood Floors
- Dining Description:Main Level
- Kitchen Description:Microwave, On Main Level, Range-Gas, Range/Oven Hookup, Refrigerator
- Basement Description:Crawl
- Living area:1,162 sq. ft.
Heating and cooling
- Cooling:Central Air
- Heating:Forced Air, Gas
Structure and exterior
- Year built:1910
- Building area:1,162 sq. ft.
- Lot area:0.09 Acres
- Lot Features:Corner, Level
- Architectural Style:One Story
- Construction Materials:Vinyl
- Exterior Features:Porch Covered
- Levels:1 Story
Schools
- High school:Mississinewa
- Middle school:R J Basket
- Elementary school:Westview/Northview
Utilities
- Water:City
- Sewer:City
Finances and disclosures
- Price:$119,900
- Price per sq. ft.:$103.18
- Tax amount:$1,332
Features and amenities
- Laundry features:Main Floor Laundry, Washer Hook-Up
- Amenities:Ceiling Fan(s), Detector-Carbon Monoxide, Detector-Smoke
Parking
- Parking description:Detached
- Garage spaces:1
New listings near 200 W 8th Street
- New
 $98,000Active2 beds 1 baths1,320 sq. ft.
202 S Main Street, Jonesboro, IN 46938
MLS# 22124131Listed by: EPIQUE INC - New
 $139,900Active3 beds 1 baths1,842 sq. ft.
800 S Main Street, Fairmount, IN 46938
MLS# 202636293Listed by: F.C. TUCKER REALTY CENTER - New
 $50,000Active2 beds 1 baths1,120 sq. ft.
237 E 11th Street, Jonesboro, IN 46938
MLS# 202636090Listed by: F.C. TUCKER REALTY CENTER - New
 $199,900Active3 beds 3 baths1,960 sq. ft.
303 S Main Street, Jonesboro, IN 46938
MLS# 202635696Listed by: PETER KHOSLA, INC - New
 $105,000Active3 beds 1 baths1,608 sq. ft.
8065 S 320 W, Jonesboro, IN 46938
MLS# 202634990Listed by: F.C. TUCKER REALTY CENTER  $219,000Active3 beds 2 baths1,388 sq. ft.
803 S Water Street, Jonesboro, IN 46938
MLS# 202634494Listed by: F.C. TUCKER REALTY CENTER $25,000Active0.39 Acres
912 S Main Street, Jonesboro, IN 46938
MLS# 202633287Listed by: F.C. TUCKER REALTY CENTER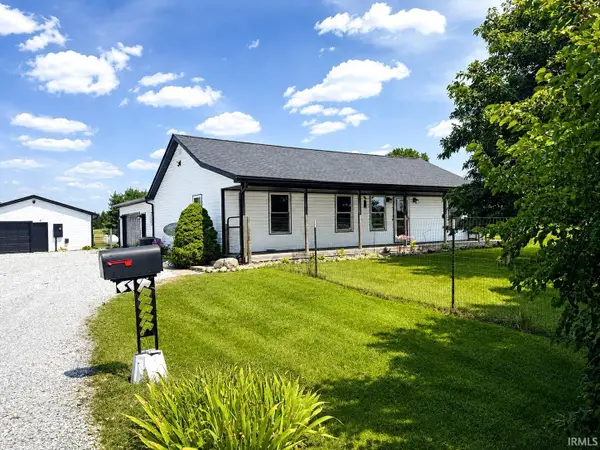 $365,000Active3 beds 3 baths1,464 sq. ft.
2250 E 600 S, Jonesboro, IN 46938
MLS# 202631801Listed by: AUSTIN REALTY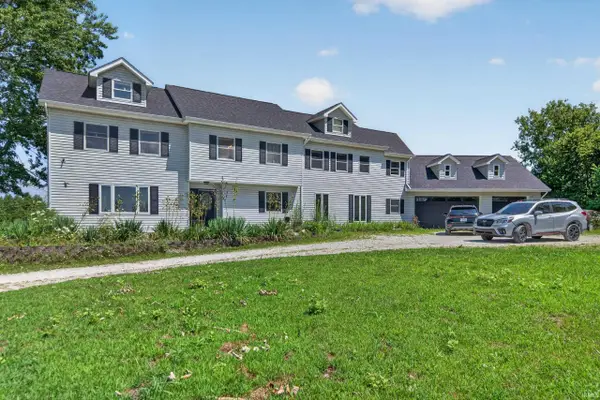 $399,900Pending6 beds 4 baths4,736 sq. ft.
2019 E 700 South, Jonesboro, IN 46938
MLS# 202631401Listed by: RE/MAX REALTY ONE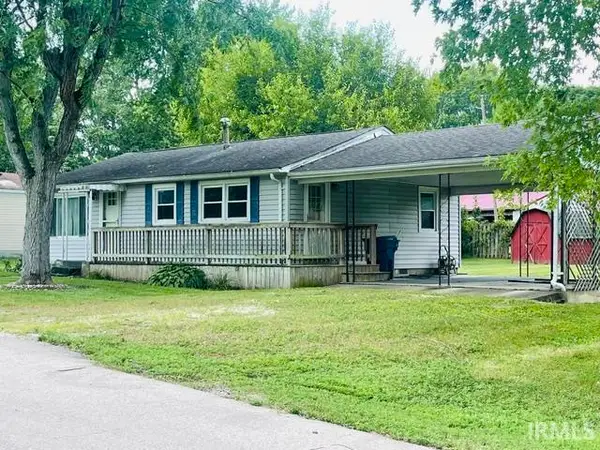 $124,900Pending3 beds 1 baths912 sq. ft.
508 W 12th Street, Jonesboro, IN 46938
MLS# 202630579Listed by: HOUSE HUNTERS REAL ESTATE LLC


Protect your home and budget from life's surprises with an Assurant Home Warranty, backed by a partner that supports you through every step of homeownership. Explore Plans.
© 2023 - 2026 ERA Franchise Systems LLC. All rights reserved. ERA Franchise Systems LLC fully supports the principles of the Fair Housing Act and the Equal Opportunity Act. ERA, ERA Real Estate powered, and their respective logos are registered service marks of ERA Franchise Systems LLC. Each office is independently owned and operated.