
202 S Main Street, Jonesboro, IN 46938
Local realty services provided by:Schuler Bauer Real Estate ERA Powered
202 S Main Street,Jonesboro, IN 46938
$98,000
- 2 Beds
- 1 Baths
- 1,320 sq. ft.
- Single family
- Pending
Listed by: sara hunley, hilary casstevens
Office: epique inc
MLS#:22124131
Source:IN_MIBOR | Licensed in Indiana
Price summary
- Price:$98,000
- Price per sq. ft.:$62.03
About this home
Charm and character await on one of Jonesboro's most unique streets. This 2-bedroom, 1-bath home sits on a brick-paved road in the heart of a small, walkable downtown, with genuine 1910 farmhouse character. The classic two-story design has historic charm. Inside, original hardwood floors are ready for a refinish to bring back their shine. The walkout basement adds easy outdoor access, and a large covered back porch is perfect for morning coffee or evening relaxing. Central heat keeps things cozy year-round. The spacious corner lot gives you room to garden, entertain, or just spread out, a rare find this close to downtown. And for the ultimate insider perk: this home sits front and center to the Jonesboro River Rally, Indiana's largest motorcycle rally. Watch the action from your own front yard, no travel required. A rare mix of small-town charm, historic character, and a one-of-a-kind location. Schedule your showing today.
Contact an agent
Home facts
- Year built:1910
- Subdivision & Development:No Subdivision
- Listing ID #:22124131
- Added:54 day(s) ago
- Updated:October 28, 2026 at 08:22 AM
Rooms and interior
- Bedrooms:2
- Total bathrooms:1
- Full bathrooms:1
- Dining Description:Dining Combo/Kitchen, Separate Room
- Kitchen Description:Gas Oven, Microwave, Refrigerator
- Basement:Yes
- Basement Description:Basement, Partial, Unfinished, Walk-Out Access
- Living area:1,320 sq. ft.
Heating and cooling
- Cooling:Window Unit(s)
- Heating:Forced Air
Structure and exterior
- Year built:1910
- Building area:1,320 sq. ft.
- Lot area:0.25 Acres
- Lot Features:Corner Lot, Mature Trees, Not In Subdivision, Street Lights
- Construction Materials:Vinyl Siding
- Foundation Description:Block
Schools
- High school:Mississinewa High School
- Middle school:R J Baskett Middle School
- Elementary school:Westview Elementary School
Utilities
- Water:Public Water
Finances and disclosures
- Price:$98,000
- Price per sq. ft.:$62.03
Features and amenities
- Appliances:Microwave, Refrigerator
- Amenities:Attic Access
Parking
- Garage:Yes
- Garage spaces:2
New listings near 202 S Main Street
- New
 $249,900Active3 beds 2 baths1,535 sq. ft.
1866 E 600 S, Jonesboro, IN 46938
MLS# 202643527Listed by: F.C. TUCKER REALTY CENTER  $175,000Active3 beds 2 baths1,758 sq. ft.
309 W 2nd Street, Jonesboro, IN 46938
MLS# 202641783Listed by: NICHOLSON REALTY 2.0 LLC $135,000Pending2 beds 1 baths780 sq. ft.
207 E 9th Street, Jonesboro, IN 46938
MLS# 202641239Listed by: MOVING REAL ESTATE $229,900Pending3 beds 2 baths1,640 sq. ft.
264 E 700 South, Jonesboro, IN 46938
MLS# 202639578Listed by: RE/MAX REALTY ONE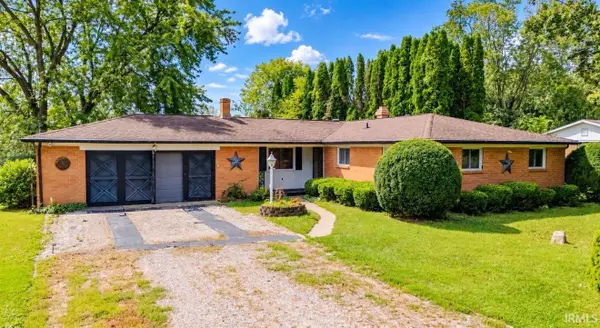 $205,000Pending3 beds 2 baths1,406 sq. ft.
1812 E 600 S, Jonesboro, IN 46938
MLS# 202638214Listed by: F.C. TUCKER REALTY CENTER $309,000Active4 beds 3 baths2,810 sq. ft.
8141 Wheeling Pike, Jonesboro, IN 46938
MLS# 202637143Listed by: TARTER REALTY AUCTION AND APPRAISAL COMPANY $114,900Active3 beds 1 baths1,842 sq. ft.
800 S Main Street, Jonesboro, IN 46938
MLS# 202636293Listed by: F.C. TUCKER REALTY CENTER $50,000Active2 beds 1 baths1,120 sq. ft.
237 E 11th Street, Jonesboro, IN 46938
MLS# 202636090Listed by: F.C. TUCKER REALTY CENTER $199,900Pending3 beds 3 baths1,468 sq. ft.
303 S Main Street, Jonesboro, IN 46938
MLS# 202635696Listed by: PETER KHOSLA, INC


Protect your home and budget from life's surprises with an Assurant Home Warranty, backed by a partner that supports you through every step of homeownership. Explore Plans.
© 2023 - 2026 ERA Franchise Systems LLC. All rights reserved. ERA Franchise Systems LLC fully supports the principles of the Fair Housing Act and the Equal Opportunity Act. ERA, ERA Real Estate powered, and their respective logos are registered service marks of ERA Franchise Systems LLC. Each office is independently owned and operated.