
207 E 9th Street, Jonesboro, IN 46938
Local realty services provided by:ERA First Advantage Realty, Inc.
Listed by: cyndi goodpastercreneau25@hotmail.com
Office: moving real estate
MLS#:202641239
Source:Indiana Regional MLS
Price summary
- Price:$135,000
- Price per sq. ft.:$86.54
About this home
Complete dollhouse that is move in ready! Complete make over here! Brand new roof and gutters! Cute covered front porch with new front door and screen door which leads you to a cozy entry way! Spacious living room with recently redone original hardwood floors. Enjoy the brand-new kitchen that boast classic white cabinets with butcher block counter tops, farmhouse sink and beautiful new flooring, kitchen comes fully equipped with appliances. Bedrooms have brand new neutral carpeting. Bath has been updated with new toilet, flooring, vanity, lighting, mirrors. New breaker box and outdoor circuit breaker panel. New basement windows, new water heater, furnace is 2 years old. All new paint throughout, lighting, landscaping. The backyard has a brand-new privacy fence and excellent area to entertain with firepit. This home is a must see! Listing agent is directly related to seller.
Contact an agent
Home facts
- Year built:1941
- Subdivision & Development:Douglas Park
- Listing ID #:202641239
- Added:1 day(s) ago
- Updated:October 07, 2026 at 04:04 PM
Rooms and interior
- Bedrooms:2
- Total bathrooms:1
- Full bathrooms:1
- Rooms Total:4
- Flooring:Carpet, Hardwood Floors, Laminate
- Kitchen Description:Eat-In Kitchen, On Main Level, Range-Electric, Range/Oven Hookup, Refrigerator
- Basement Description:Full Basement, Unfinished
- Living area:780 sq. ft.
Heating and cooling
- Cooling:Window
- Heating:Forced Air, Gas
Structure and exterior
- Roof:Asphalt, Shingle
- Year built:1941
- Building area:780 sq. ft.
- Lot area:0.22 Acres
- Lot Features:Corner, Irregular
- Architectural Style:Bungalow, One Story
- Construction Materials:Vinyl
- Exterior Features:Porch Covered
- Levels:1 Story
Schools
- High school:Mississinewa
- Middle school:R J Basket
- Elementary school:Westview/Northview
Utilities
- Water:City
- Sewer:City
Finances and disclosures
- Price:$135,000
- Price per sq. ft.:$86.54
- Tax amount:$235
Features and amenities
- Laundry features:Dryer Hook Up Electric, In Basement, Washer Hook-Up
- Amenities:Built-In Bookcase, Cable Available, Cable Ready, Ceiling Fan(s), Storm Doors
Parking
- Parking description:Gravel Driveway, Off Street Parking
New listings near 207 E 9th Street
 $229,900Pending3 beds 2 baths1,640 sq. ft.
264 E 700 South, Jonesboro, IN 46938
MLS# 202639578Listed by: RE/MAX REALTY ONE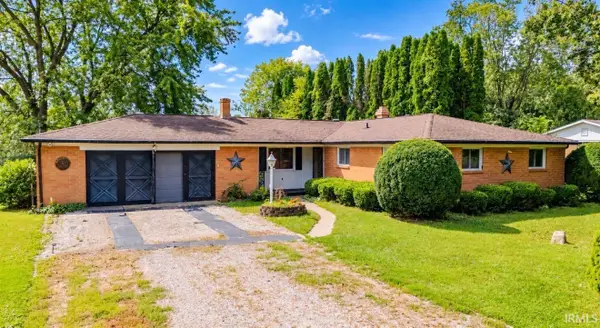 $205,000Active3 beds 2 baths1,406 sq. ft.
1812 E 600 S, Jonesboro, IN 46938
MLS# 202638214Listed by: F.C. TUCKER REALTY CENTER $324,000Active4 beds 3 baths2,810 sq. ft.
8141 Wheeling Pike, Jonesboro, IN 46938
MLS# 202637143Listed by: TARTER REALTY AUCTION AND APPRAISAL COMPANY $98,000Pending2 beds 1 baths1,320 sq. ft.
202 S Main Street, Jonesboro, IN 46938
MLS# 202636865Listed by: EPIQUE INC. $124,900Active3 beds 1 baths1,842 sq. ft.
800 S Main Street, Jonesboro, IN 46938
MLS# 202636293Listed by: F.C. TUCKER REALTY CENTER $50,000Active2 beds 1 baths1,120 sq. ft.
237 E 11th Street, Jonesboro, IN 46938
MLS# 202636090Listed by: F.C. TUCKER REALTY CENTER $199,900Active3 beds 3 baths1,468 sq. ft.
303 S Main Street, Jonesboro, IN 46938
MLS# 202635696Listed by: PETER KHOSLA, INC $105,000Active3 beds 1 baths1,608 sq. ft.
8065 S 320 W, Jonesboro, IN 46938
MLS# 202634990Listed by: F.C. TUCKER REALTY CENTER $199,900Pending3 beds 2 baths1,388 sq. ft.
803 S Water Street, Jonesboro, IN 46938
MLS# 202634494Listed by: F.C. TUCKER REALTY CENTER


Protect your home and budget from life's surprises with an Assurant Home Warranty, backed by a partner that supports you through every step of homeownership. Explore Plans.
© 2023 - 2026 ERA Franchise Systems LLC. All rights reserved. ERA Franchise Systems LLC fully supports the principles of the Fair Housing Act and the Equal Opportunity Act. ERA, ERA Real Estate powered, and their respective logos are registered service marks of ERA Franchise Systems LLC. Each office is independently owned and operated.