
214 S Main Street, Jonesboro, IN 46938
Local realty services provided by:ERA Crossroads
Listed by: suzie mackCell: 765-661-0379
Office: f.c. tucker realty center
MLS#:202628975
Source:Indiana Regional MLS
Price summary
- Price:$289,900
- Price per sq. ft.:$65.1
About this home
New Roof and Gutters last week. This beautifully renovated home offers exceptional space, style, and flexibility. The main level features soaring 10-foot ceilings, a dramatic living room with a catwalk overlook, luxury vinyl plank flooring, custom shiplap accents, and an elegant open staircase. The stunning custom kitchen boasts abundant cabinetry, a custom Green Oak Antiques island, new GE stainless appliances with a gas range, and a reverse osmosis water filtration system. The spacious dining room includes a cozy sitting area, while the main-level primary suite offers a private bath, laundry area, and oversized walk-in closet. A convenient half bath completes the main floor. Upstairs is a versatile retreat that can serve as a second primary suite, teen getaway, guest quarters, office, or media room. It includes a full bath, large walk-in closet, shiplap accents, and luxury vinyl plank flooring. The finished lower level has a private exterior entrance and is ideal for an in-law suite or potential Airbnb. It features two spacious bedrooms, a large walk-in closet, living area with kitchenette and dining space, full bath, and laundry area. Conveniently located just minutes from Indiana Wesleyan University, Taylor University, and I-69. Recent updates include new HVAC, plumbing, electrical, flooring, carpet, custom paint, lighting, ceiling fans, and a composite front porch. Situated on a beautiful corner lot, this eye-catching home also features a welcoming L-shaped front porch and outstanding curb appeal. A rare opportunity to own a move-in-ready home with endless possibilities!...
Contact an agent
Home facts
- Year built:1910
- Subdivision & Development:None
- Listing ID #:202628975
- Added:49 day(s) ago
- Updated:September 06, 2026 at 07:37 AM
Rooms and interior
- Bedrooms:4
- Total bathrooms:4
- Full bathrooms:3
- Rooms Total:11
- Dining Description:Main Level
- Kitchen Description:Dishwasher, Eat-In Kitchen, Microwave, On Main Level, Oven-Gas, Range-Gas, Refrigerator
- Basement Description:Finished, Full Basement, Walk-Out Basement
- Living area:3,553 sq. ft.
Heating and cooling
- Cooling:Central Air, Window
- Heating:Forced Air, Gas
Structure and exterior
- Roof:Asphalt
- Year built:1910
- Building area:3,553 sq. ft.
- Lot area:0.24 Acres
- Lot Features:Corner
- Architectural Style:Two Story
- Construction Materials:Brick
- Exterior Features:Porch Covered
- Levels:2 Stories
Schools
- High school:Mississinewa
- Middle school:R J Basket
- Elementary school:Westview/Northview
Utilities
- Water:City
- Sewer:City
Finances and disclosures
- Price:$289,900
- Price per sq. ft.:$65.1
- Tax amount:$402
Features and amenities
- Amenities:Ceiling Fan(s), Ceiling-9+, Detector-Smoke, Storm Doors
Parking
- Parking description:Attached
- Garage spaces:2
New listings near 214 S Main Street
- New
 $98,000Active2 beds 1 baths1,320 sq. ft.
202 S Main Street, Jonesboro, IN 46938
MLS# 22124131Listed by: EPIQUE INC - New
 $139,900Active3 beds 1 baths1,842 sq. ft.
800 S Main Street, Fairmount, IN 46938
MLS# 202636293Listed by: F.C. TUCKER REALTY CENTER - New
 $50,000Active2 beds 1 baths1,120 sq. ft.
237 E 11th Street, Jonesboro, IN 46938
MLS# 202636090Listed by: F.C. TUCKER REALTY CENTER - New
 $199,900Active3 beds 3 baths1,960 sq. ft.
303 S Main Street, Jonesboro, IN 46938
MLS# 202635696Listed by: PETER KHOSLA, INC - New
 $105,000Active3 beds 1 baths1,608 sq. ft.
8065 S 320 W, Jonesboro, IN 46938
MLS# 202634990Listed by: F.C. TUCKER REALTY CENTER  $219,000Active3 beds 2 baths1,388 sq. ft.
803 S Water Street, Jonesboro, IN 46938
MLS# 202634494Listed by: F.C. TUCKER REALTY CENTER $25,000Active0.39 Acres
912 S Main Street, Jonesboro, IN 46938
MLS# 202633287Listed by: F.C. TUCKER REALTY CENTER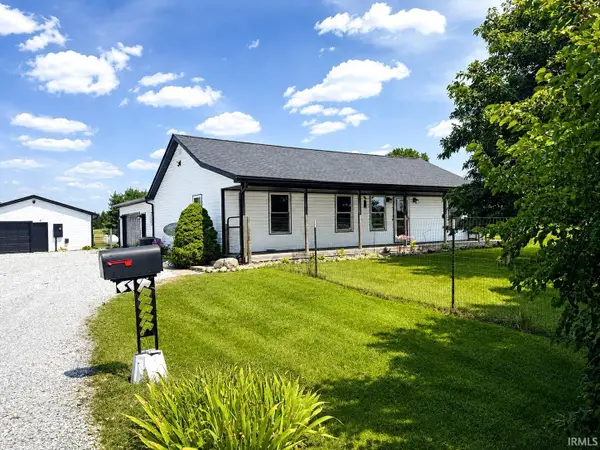 $365,000Active3 beds 3 baths1,464 sq. ft.
2250 E 600 S, Jonesboro, IN 46938
MLS# 202631801Listed by: AUSTIN REALTY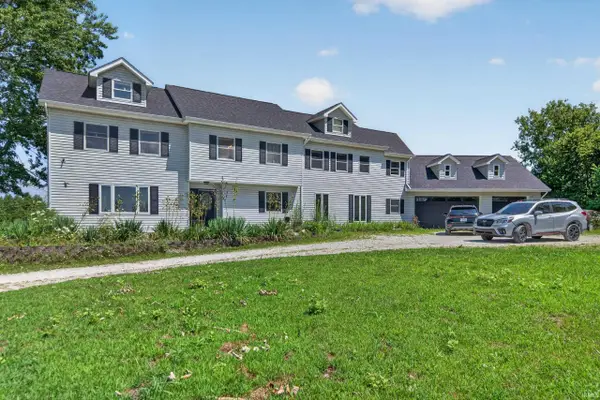 $399,900Pending6 beds 4 baths4,736 sq. ft.
2019 E 700 South, Jonesboro, IN 46938
MLS# 202631401Listed by: RE/MAX REALTY ONE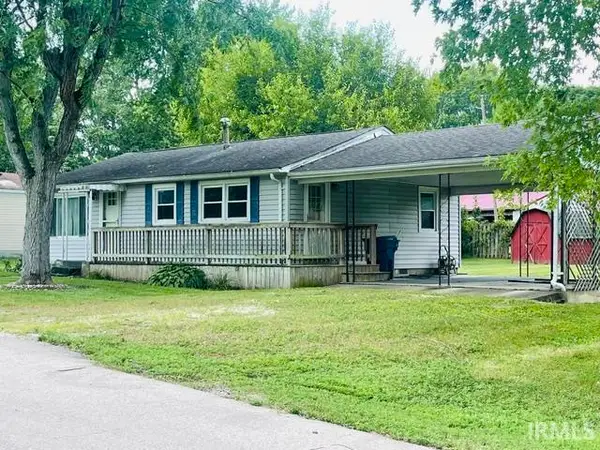 $124,900Pending3 beds 1 baths912 sq. ft.
508 W 12th Street, Jonesboro, IN 46938
MLS# 202630579Listed by: HOUSE HUNTERS REAL ESTATE LLC


Protect your home and budget from life's surprises with an Assurant Home Warranty, backed by a partner that supports you through every step of homeownership. Explore Plans.
© 2023 - 2026 ERA Franchise Systems LLC. All rights reserved. ERA Franchise Systems LLC fully supports the principles of the Fair Housing Act and the Equal Opportunity Act. ERA, ERA Real Estate powered, and their respective logos are registered service marks of ERA Franchise Systems LLC. Each office is independently owned and operated.