
260 Airport Road, Kendallville, IN 46755
Local realty services provided by:ERA Crossroads
Listed by: terri l deming
Office: weichert realtors - hoosier heartland
MLS#:202624874
Source:Indiana Regional MLS
Price summary
- Price:$267,500
- Price per sq. ft.:$214.34
About this home
Don’t just drive by! This charming 3-bedroom, 2-bath ranch sits on appx 0.34 acres just about a mile from town, offering the perfect blend of peaceful living and easy access to everyday amenities. Step inside to find new flooring and fresh paint thru out, plus new lighting, sinks and faucets in both bathrooms which gives the home a clean, modern feel. Recent improvements also include a durable new metal roof, providing peace of mind for years to come. Whether you're looking for your first home, downsizing, or simply wanting one-level living, this property is ready for you to move right in and make it your own.
Contact an agent
Home facts
- Year built:1970
- Subdivision & Development:None
- Listing ID #:202624874
- Added:102 day(s) ago
- Updated:October 04, 2026 at 03:48 PM
Rooms and interior
- Bedrooms:3
- Total bathrooms:2
- Full bathrooms:2
- Rooms Total:6
- Flooring:Carpet, Laminate
- Dining Description:Main Level
- Kitchen Description:Eat-In Kitchen, On Main Level, Range/Oven Hookup
- Basement Description:Crawl
- Living area:1,248 sq. ft.
Heating and cooling
- Heating:Baseboard, Electric
Structure and exterior
- Roof:Metal
- Year built:1970
- Building area:1,248 sq. ft.
- Lot area:0.43 Acres
- Lot Features:Level
- Architectural Style:One Story, Ranch
- Construction Materials:Brick, Vinyl
- Levels:1 Story
Schools
- High school:East Noble
- Middle school:East Noble
- Elementary school:Wayne Center
Utilities
- Water:Well
- Sewer:Septic
Finances and disclosures
- Price:$267,500
- Price per sq. ft.:$214.34
- Tax amount:$668
Features and amenities
- Amenities:Attic Storage, Ceiling Fan(s), Detector-Smoke, Garage Door Opener, Sump Pump
Parking
- Parking description:Attached, Off Street Parking
- Garage spaces:2
New listings near 260 Airport Road
 $169,900Pending2 beds 1 baths1,012 sq. ft.
615 S Oak Street, Kendallville, IN 46755
MLS# 202640614Listed by: HOSLER REALTY INC- New
 $199,900Active3 beds 2 baths1,192 sq. ft.
1910 E Dowling Street, Kendallville, IN 46755
MLS# 202640425Listed by: CENTURY 21 BRADLEY REALTY, INC 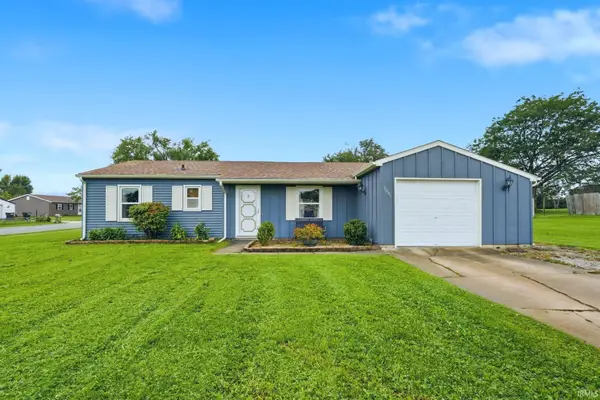 $194,500Pending3 beds 1 baths1,008 sq. ft.
2006 Cortez Drive, Kendallville, IN 46755
MLS# 202639781Listed by: F.C. TUCKER FORT WAYNE- New
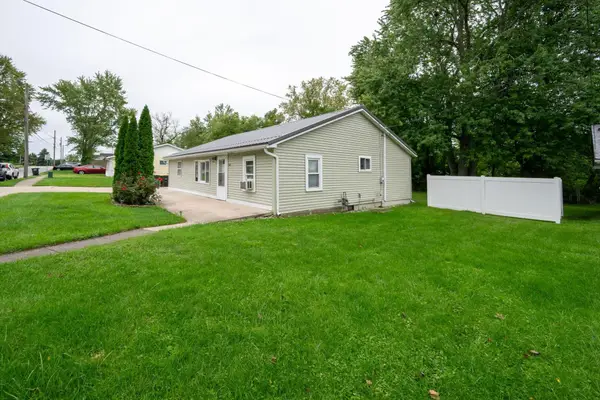 $214,900Active3 beds 2 baths1,408 sq. ft.
1104 Town Street, Kendallville, IN 46755
MLS# 202639429Listed by: COLDWELL BANKER REAL ESTATE GR 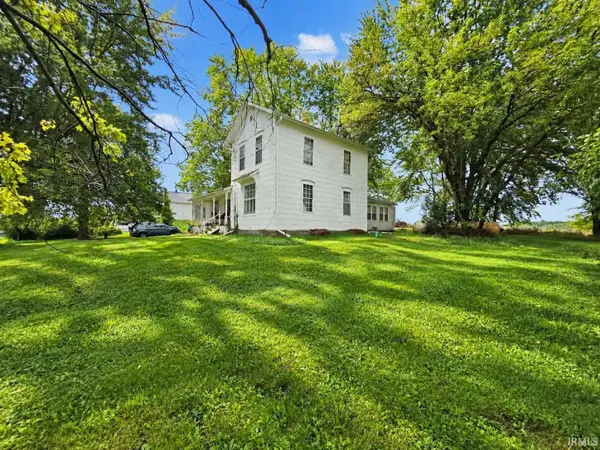 $184,900Pending3 beds 1 baths1,602 sq. ft.
5638 E Us 6 Highway, Kendallville, IN 46755
MLS# 202639385Listed by: CENTURY 21 BRADLEY-ANGOLA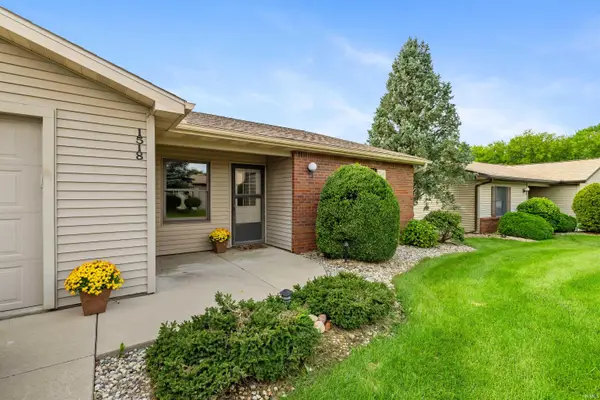 $174,900Pending2 beds 2 baths1,238 sq. ft.
1518 E Kammerer Road, Kendallville, IN 46755
MLS# 202638939Listed by: CENTURY 21 BRADLEY REALTY, INC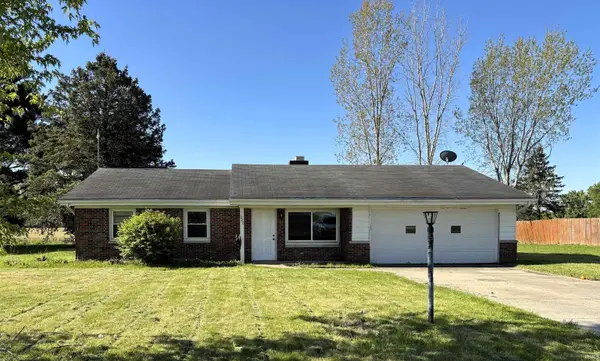 $209,900Active5 beds 2 baths1,756 sq. ft.
226 E Airport Road, Kendallville, IN 46755
MLS# 202638916Listed by: ROCK SOLID REALTY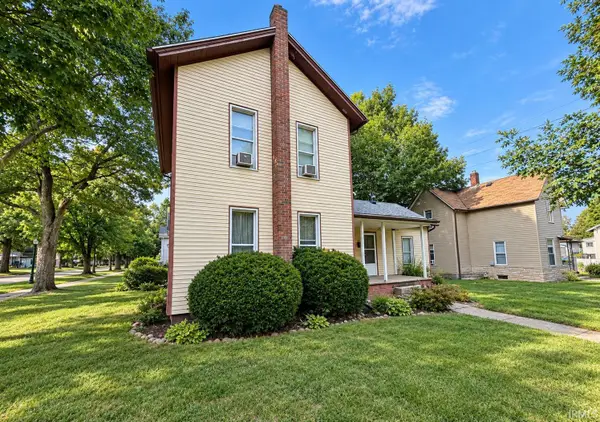 $199,900Active4 beds 2 baths1,882 sq. ft.
322 W Mitchell Street, Kendallville, IN 46755
MLS# 202638905Listed by: TRUEBLOOD REAL ESTATE, LLC.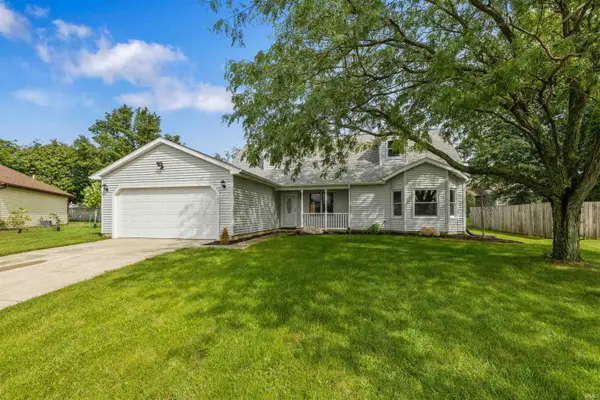 $289,900Active4 beds 2 baths2,100 sq. ft.
304 Morning Wind Place, Kendallville, IN 46755
MLS# 202638654Listed by: NORTH EASTERN GROUP REALTY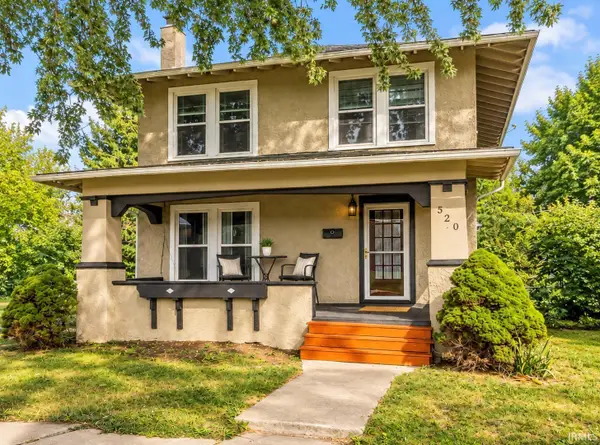 $220,000Active3 beds 2 baths1,560 sq. ft.
520 N Riley Street, Kendallville, IN 46755
MLS# 202638643Listed by: CENTURY 21 BRADLEY REALTY, INC


Protect your home and budget from life's surprises with an Assurant Home Warranty, backed by a partner that supports you through every step of homeownership. Explore Plans.
© 2023 - 2026 ERA Franchise Systems LLC. All rights reserved. ERA Franchise Systems LLC fully supports the principles of the Fair Housing Act and the Equal Opportunity Act. ERA, ERA Real Estate powered, and their respective logos are registered service marks of ERA Franchise Systems LLC. Each office is independently owned and operated.