
302 N Allen Chapel Road, Kendallville, IN 46755
Local realty services provided by:ERA First Advantage Realty, Inc.
302 N Allen Chapel Road,Kendallville, IN 46755
$175,000
- 2 Beds
- 1 Baths
- 1,020 sq. ft.
- Single family
- Active
Listed by: andrea gates, andrea gatesCell: 260-403-6818
Office: coldwell banker real estate gr
MLS#:202647272
Source:Indiana Regional MLS
Price summary
- Price:$175,000
- Price per sq. ft.:$85.78
About this home
Country Living, Room to Grow & Endless Possibilities! Don't miss this opportunity to own a 2-bedroom, 1-bath home situated on a spacious 2-acre corner lot at Allen Chapel Road and Highway 6 in Kendallville! Enjoy the best of country living with the convenience of city water and city sewer. With no HOA restrictions, this property offers plenty of flexibility and room to make it your own. A long gravel driveway provides ample parking for guests, while the attached 2-car garage offers secure, covered parking. There's also plenty of additional land to potentially add another garage, outbuilding, or create the outdoor space you've been dreaming of. Inside, you'll find a spacious kitchen with painted cabinets, a large living room, and two generously sized bedrooms, each featuring walk-in closets. The basement provides abundant storage, houses the laundry area, and offers potential for additional finished living space. Recent improvements include all-new siding and gutters, updated chimney flashing, and a new furnace and central air system installed in 2022, which includes a 10-year warranty for added peace of mind. Enjoy even more outdoor convenience with direct access to the new bike path along Highway 6 and a short walk to Kendallville's new 89-acre outdoor recreation complex! This impressive community destination features a public park, softball and baseball fields, soccer fields, concessions, a skate park, disc golf course, and a walking path connecting to Bixler Lake. Whether you enjoy biking, walking, sports, or spending time outdoors, these nearby amenities add another great benefit to this property's location! Looking for a property with room to grow and the potential to build equity? This could be the opportunity you've been waiting for! The property is being sold AS-IS, as the seller is unable to make additional repairs. The property's location may offer potential for commercial rezoning; however, any rezoning application, approvals, and verification of permitted uses will be the responsibility of the buyer after closing. Buyers are encouraged to verify all zoning possibilities and intended uses with the appropriate local authorities....
Contact an agent
Home facts
- Year built:1948
- Subdivision & Development:None
- Listing ID #:202647272
- Added:1 day(s) ago
- Updated:November 19, 2026 at 12:07 PM
Rooms and interior
- Bedrooms:2
- Total bathrooms:1
- Full bathrooms:1
- Rooms Total:5
- Kitchen Description:On Main Level, Range-Electric, Range/Oven Hookup, Refrigerator
- Basement Description:Full Basement, Unfinished
- Living area:1,020 sq. ft.
Heating and cooling
- Cooling:Central Air
- Heating:Forced Air, Gas
Structure and exterior
- Roof:Asphalt
- Year built:1948
- Building area:1,020 sq. ft.
- Lot area:2 Acres
- Lot Features:Corner, Level
- Architectural Style:One Story
- Construction Materials:Vinyl
- Exterior Features:Near Walking Trail
- Levels:1 Story
Schools
- High school:East Noble
- Middle school:East Noble
- Elementary school:Wayne Center
Utilities
- Water:City
- Sewer:City
Finances and disclosures
- Price:$175,000
- Price per sq. ft.:$85.78
- Tax amount:$1,280
Features and amenities
- Laundry features:Dryer Hook Up Electric, In Basement
- Amenities:Ceiling Fan(s), Closet(s) Walk-in, Detector-Carbon Monoxide, Detector-Smoke
Parking
- Parking description:Attached, Off Street Parking
- Garage spaces:2
New listings near 302 N Allen Chapel Road
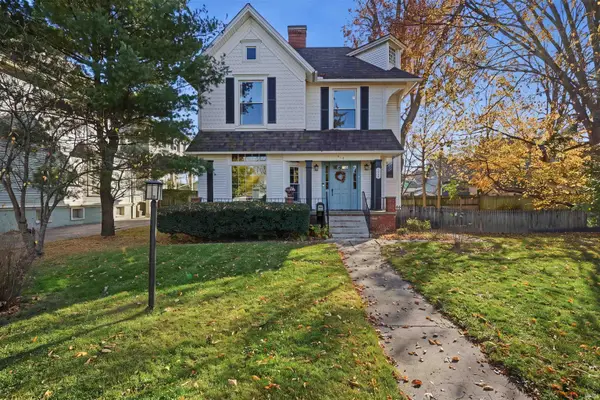 $279,900Pending4 beds 3 baths2,718 sq. ft.
214 E Diamond Street, Kendallville, IN 46755
MLS# 202646450Listed by: WEICHERT REALTORS - HOOSIER HEARTLAND- Open Sat, 2 to 4pmNew
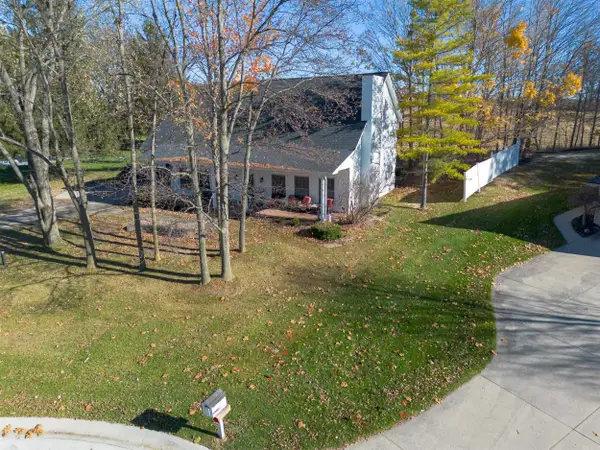 $450,000Active4 beds 3 baths2,768 sq. ft.
1511 Brookview Boulevard, Kendallville, IN 46755
MLS# 202646436Listed by: COLDWELL BANKER REAL ESTATE GR 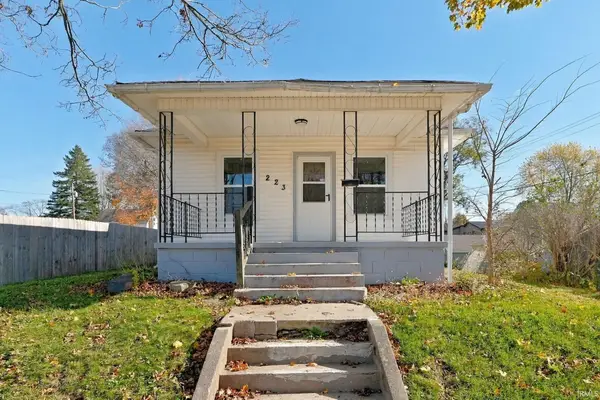 $179,900Pending2 beds 1 baths974 sq. ft.
223 Conlogue Avenue, Kendallville, IN 46755
MLS# 202646342Listed by: PATTON HALL REAL ESTATE- New
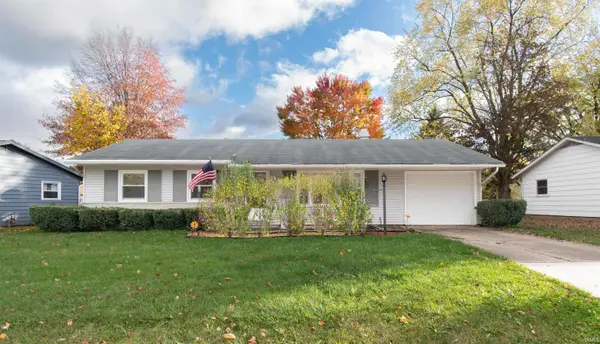 $194,900Active3 beds 1 baths1,120 sq. ft.
205 Drake Road, Kendallville, IN 46755
MLS# 202646318Listed by: HOSLER REALTY INC - Open Sat, 1 to 3pmNew
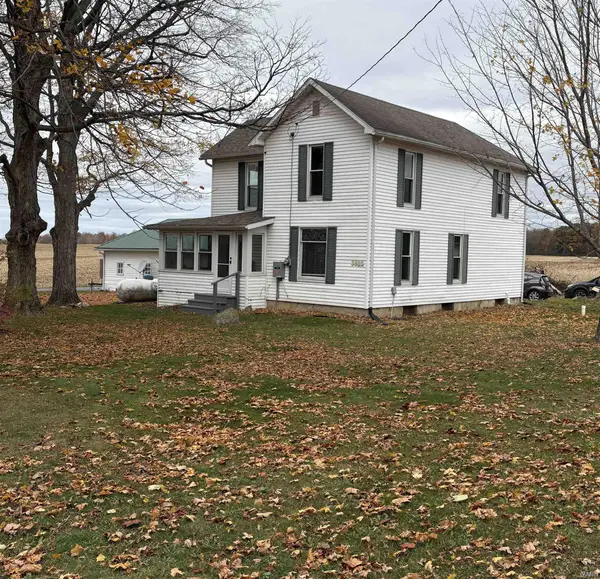 $250,000Active3 beds 1 baths1,856 sq. ft.
3823 E 800 N, Kendallville, IN 46755
MLS# 202646138Listed by: HOSLER REALTY INC 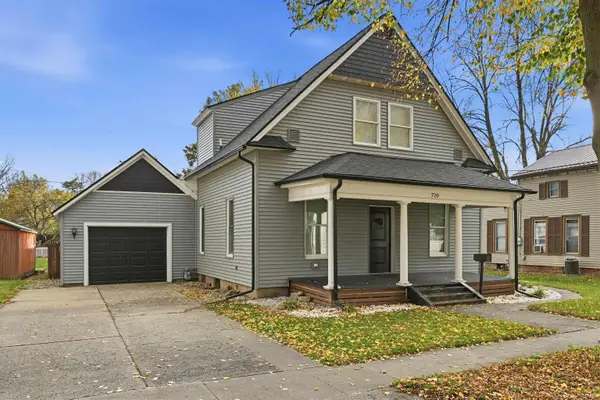 $250,000Pending3 beds 3 baths1,977 sq. ft.
720 Mott Street, Kendallville, IN 46755
MLS# 202646012Listed by: CENTURY 21 BRADLEY REALTY, INC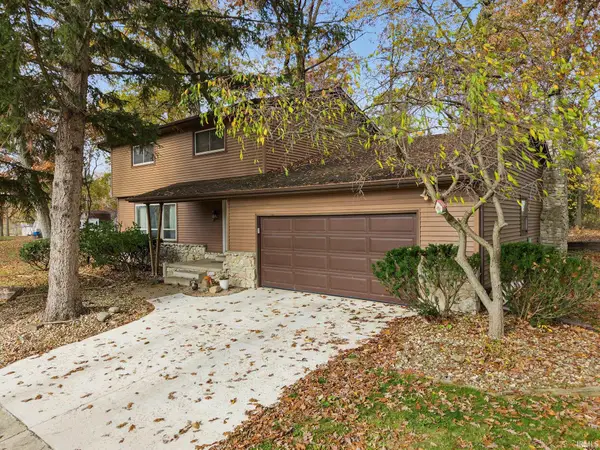 $359,900Active4 beds 3 baths2,940 sq. ft.
505 Oak Crest Drive, Kendallville, IN 46755
MLS# 202645989Listed by: ROCK SOLID REALTY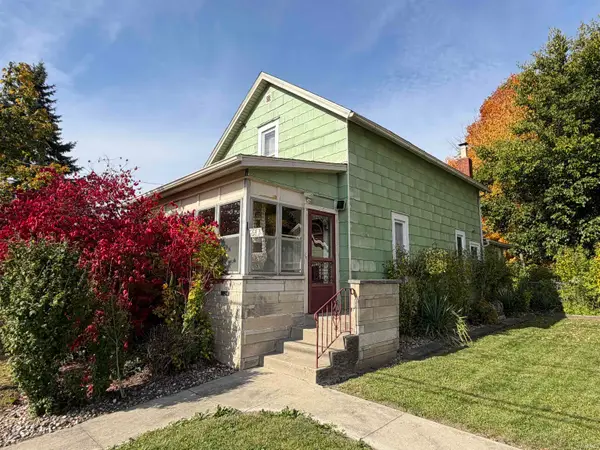 $139,000Active2 beds 1 baths1,188 sq. ft.
641 E Wayne Street, Kendallville, IN 46755
MLS# 202644958Listed by: LEWIS & LAMBRIGHT INC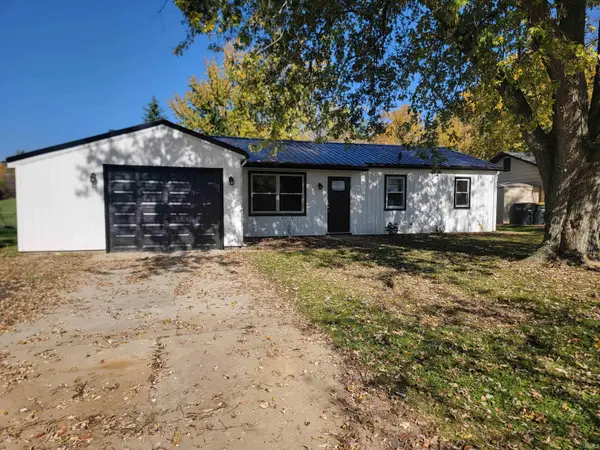 $199,900Active3 beds 1 baths1,020 sq. ft.
2005 Bowie Court, Kendallville, IN 46755
MLS# 202644588Listed by: INDIANA REAL ESTATE


Protect your home and budget from life's surprises with an Assurant Home Warranty, backed by a partner that supports you through every step of homeownership. Explore Plans.
© 2023 - 2026 ERA Franchise Systems LLC. All rights reserved. ERA Franchise Systems LLC fully supports the principles of the Fair Housing Act and the Equal Opportunity Act. ERA, ERA Real Estate powered, and their respective logos are registered service marks of ERA Franchise Systems LLC. Each office is independently owned and operated.