
4900 E State Road 8, Kendallville, IN 46755
Local realty services provided by:ERA First Advantage Realty, Inc.
4900 E State Road 8,Kendallville, IN 46755
$349,500
- 4 Beds
- 2 Baths
- - sq. ft.
- Single family
- Sold
Listed by: derek pearson, derek pearson
Office: perfect location realty
MLS#:202628245
Source:Indiana Regional MLS
Sorry, we are unable to map this address
Price summary
- Price:$349,500
About this home
**Open House Saturday from 11-2** This beautifully updated 4 bed, 2 full bath home sits on 1.75private, wooded acres in a peaceful rural setting. With all-new systems and finishes, it offers modern comfort and timeless charm in a serene countryside location. New siding and a durable metal roof create striking curb appeal. A welcoming front porch and expansive rear deck provides the perfect spots for relaxing and entertaining with beautiful views of the trees and open land. The spacious yard and mature trees frame the property for privacy and natural beauty. The property boasts an impressive outbuilding, including a 24x40 pole barn with electric and concrete floor. Inside, open and bright living spaces feature high-quality wood-look luxury vinyl plank flooring, recessed lighting, and ceiling fans that create a clean, contemporary feel throughout the main level. The gourmet kitchen offers white shaker-style cabinets, elegant marble look countertops, stainless steel appliances. Luxurious bathrooms include modern updates with new vanities, white countertops, black matte fixtures and beautiful tiled master suite shower. All systems have been updated, including new plumbing, electrical, HVAC, insulation, flooring, cabinets, and more. This turn key property combines high end modern finishes with the tranquility of country living. Whether you're looking for a primary home or a private escape, it has it all....
Contact an agent
Home facts
- Year built:1900
- Subdivision & Development:None
- Listing ID #:202628245
- Added:53 day(s) ago
- Updated:September 06, 2026 at 06:40 AM
Rooms and interior
- Bedrooms:4
- Total bathrooms:2
- Full bathrooms:2
- Rooms Total:11
- Flooring:Carpet, Vinyl
- Kitchen Description:Dishwasher, Microwave, On Main Level, Oven-Electric, Refrigerator
- Basement Description:Unfinished
Heating and cooling
- Cooling:Central Air
- Heating:Forced Air
Structure and exterior
- Roof:Metal
- Year built:1900
- Lot Features:Corner, Partially Wooded, Rolling
- Architectural Style:Two Story
- Construction Materials:Vinyl
- Exterior Features:Deck Open, Landscaped, Porch Covered
- Levels:2 Stories
Schools
- High school:Central Noble Jr/Sr
- Middle school:Central Noble Jr/Sr
- Elementary school:Central Noble
Utilities
- Water:Well
- Sewer:Septic
Finances and disclosures
- Price:$349,500
- Tax amount:$1,229
Features and amenities
- Laundry features:Dryer Hook Up Electric, Main Floor Laundry
- Amenities:Ceiling Fan(s), Closet(s) Walk-in, Garage Utilities, Workshop
Parking
- Parking description:Detached, Gravel Driveway, Off Street Parking
- Garage spaces:2
New listings near 4900 E State Road 8
- New
 $220,000Active4 beds 2 baths1,510 sq. ft.
812 Glenwood Place, Kendallville, IN 46755
MLS# 202636798Listed by: COLDWELL BANKER REAL ESTATE GROUP - Open Sun, 2 to 4pmNew
 $179,900Active3 beds 2 baths1,340 sq. ft.
640 E Wayne Street, Kendallville, IN 46755
MLS# 202636592Listed by: EPIQUE INC. - New
 $184,900Active3 beds 2 baths1,968 sq. ft.
204 E Diamond Street, Kendallville, IN 46755
MLS# 202635992Listed by: CENTURY 21 BRADLEY REALTY, INC - New
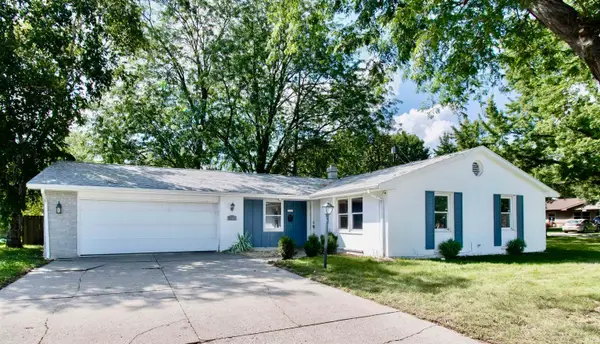 $215,000Active3 beds 2 baths1,452 sq. ft.
110 Cedar Street, Kendallville, IN 46755
MLS# 202635788Listed by: CENTURY 21 BRADLEY REALTY, INC - New
 $220,000Active4 beds 2 baths1,952 sq. ft.
608 W William Street, Kendallville, IN 46755
MLS# 202635799Listed by: KELLER WILLIAMS REALTY GROUP - New
 $219,900Active2 beds 2 baths1,586 sq. ft.
1315 Garden Street, Kendallville, IN 46755
MLS# 202634909Listed by: HOSLER REALTY INC  $334,500Active3 beds 3 baths1,672 sq. ft.
315 Laurelwood Lane, Kendallville, IN 46755
MLS# 202634469Listed by: HOSLER REALTY INC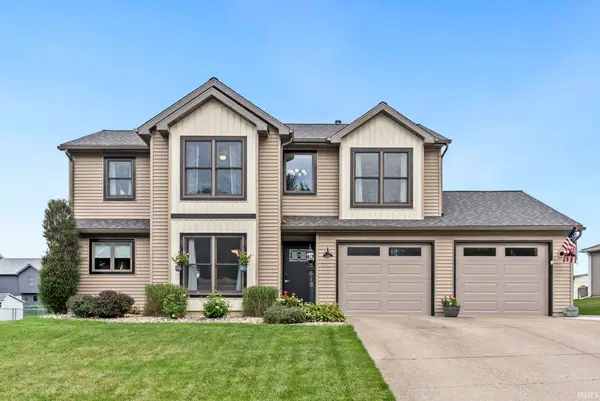 $289,900Pending3 beds 3 baths1,456 sq. ft.
610 Timberlane Drive, Kendallville, IN 46755
MLS# 202634299Listed by: NOLL TEAM REAL ESTATE $100,000Active3 beds 1 baths1,008 sq. ft.
1517 Knoll Crest Drive, Kendallville, IN 46755
MLS# 202634222Listed by: SCHEERER MCCULLOCH REAL ESTATE $210,000Pending3 beds 3 baths1,807 sq. ft.
319 Silver Street, Kendallville, IN 46755
MLS# 202634113Listed by: HOSLER REALTY INC


Protect your home and budget from life's surprises with an Assurant Home Warranty, backed by a partner that supports you through every step of homeownership. Explore Plans.
© 2023 - 2026 ERA Franchise Systems LLC. All rights reserved. ERA Franchise Systems LLC fully supports the principles of the Fair Housing Act and the Equal Opportunity Act. ERA, ERA Real Estate powered, and their respective logos are registered service marks of ERA Franchise Systems LLC. Each office is independently owned and operated.