
0426 S 800 W, Kimmell, IN 46760
Local realty services provided by:ERA First Advantage Realty, Inc.
Listed by: craig bloughOffice: 574-825-2115
Office: bartel & company
MLS#:202640263
Source:Indiana Regional MLS
Price summary
- Price:$400,000
- Price per sq. ft.:$148.37
About this home
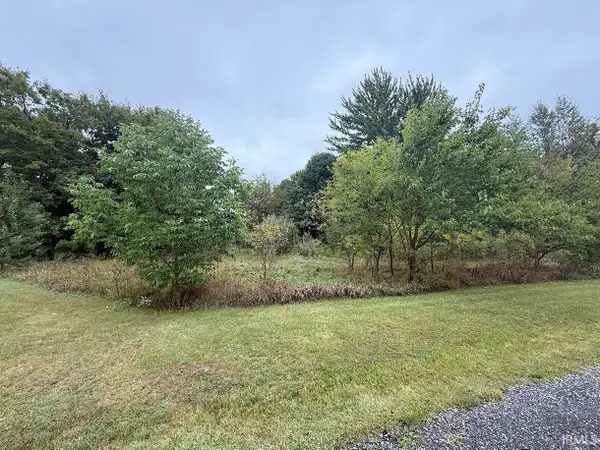
Situated on 8.35 acres, off a quiet country road, and nestled into your own gently rolling Alfalfa field, this 2,068-sqft 3-bedroom; 1.5-bath farmhouse is the definition of peaceful country living. Inside, you'll find a cozy, warm home with updated flooring & windows, a nice blend between open concepts and defined spaces, hardwood trim and farmhouse character and charm throughout. The wood burning stove provides additional heat and comfort for those snowy Indiana winter days. Next to the primary bedroom is a dedicated office space that could also be utilized as an additional bedroom. The upstairs bedrooms are large and well laid out with a half-bath in the upstairs landing. The downstairs bathroom features independent tub and shower. In the kitchen, there is good countertop space, a breakfast island, and space for a large kitchen table. In addition to the oven cooktop, the kitchen features an additional four gas burners. The house sells with water softener and reverse osmosis system. The spacious 2-car garage is connected to the house via the mudroom/laundry room. This mudroom also features access to the basement and outdoors and has ample storage for outdoorwear. This house has accomodated a large family and the space is well laid out, cared for, and organized with a number of thoughtful built-ins and well-utilized spaces. Outside, there are all the quintessential country living staples: a basketball hoop, a tire swing, a garden and garden shed, apricot trees, plum trees, red & black raspberries, and a good stand of alfalfa that would continue to generate rental income or be a well suited pasture for your own farmstead that you can watch grow from the comfortable and cute front porch overlooking it all....
Contact an agent
Home facts
- Year built:1900
- Subdivision & Development:None
- Listing ID #:202640263
- Added:6 day(s) ago
- Updated:October 05, 2026 at 03:47 PM
Rooms and interior
- Bedrooms:3
- Total bathrooms:2
- Full bathrooms:1
- Rooms Total:6
- Flooring:Carpet, Laminate
- Kitchen Description:Microwave, Oven-Electric, Range-Gas, Refrigerator, Water Filtration System
- Basement Description:Partial Basement
- Living area:2,068 sq. ft.
Heating and cooling
- Cooling:Window
- Heating:Baseboard, Coal, Hot Water, Multiple Heating Systems, Propane
Structure and exterior
- Roof:Shingle
- Year built:1900
- Building area:2,068 sq. ft.
- Lot area:8.35 Acres
- Lot Features:Pasture, Rolling
- Architectural Style:One and Half Story
- Construction Materials:Vinyl
- Levels:1 1/2 Stories
Schools
- High school:West Noble
- Middle school:West Noble
- Elementary school:West Noble
Utilities
- Water:Well
- Sewer:Septic
Finances and disclosures
- Price:$400,000
- Price per sq. ft.:$148.37
- Tax amount:$1,400
Features and amenities
- Amenities:Double Pane Windows
Parking
- Parking description:Attached, Concrete Driveway, Gravel Driveway
- Garage spaces:2
New listings near 0426 S 800 W
 $20,000Pending0.71 Acres
S Mellwood Park Dr. E Drive, Kimmell, IN 46760
MLS# 202639209Listed by: CRESSY & EVERETT- ELKHART $319,900Pending3 beds 2 baths1,625 sq. ft.
0882 S Us 33, Kimmell, IN 46760
MLS# 202636348Listed by: HOSLER REALTY INC $535,000Active4 beds 3 baths3,070 sq. ft.
2150 N Us 33 Hwy, Kimmell, IN 46760
MLS# 202634992Listed by: WEICHERT REALTORS - HOOSIER HEARTLAND $385,000Pending4 beds 3 baths2,936 sq. ft.
0800 N 650 Street, Kimmell, IN 46760
MLS# 202629691Listed by: CENTURY 21 BRADLEY REALTY, INC


Protect your home and budget from life's surprises with an Assurant Home Warranty, backed by a partner that supports you through every step of homeownership. Explore Plans.
© 2023 - 2026 ERA Franchise Systems LLC. All rights reserved. ERA Franchise Systems LLC fully supports the principles of the Fair Housing Act and the Equal Opportunity Act. ERA, ERA Real Estate powered, and their respective logos are registered service marks of ERA Franchise Systems LLC. Each office is independently owned and operated.