
830 E Washington Street, Knightsville, IN 47857
Local realty services provided by:Schuler Bauer Real Estate ERA Powered
830 E Washington Street,Knightsville, IN 47857
$189,900
- 4 Beds
- 2 Baths
- 1,792 sq. ft.
- Single family
- Pending
Listed by: molly schopmeyer
Office: emmert realty
MLS#:22119342
Source:IN_MIBOR | Licensed in Indiana
Price summary
- Price:$189,900
- Price per sq. ft.:$105.97
About this home
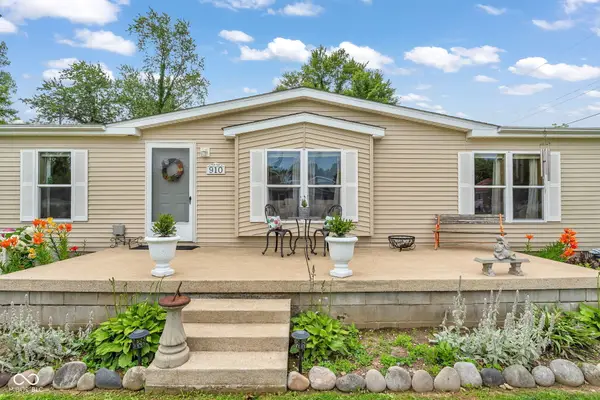
Need more room to spread out? This spacious 4-bedroom, 2-bath home in Knightsville offers plenty of space both inside and out! Sitting on two city lots, the property features a newer open front deck and a great yard with room to enjoy. Inside, the open-concept living room, dining area, and kitchen create a welcoming space for everyday living and entertaining. The primary suite is tucked away on one side of the home and features a private bath with a walk-in shower and spa tub. On the opposite side, you'll find three additional bedrooms and a second full bath, giving everyone their own space. The detached garage is an added bonus and features its own 200-amp breaker panel, while the home also has a separate 200-amp panel, both connected to the same electric meter. With four bedrooms, two lots, and plenty of possibilities, this Knightsville home is ready for its next owner!
Contact an agent
Home facts
- Year built:2015
- Subdivision & Development:No Subdivision
- Listing ID #:22119342
- Added:48 day(s) ago
- Updated:September 28, 2026 at 07:49 AM
Rooms and interior
- Bedrooms:4
- Total bathrooms:2
- Full bathrooms:2
- Dining Description:Other Eating Area
- Kitchen Description:Dishwasher, Electric Oven, Refrigerator
- Living area:1,792 sq. ft.
Heating and cooling
- Cooling:Central Electric
- Heating:Electric, Forced Air
- Central air:Yes
Structure and exterior
- Year built:2015
- Building area:1,792 sq. ft.
- Lot area:0.42 Acres
- Construction Materials:Vinyl Siding
- Foundation Description:Crawl Space
Schools
- High school:Northview High School
- Middle school:North Clay Middle School
- Elementary school:Van Buren Elementary School
Finances and disclosures
- Price:$189,900
- Price per sq. ft.:$105.97
Features and amenities
- Appliances:Refrigerator
Parking
- Garage:Yes
- Garage spaces:2
New listings near 830 E Washington Street



Protect your home and budget from life's surprises with an Assurant Home Warranty, backed by a partner that supports you through every step of homeownership. Explore Plans.
© 2023 - 2026 ERA Franchise Systems LLC. All rights reserved. ERA Franchise Systems LLC fully supports the principles of the Fair Housing Act and the Equal Opportunity Act. ERA, ERA Real Estate powered, and their respective logos are registered service marks of ERA Franchise Systems LLC. Each office is independently owned and operated.