
910 E Washington Street, Knightsville, IN 47857
Local realty services provided by:Schuler Bauer Real Estate ERA Powered
910 E Washington Street,Knightsville, IN 47857
$204,000
- 3 Beds
- 2 Baths
- 1,380 sq. ft.
- Mobile / Manufactured
- Pending
Listed by: jodi sutherlin
Office: re/max cornerstone
MLS#:22108973
Source:IN_MIBOR
Price summary
- Price:$204,000
- Price per sq. ft.:$147.83
About this home
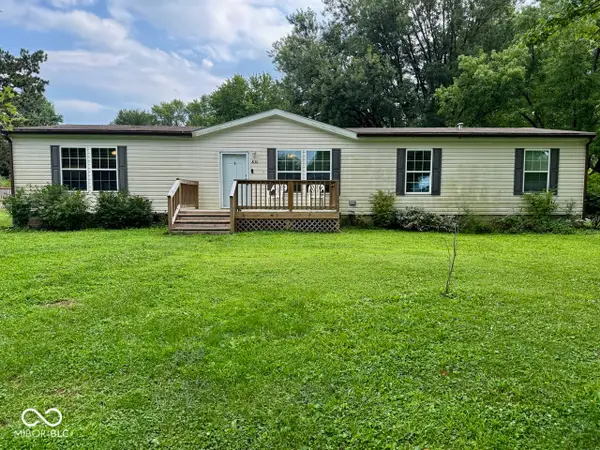
- Space, Charm, and a Yard You'll Love If you've been searching for a home that feels genuinely cared for, this is it. From the moment you pull up, the lush lawn, mature trees, and colorful flower beds make it clear that someone has put real love into this place - and that same pride carries through every room inside. With 3 bedrooms and 2 full baths, there's plenty of room to spread out. The open living and dining area is bright and comfortable, and the layout just makes sense - the kind of floor plan where you can actually picture your life happening. The kitchen has more storage than you'd expect, with solid oak cabinetry, good counter space, a center island, and a pantry area that makes grocery day a little less chaotic. Sliding glass doors off the dining room open to a back deck that's just begging for a grill and some lawn chairs. The primary suite feels like a true escape, anchored by a gorgeous corner soaking tub as well as a walk-in shower, and vanity. The third room is oversized and flexible, making a great office, playroom, or guest space depending on what life calls for right now. Outside, the yard is the kind that neighbors compliment. Stone-edged garden beds, a circular landscape feature, a windmill accent, and mature shade trees all around. Beautiful back deck is 21x15. There is also a storage shed 20x12. Don't miss out- it's peaceful, private, and well-kept. Come see it for yourself. Homes like this don't sit long!...
Contact an agent
Home facts
- Year built:2005
- Subdivision & Development:No Subdivision
- Listing ID #:22108973
- Added:60 day(s) ago
- Updated:August 22, 2026 at 07:31 AM
Rooms and interior
- Bedrooms:3
- Total bathrooms:2
- Full bathrooms:2
- Dining Description:Dining Combo/Kitchen
- Kitchen Description:Dishwasher, Disposal, Electric Oven, Microwave, Range Hood, Refrigerator
- Living area:1,380 sq. ft.
Heating and cooling
- Cooling:Central Electric
- Heating:Electric
- Central air:Yes
Structure and exterior
- Year built:2005
- Building area:1,380 sq. ft.
- Lot area:0.33 Acres
- Construction Materials:Vinyl Siding
- Exterior Features:Fire Pit, Storage Shed
- Foundation Description:Crawl Space
Utilities
- Water:Public Water
Finances and disclosures
- Price:$204,000
- Price per sq. ft.:$147.83
Features and amenities
- Appliances:Microwave, Refrigerator
- Amenities:Supplemental Storage
Parking
- Garage:Yes
- Garage spaces:2
New listings near 910 E Washington Street


Protect your home and budget from life's surprises with an Assurant Home Warranty, backed by a partner that supports you through every step of homeownership. Explore Plans.
© 2023 - 2026 ERA Franchise Systems LLC. All rights reserved. ERA Franchise Systems LLC fully supports the principles of the Fair Housing Act and the Equal Opportunity Act. ERA, ERA Real Estate powered, and their respective logos are registered service marks of ERA Franchise Systems LLC. Each office is independently owned and operated.