
1397 W 350 N, Kokomo, IN 46901
Local realty services provided by:Schuler Bauer Real Estate ERA Powered
1397 W 350 N,Kokomo, IN 46901
$425,000
- 5 Beds
- 4 Baths
- 3,048 sq. ft.
- Single family
- Pending
Listed by: stevanne steadman
Office: keller williams indy metro ne
MLS#:22119362
Source:IN_MIBOR | Licensed in Indiana
Price summary
- Price:$425,000
- Price per sq. ft.:$139.44
About this home
Welcome home to this well-built, spacious 5-bedroom + office with closet (could be converted into a 6th bedroom if needed), 3.5-bath sprawling ranch in the Northwestern School District, offering over 3,000 square feet of living space on 1.19 peaceful acres! From the moment you step inside, you'll appreciate the warmth, character, generous room sizes & numerous closets throughout. The impressive great room is truly the heart of the home, featuring a fireplace, oak-beamed ceiling, hardwood floors, and views of the private backyard. Just beyond, the sunroom provides a wonderful place to relax and enjoy the surrounding property throughout the seasons. The spacious Zinn kitchen features custom oak cabinetry, abundant counter and storage space, and an eat-in area, while a separate dining room provides additional space for meals and gatherings. A light-filled 2nd living room with a large bay window and welcoming foyer offers even more room to spread out. There's plenty of space for family, guests, or even working from home. The primary suite features three closets and a private bath, while the office features hardwood floors and offers a comfortable, dedicated space for working from home, studying, or a possible 6th bedroom. Solid oak doors and hardwood flooring add character throughout much of the home. The home has also benefited from extensive improvements and attentive maintenance over the years. A newer 30x40 detached pole barn features durable concrete floors and a spacious covered concrete porch. Recent updates include a new tankless water heater, new well pressure tank, & new gutters on the pole barn. The whole-house generator, water softener, reverse-osmosis system, and HVAC system have all received professional annual servicing, reflecting the consistent care given to the home over the years. If you've been looking for a spacious ranch with acreage, abundant storage, a pole barn, and flexible living areas, this property is a must-see....
Contact an agent
Home facts
- Year built:1970
- Subdivision & Development:No Subdivision
- Listing ID #:22119362
- Added:43 day(s) ago
- Updated:October 04, 2026 at 07:34 AM
Rooms and interior
- Bedrooms:5
- Total bathrooms:4
- Full bathrooms:3
- Half bathrooms:1
- Dining Description:Dining Combo/Kitchen
- Kitchen Description:Convection Oven, Dishwasher, Disposal, Gas Cooktop, Microwave, Refrigerator
- Living area:3,048 sq. ft.
Heating and cooling
- Cooling:Central Electric
- Heating:Forced Air
- Central air:Yes
Structure and exterior
- Year built:1970
- Building area:3,048 sq. ft.
- Lot area:1.19 Acres
- Lot Features:Mature Trees, Not In Subdivision
- Architectural Style:Ranch
- Construction Materials:Brick
- Exterior Features:Barn Pole, Storage Shed
- Foundation Description:Crawl Space
Schools
- High school:Northwestern Senior High School
- Middle school:Northwestern Middle School
- Elementary school:Northwestern Elementary School
Finances and disclosures
- Price:$425,000
- Price per sq. ft.:$139.44
Features and amenities
- Appliances:Gas Cooktop, Microwave, Refrigerator, Washer, Water Softener Owned
- Laundry features:Dryer, Washer
- Amenities:Attic Pull Down Stairs, Generator
Parking
- Garage:Yes
- Garage spaces:2
New listings near 1397 W 350 N
- New
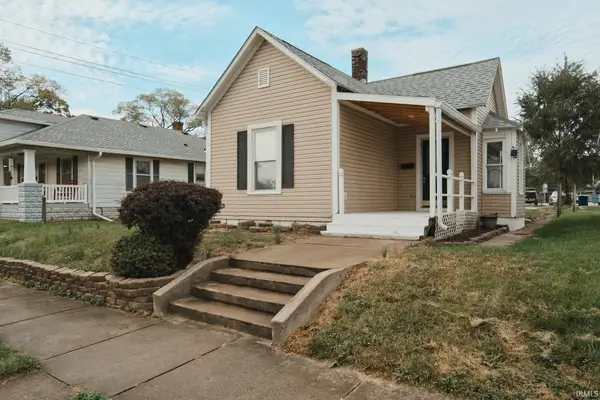 $152,900Active3 beds 2 baths1,100 sq. ft.
1135 S Bell Street, Kokomo, IN 46901
MLS# 202641039Listed by: JNR LUX REALTY GROUP, LLC - New
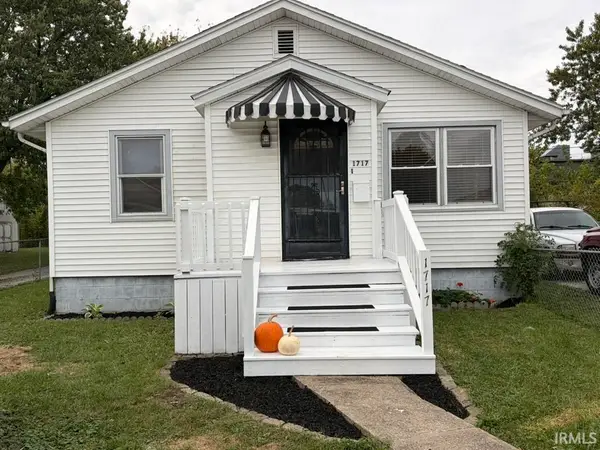 $134,900Active2 beds 1 baths884 sq. ft.
1717 N Webster Street, Kokomo, IN 46901
MLS# 202641041Listed by: TRUE REALTY - New
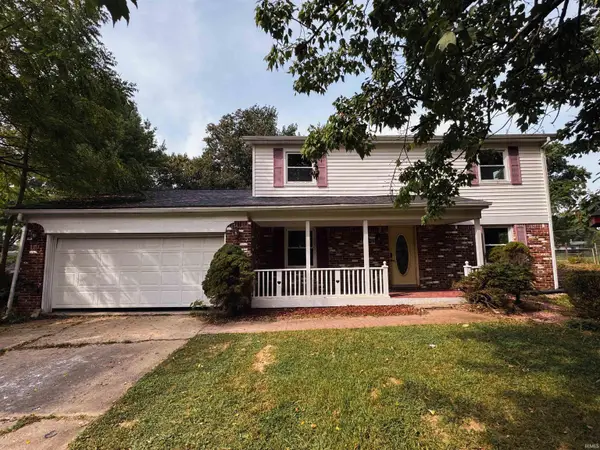 $282,900Active4 beds 3 baths2,108 sq. ft.
479 N 480 West, Kokomo, IN 46901
MLS# 202640937Listed by: THE HARDIE GROUP - New
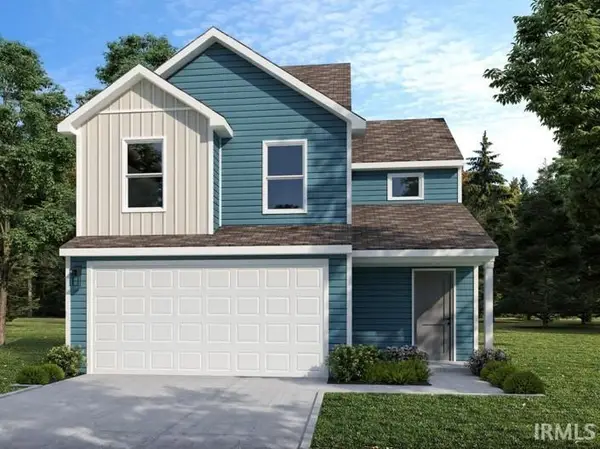 $234,995Active3 beds 3 baths1,375 sq. ft.
1614 Reagan Street, Kokomo, IN 46902
MLS# 202640918Listed by: RIDGELINE REALTY, LLC - New
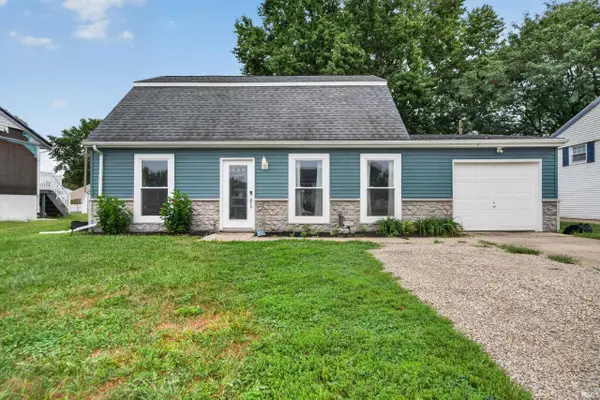 $219,900Active4 beds 2 baths1,940 sq. ft.
2302 Baton Rouge Drive, Kokomo, IN 46902
MLS# 202640875Listed by: THE WYMAN GROUP - New
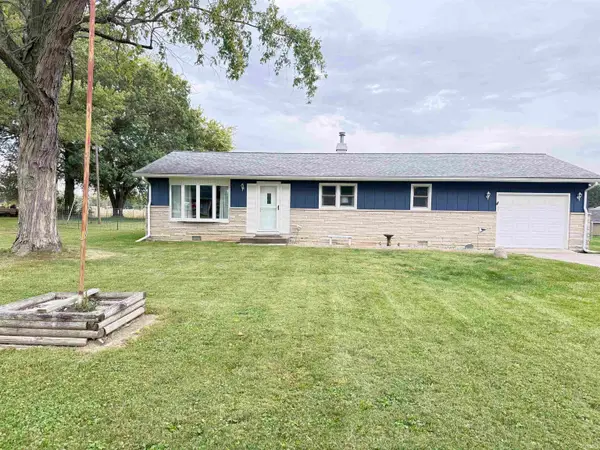 $185,000Active3 beds 1 baths1,196 sq. ft.
1052 N 400 W Road, Kokomo, IN 46901
MLS# 202640774Listed by: APPLE TREE REALTY, LLC - New
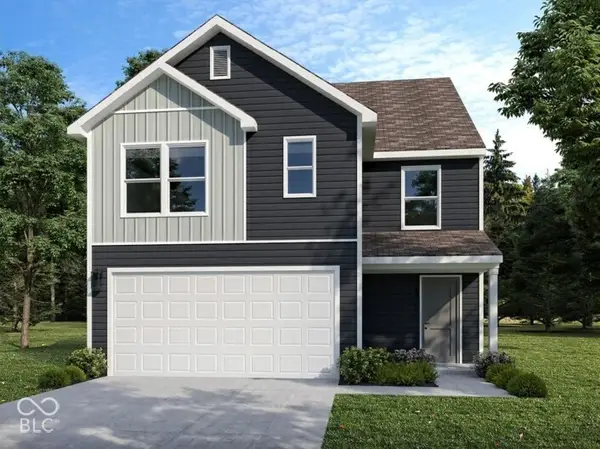 $279,995Active4 beds 4 baths1,969 sq. ft.
1612 Reagan Street, Kokomo, IN 46902
MLS# 22127945Listed by: RIDGELINE REALTY, LLC - New
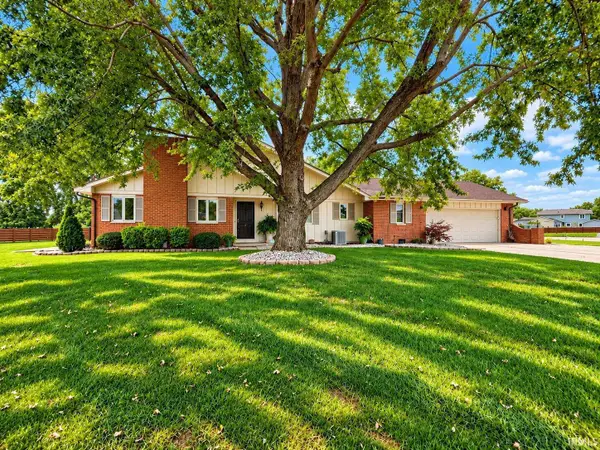 $255,000Active2 beds 3 baths1,976 sq. ft.
2703 Executive Court, Kokomo, IN 46902
MLS# 202640706Listed by: HEARTLAND REAL ESTATE BROKERS - New
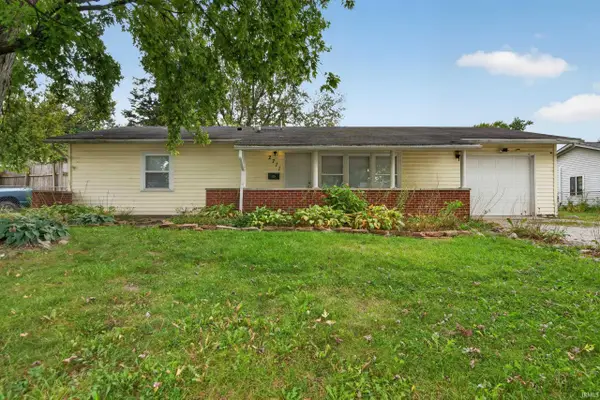 $129,900Active3 beds 1 baths1,050 sq. ft.
2711 N Waugh Street, Kokomo, IN 46901
MLS# 202640662Listed by: THE HARDIE GROUP - New
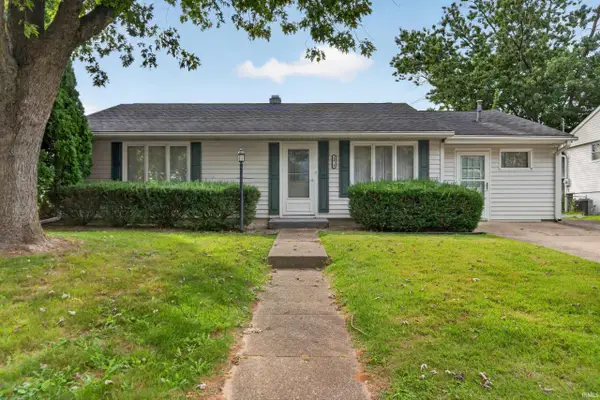 $148,900Active3 beds 1 baths1,332 sq. ft.
1401 Gleneagles Drive, Kokomo, IN 46902
MLS# 202640666Listed by: THE HARDIE GROUP


Protect your home and budget from life's surprises with an Assurant Home Warranty, backed by a partner that supports you through every step of homeownership. Explore Plans.
© 2023 - 2026 ERA Franchise Systems LLC. All rights reserved. ERA Franchise Systems LLC fully supports the principles of the Fair Housing Act and the Equal Opportunity Act. ERA, ERA Real Estate powered, and their respective logos are registered service marks of ERA Franchise Systems LLC. Each office is independently owned and operated.