
479 N 480 West, Kokomo, IN 46901
Local realty services provided by:ERA First Advantage Realty, Inc.
Listed by: megan landrumMain: 765-457-7214
Office: the hardie group
MLS#:202640937
Source:Indiana Regional MLS
Price summary
- Price:$282,900
- Price per sq. ft.:$134.2
About this home
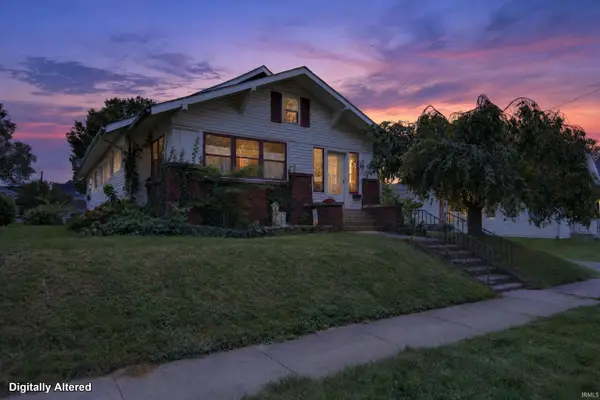
Completely remodeled and move-in ready! This 4-bedroom, 2.5-bath home in Northwestern School District sits on just under half an acre and offers both a living room and family room, separate dining room, large mudroom, dedicated laundry room, and attached 2-car garage. Major updates include a brand-new kitchen with quartz countertops, new cabinets, sink, lighting, and appliances, plus new flooring, carpet, paint, lighting, hardware, and A/C throughout. The primary ensuite has been completely redesigned with a walk-in shower, new vanity, toilet, and lighted mirror, and both additional bathrooms have been fully updated. Outside, the deck and gazebo have been freshly painted, the exterior pressure washed, and landscaping cleaned up. The work is done — just move in and enjoy.
Contact an agent
Home facts
- Year built:1963
- Subdivision & Development:Windwood Park
- Listing ID #:202640937
- Added:1 day(s) ago
- Updated:October 03, 2026 at 01:59 AM
Rooms and interior
- Bedrooms:4
- Total bathrooms:3
- Full bathrooms:2
- Rooms Total:8
- Flooring:Carpet, Laminate
- Dining Description:Main Level
- Kitchen Description:Dishwasher, Microwave, On Main Level, Range-Electric, Refrigerator
- Basement Description:Crawl
- Living area:2,108 sq. ft.
Heating and cooling
- Cooling:Central Air
- Heating:Baseboard, Heat Pump
Structure and exterior
- Year built:1963
- Building area:2,108 sq. ft.
- Lot area:0.47 Acres
- Lot Features:Level
- Architectural Style:Traditional, Two Story
- Construction Materials:Brick, Vinyl
- Exterior Features:Deck Open
- Levels:2 Stories
Schools
- High school:Northwestern
- Middle school:Northwestern
- Elementary school:Northwestern
Utilities
- Water:Well
- Sewer:Septic
Finances and disclosures
- Price:$282,900
- Price per sq. ft.:$134.2
- Tax amount:$1,172
Features and amenities
- Laundry features:Dryer Hook Up Electric
- Amenities:Countertops-Stone
Parking
- Parking description:Attached
- Garage spaces:2
New listings near 479 N 480 West
- New
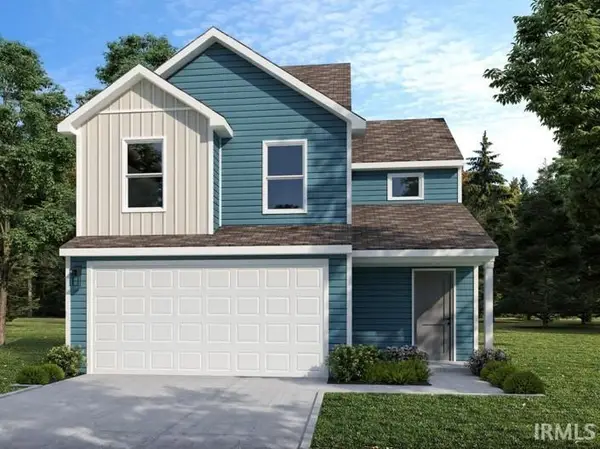 $234,995Active3 beds 3 baths1,375 sq. ft.
1614 Reagan Street, Kokomo, IN 46902
MLS# 202640918Listed by: RIDGELINE REALTY, LLC - Open Sat, 3 to 4:30pmNew
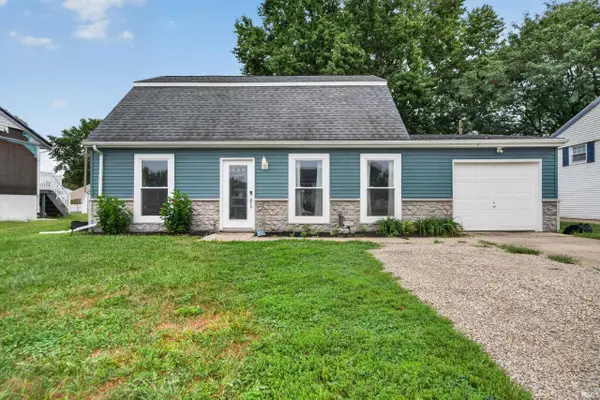 $219,900Active4 beds 2 baths1,940 sq. ft.
2302 Baton Rouge Drive, Kokomo, IN 46902
MLS# 202640875Listed by: THE WYMAN GROUP - New
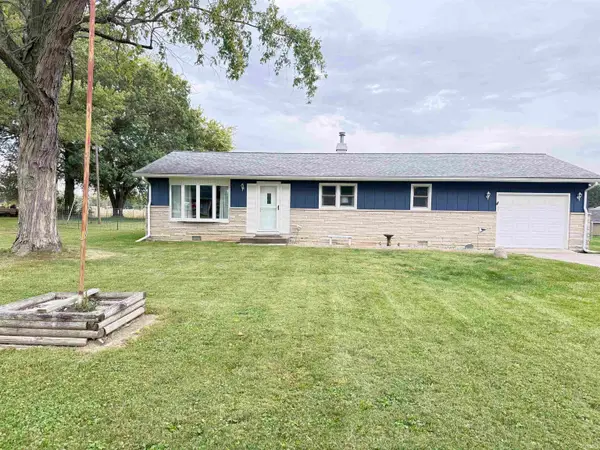 $185,000Active3 beds 1 baths1,196 sq. ft.
1052 N 400 W Road, Kokomo, IN 46901
MLS# 202640774Listed by: APPLE TREE REALTY, LLC - New
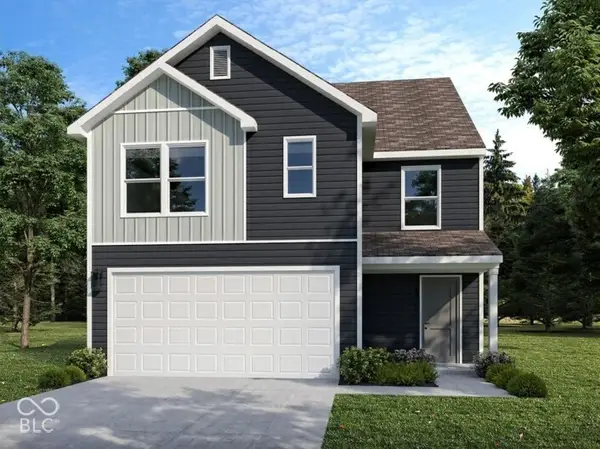 $279,995Active4 beds 4 baths1,969 sq. ft.
1612 Reagan Street, Kokomo, IN 46902
MLS# 22127945Listed by: RIDGELINE REALTY, LLC - New
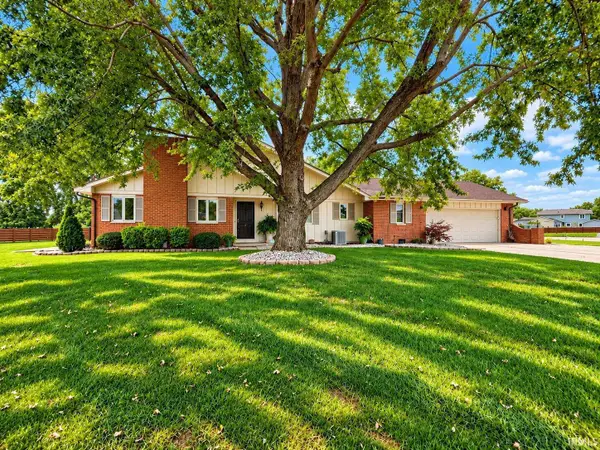 $255,000Active2 beds 3 baths1,976 sq. ft.
2703 Executive Court, Kokomo, IN 46902
MLS# 202640706Listed by: HEARTLAND REAL ESTATE BROKERS - New
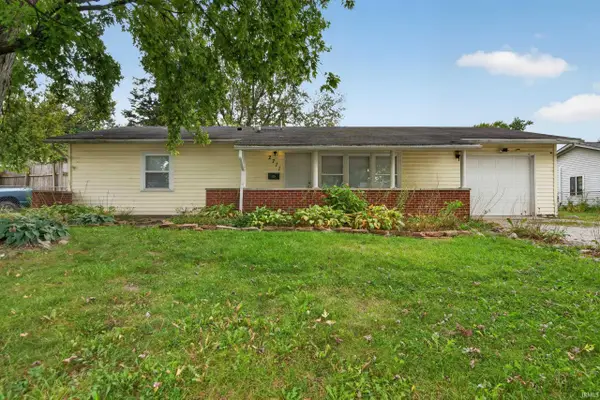 $129,900Active3 beds 1 baths1,050 sq. ft.
2711 N Waugh Street, Kokomo, IN 46901
MLS# 202640662Listed by: THE HARDIE GROUP - New
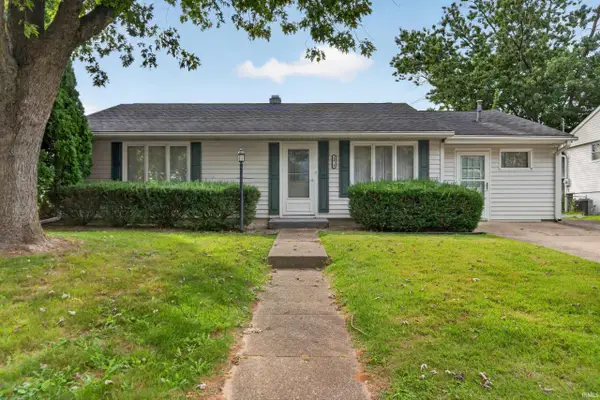 $148,900Active3 beds 1 baths1,332 sq. ft.
1401 Gleneagles Drive, Kokomo, IN 46902
MLS# 202640666Listed by: THE HARDIE GROUP - New
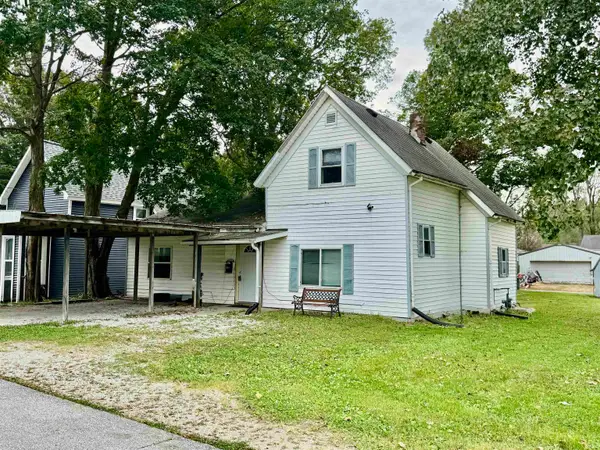 $79,000Active4 beds 2 baths1,742 sq. ft.
1437 E Monroe Street, Kokomo, IN 46901
MLS# 202640645Listed by: THE WYMAN GROUP - New
 $199,900Active3 beds 2 baths2,020 sq. ft.
830 S Armstrong Street, Kokomo, IN 46901
MLS# 202640493Listed by: RE/MAX REALTY ONE


Protect your home and budget from life's surprises with an Assurant Home Warranty, backed by a partner that supports you through every step of homeownership. Explore Plans.
© 2023 - 2026 ERA Franchise Systems LLC. All rights reserved. ERA Franchise Systems LLC fully supports the principles of the Fair Housing Act and the Equal Opportunity Act. ERA, ERA Real Estate powered, and their respective logos are registered service marks of ERA Franchise Systems LLC. Each office is independently owned and operated.