
178 N 300 West, Kokomo, IN 46901
Local realty services provided by:ERA Crossroads
Listed by: christy dechertMain: 765-457-7214
Office: the hardie group
MLS#:202644624
Source:Indiana Regional MLS
Price summary
- Price:$649,900
- Price per sq. ft.:$190.42
About this home
This custom-built, one-owner home has been meticulously maintained and sits on 1.33 acres just outside Willowridge subdivision. A full-length covered front porch welcomes you into a spacious home featuring a large kitchen with abundant cabinetry and two gas ranges, plus an oversized living room with a wood-burning fireplace. The massive primary suite offers vaulted ceilings, a 7’ x 20’ walk-in closet, and a spacious bath with double-sink vanity, jetted tub, and separate tiled shower. An additional main-level bedroom is perfect for guests, in-laws, or an office, while two upstairs bedrooms each feature their own walk-in closet and share an additional full bath. Enjoy beautifully landscaped grounds with decorative concrete edging and a large rear deck accessible from the primary suite. Additional features include an attached three-car garage and an impressive 30’ x 60’ pole barn with its own heating and central air, bathroom with stackable washer and dryer hookups, and dedicated 200-amp electrical service. A rare opportunity to own a meticulously cared-for home with generous living space, incredible storage, and endless possibilities!...
Contact an agent
Home facts
- Year built:1997
- Subdivision & Development:Willow Ridge / Willowridge
- Listing ID #:202644624
- Added:1 day(s) ago
- Updated:October 29, 2026 at 09:51 PM
Rooms and interior
- Bedrooms:4
- Total bathrooms:4
- Full bathrooms:2
- Rooms Total:6
- Flooring:Carpet, Tile
- Kitchen Description:Dishwasher, Eat-In Kitchen, Kitchen Island, Microwave, On Main Level, Oven-Double, Range-Gas, Range/Oven Hookup, Refrigerator
- Basement Description:Crawl
- Living area:3,413 sq. ft.
Heating and cooling
- Cooling:Central Air
- Heating:Forced Air, Gas
Structure and exterior
- Roof:Asphalt
- Year built:1997
- Building area:3,413 sq. ft.
- Lot area:1.33 Acres
- Lot Features:Level
- Architectural Style:Two Story
- Construction Materials:Brick, Vinyl
- Exterior Features:Deck Open, Landscaped, Porch Covered
- Levels:2 Stories
Schools
- High school:Kokomo
- Middle school:Central
- Elementary school:Wallace
Utilities
- Water:City
- Sewer:City
Finances and disclosures
- Price:$649,900
- Price per sq. ft.:$190.42
- Tax amount:$4,126
Features and amenities
- Laundry features:Dryer Hook Up Electric, Main Floor Laundry, Washer Hook-Up
- Amenities:Attic Pull Down Stairs, Cable Ready, Ceiling Fan(s), Ceilings-Vaulted, Closet(s) Walk-in, Countertops-Laminate, Detector-Carbon Monoxide, Detector-Smoke, Garage Door Opener
Parking
- Parking description:Attached, Concrete Driveway
- Garage spaces:3
New listings near 178 N 300 West
- New
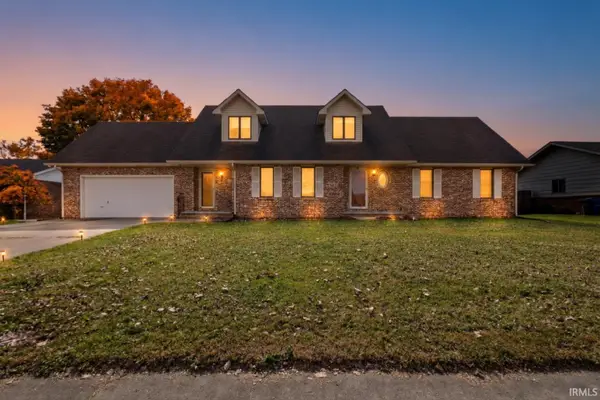 $284,900Active4 beds 4 baths3,090 sq. ft.
2809 W Carter Street, Kokomo, IN 46901
MLS# 202644684Listed by: SETHI TEAM REALTY - New
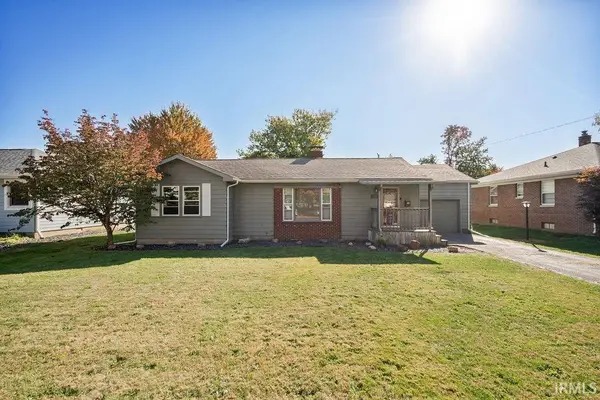 $164,900Active3 beds 1 baths1,164 sq. ft.
619 Aldridge Drive, Kokomo, IN 46902
MLS# 202644638Listed by: THE HARDIE GROUP - New
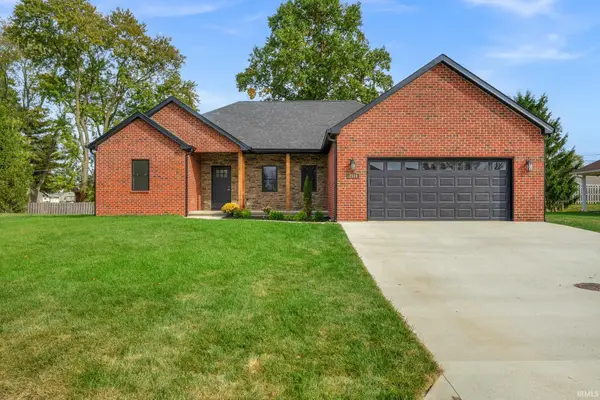 $384,900Active3 beds 2 baths1,780 sq. ft.
2514 Chrystal Woods Drive, Kokomo, IN 46901
MLS# 202644518Listed by: THE HARDIE GROUP - New
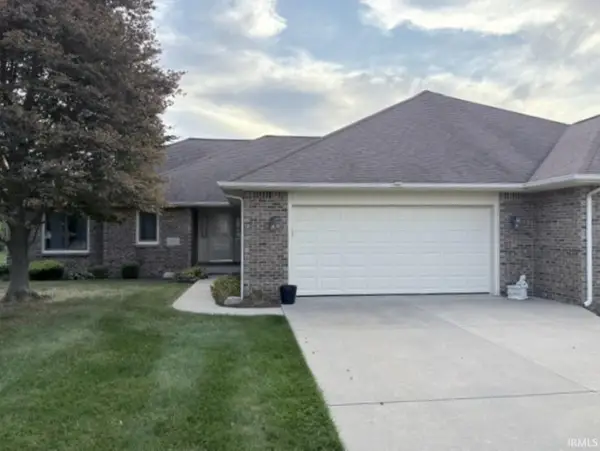 $264,900Active2 beds 2 baths1,943 sq. ft.
1703 Kyle Court, Kokomo, IN 46902
MLS# 202644532Listed by: THE HARDIE GROUP - New
 $45,000Active4 beds 1 baths2,152 sq. ft.
905 S Buckeye Street, Kokomo, IN 46901
MLS# 202644412Listed by: CRM PROPERTIES, INC - New
 $154,900Active2 beds 2 baths760 sq. ft.
1822 S Wabash Avenue, Kokomo, IN 46902
MLS# 202644385Listed by: RE/MAX REALTY ONE - New
 $159,900Active4 beds 1 baths1,682 sq. ft.
2127 N Delphos Street, Kokomo, IN 46901
MLS# 202644390Listed by: TRUSTBUILT REALTY GROUP - New
 $134,900Active3 beds 1 baths1,208 sq. ft.
1439 E State Rd. 18 Road, Kokomo, IN 46901
MLS# 202644368Listed by: MARTINO REALTY & AUCTIONEERS - MONTICELLO - New
 $5,900Active0.2 Acres
803 Preble Street, Kokomo, IN 46901
MLS# 202644373Listed by: THE HARDIE GROUP


Protect your home and budget from life's surprises with an Assurant Home Warranty, backed by a partner that supports you through every step of homeownership. Explore Plans.
© 2023 - 2026 ERA Franchise Systems LLC. All rights reserved. ERA Franchise Systems LLC fully supports the principles of the Fair Housing Act and the Equal Opportunity Act. ERA, ERA Real Estate powered, and their respective logos are registered service marks of ERA Franchise Systems LLC. Each office is independently owned and operated.