
2265 W 1350 S, Kokomo, IN 46901
Local realty services provided by:ERA First Advantage Realty, Inc.
Listed by: lisa rhinebargerlisa.yourbroker@gmail.com
Office: heartland real estate brokers
MLS#:202647013
Source:Indiana Regional MLS
Price summary
- Price:$356,000
- Price per sq. ft.:$154.51
About this home
Move-In Ready 4-Bedroom Home with Pool & Double Lot. Enjoy country living with the convenience of being close to everything in this beautifully remodeled 4-bedroom, 3-bath home. Filled with natural light, the home features spacious bedrooms, including a private owner’s suite with ensuite bath. Situated on a double lot, the property includes an extra garage with its own well and septic. Relax on the covered upper deck overlooking the sunset, or entertain family and friends around the inground pool and large patio area. A finished walkout basement provides additional living
Contact an agent
Home facts
- Year built:1982
- Subdivision & Development:None
- Listing ID #:202647013
- Added:1 day(s) ago
- Updated:November 17, 2026 at 04:21 PM
Rooms and interior
- Bedrooms:4
- Total bathrooms:4
- Full bathrooms:4
- Rooms Total:10
- Flooring:Carpet, Tile
- Dining Description:Upper Level
- Kitchen Description:Dishwasher, On Upper Level, Range-Electric, Refrigerator
- Basement Description:Full Basement
- Living area:2,304 sq. ft.
Heating and cooling
- Cooling:Central Air
- Heating:Forced Air
Structure and exterior
- Roof:Asphalt
- Year built:1982
- Building area:2,304 sq. ft.
- Lot area:0.57 Acres
- Architectural Style:Traditional, Two Story
- Construction Materials:Vinyl
- Exterior Features:Deck Open
- Levels:2 Stories
Schools
- High school:Maconaquah
- Middle school:Maconaquah
- Elementary school:Pipe Creek/Maconaquah
Utilities
- Water:Well
- Sewer:Septic
Finances and disclosures
- Price:$356,000
- Price per sq. ft.:$154.51
- Tax amount:$1,939
Features and amenities
- Laundry features:On Lower Level
- Amenities:Garage Door Opener
- Pool features:Below Ground
Parking
- Parking description:Concrete Driveway, Detached
- Garage spaces:2
New listings near 2265 W 1350 S
- New
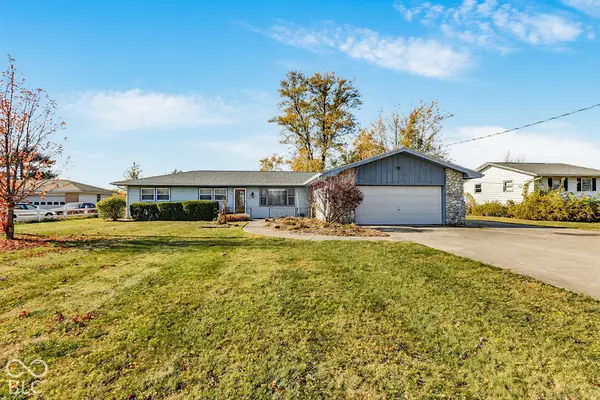 $219,000Active3 beds 2 baths2,112 sq. ft.
4713 S 50 E., Kokomo, IN 46902
MLS# 22136814Listed by: RE/MAX ANEW REALTY - New
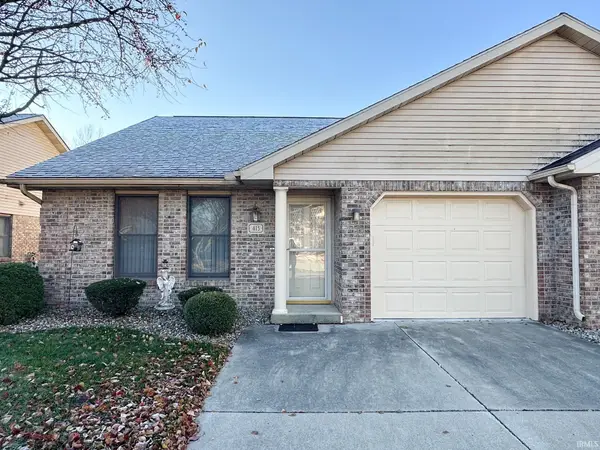 $174,900Active2 beds 2 baths1,122 sq. ft.
413 Doral Park Drive, Kokomo, IN 46901
MLS# 202646950Listed by: KEYSTONE PROPERTY GROUP, LLC - New
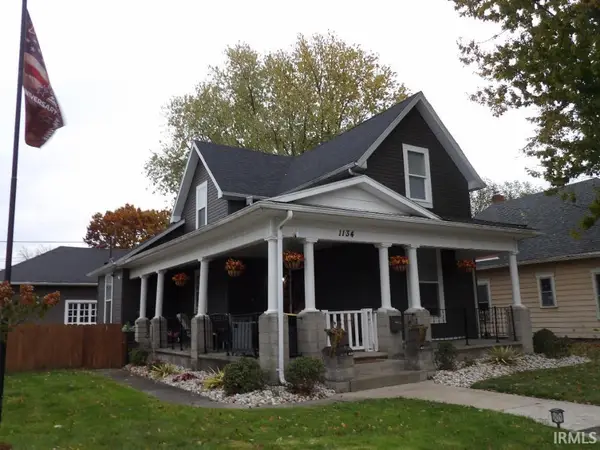 $220,000Active3 beds 2 baths1,568 sq. ft.
1134 N Morrision Street, Kokomo, IN 46901
MLS# 202646956Listed by: CREATIVE REALTY - KOKOMO - Open Sun, 1 to 2:30pmNew
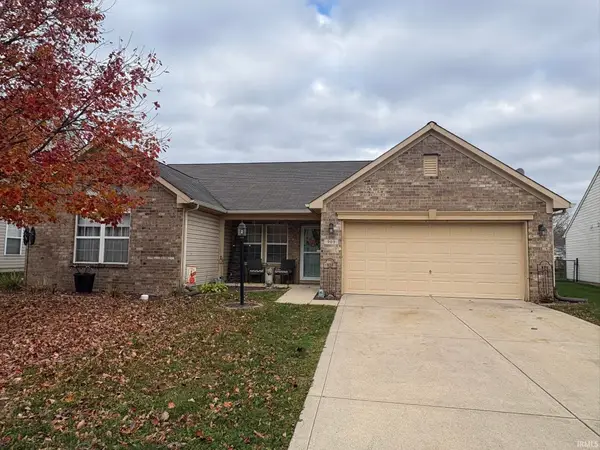 $239,900Active3 beds 2 baths1,676 sq. ft.
909 Springwater Road, Kokomo, IN 46902
MLS# 202646970Listed by: THE WYMAN GROUP - New
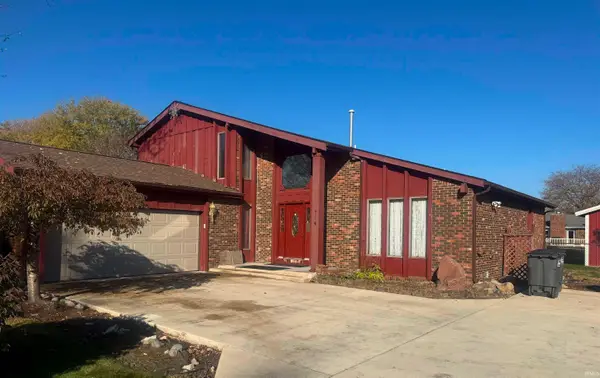 $214,900Active4 beds 3 baths2,401 sq. ft.
714 Williamsburg Drive, Kokomo, IN 46902
MLS# 202646906Listed by: JEAN FERENC & ASSOCIATES - New
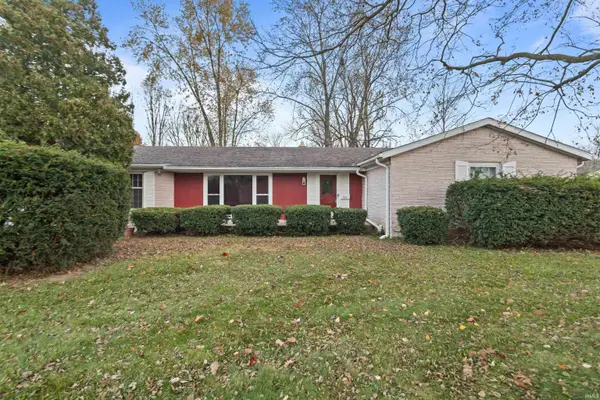 $235,000Active4 beds 2 baths1,620 sq. ft.
516 Hillcrest Drive, Kokomo, IN 46901
MLS# 202646908Listed by: KW RED DOOR GROUP - New
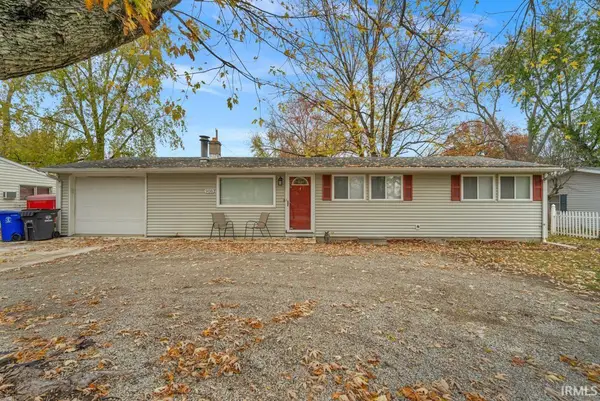 $149,900Active3 beds 1 baths1,056 sq. ft.
908 W Lincoln Road, Kokomo, IN 46902
MLS# 202646781Listed by: THE HARDIE GROUP - New
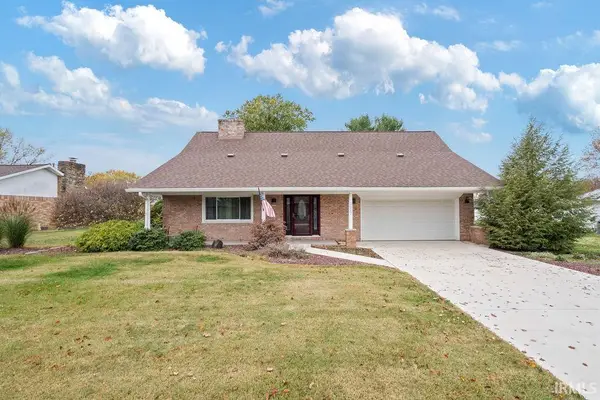 $314,900Active4 beds 3 baths3,141 sq. ft.
2827 Burton Drive, Kokomo, IN 46902
MLS# 202646698Listed by: THE HARDIE GROUP 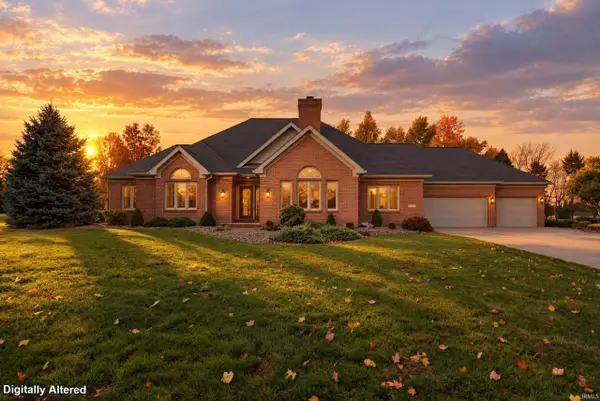 $454,900Pending3 beds 3 baths2,655 sq. ft.
4603 Glen Moor Way, Kokomo, IN 46902
MLS# 202646727Listed by: RE/MAX REALTY ONE


Protect your home and budget from life's surprises with an Assurant Home Warranty, backed by a partner that supports you through every step of homeownership. Explore Plans.
© 2023 - 2026 ERA Franchise Systems LLC. All rights reserved. ERA Franchise Systems LLC fully supports the principles of the Fair Housing Act and the Equal Opportunity Act. ERA, ERA Real Estate powered, and their respective logos are registered service marks of ERA Franchise Systems LLC. Each office is independently owned and operated.