
4713 S 50 E., Kokomo, IN 46902
Local realty services provided by:Schuler Bauer Real Estate ERA Powered
4713 S 50 E.,Kokomo, IN 46902
$219,000
- 3 Beds
- 2 Baths
- 2,112 sq. ft.
- Single family
- Active
Listed by: sami holmgren
Office: re/max anew realty
MLS#:22136814
Source:IN_MIBOR | Licensed in Indiana
Price summary
- Price:$219,000
- Price per sq. ft.:$103.69
About this home
Enjoy the peaceful country setting in this 3-bedroom, 1.5-bath ranch home situated on 0.85 acres in Taylor School District! The spacious family room features beautiful exposed beams and a cozy fireplace, creating a warm and inviting gathering space. Hardwood floors add character throughout, while the enclosed sunroom with its own heat source offers additional year-round living space. Step outside to the large deck, perfect for relaxing or entertaining while enjoying the surrounding outdoors. Additional features include an attached garage and a large storage shed. This home offers plenty of potential for someone looking to add their own personal touches and updates while enjoying the space and setting of country living!
Contact an agent
Home facts
- Year built:1958
- Subdivision & Development:No Subdivision
- Listing ID #:22136814
- Added:1 day(s) ago
- Updated:November 18, 2026 at 02:43 AM
Rooms and interior
- Bedrooms:3
- Total bathrooms:2
- Full bathrooms:1
- Half bathrooms:1
- Dining Description:Separate Room
- Kitchen Description:Dishwasher, Electric Cooktop, Microwave, Oven, Refrigerator
- Living area:2,112 sq. ft.
Heating and cooling
- Cooling:Central Electric
- Heating:Forced Air
- Central air:Yes
Structure and exterior
- Year built:1958
- Building area:2,112 sq. ft.
- Lot area:0.85 Acres
- Architectural Style:Ranch
- Construction Materials:Stone, Vinyl Siding
- Foundation Description:Block
Schools
- High school:Taylor High School
- Middle school:Taylor Middle School
- Elementary school:Taylor Elementary School
Finances and disclosures
- Price:$219,000
- Price per sq. ft.:$103.69
Features and amenities
- Appliances:Microwave, Refrigerator, Washer, Water Softener Owned
- Laundry features:Dryer, Washer
Parking
- Garage:Yes
- Garage spaces:2
New listings near 4713 S 50 E.
- New
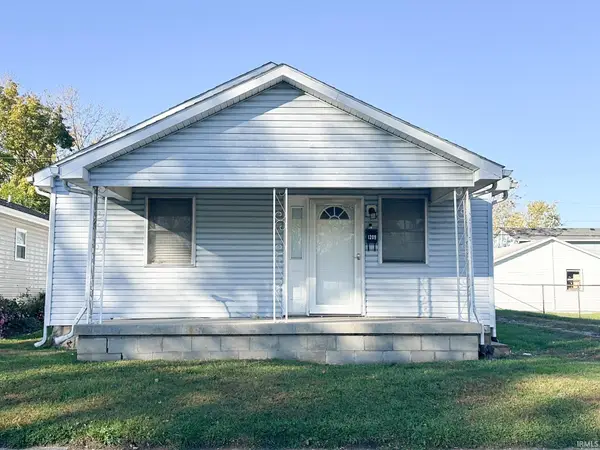 $169,900Active4 beds 1 baths1,320 sq. ft.
1209 S Ohio Avenue, Kokomo, IN 46902
MLS# 202647207Listed by: KEYSTONE PROPERTY GROUP, LLC - New
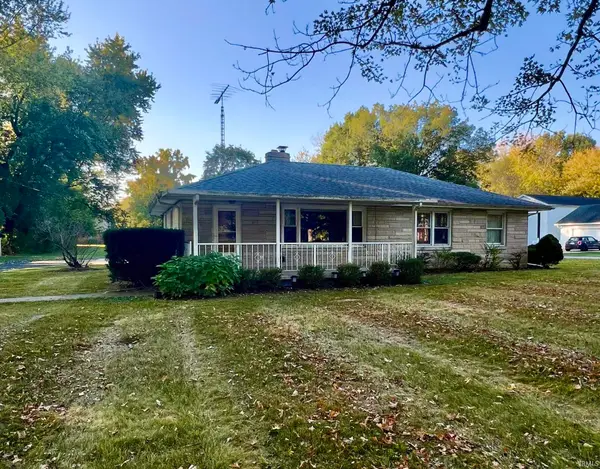 $199,900Active3 beds 1 baths1,344 sq. ft.
3561 W 80 North, Kokomo, IN 46901
MLS# 202647195Listed by: THE HARDIE GROUP - New
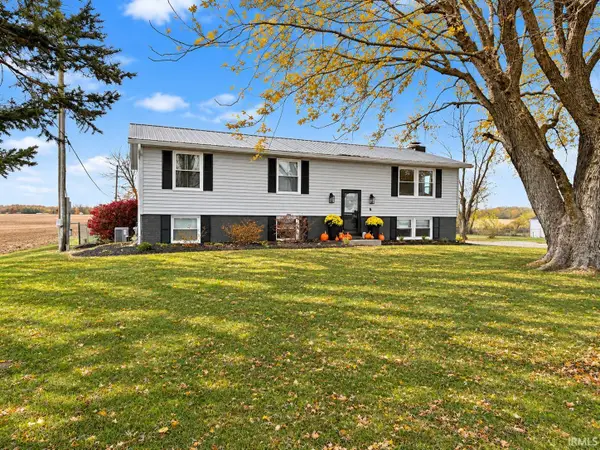 $356,000Active4 beds 4 baths2,304 sq. ft.
2265 W 1350 S, Kokomo, IN 46901
MLS# 202647013Listed by: HEARTLAND REAL ESTATE BROKERS - New
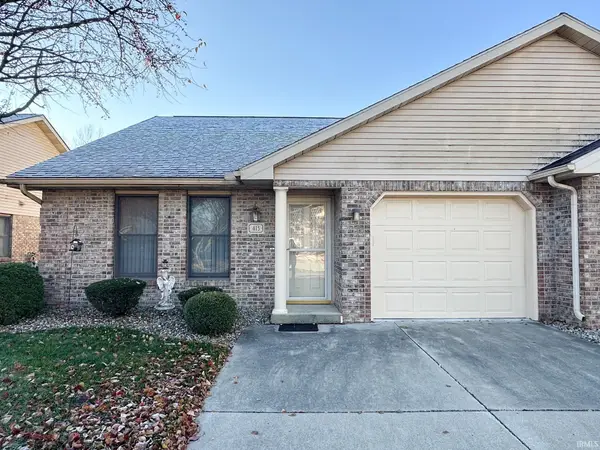 $174,900Active2 beds 2 baths1,122 sq. ft.
413 Doral Park Drive, Kokomo, IN 46901
MLS# 202646950Listed by: KEYSTONE PROPERTY GROUP, LLC - New
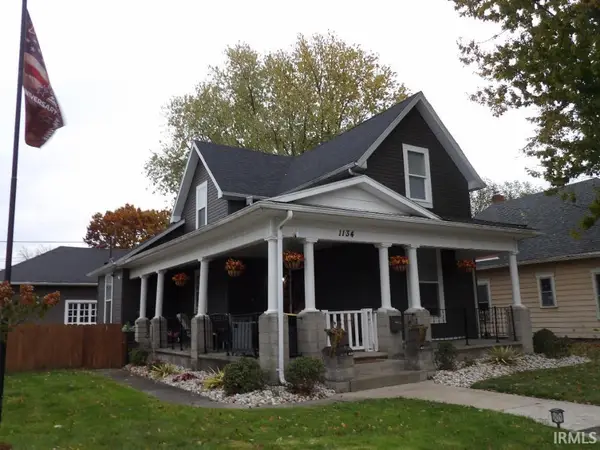 $220,000Active3 beds 2 baths1,568 sq. ft.
1134 N Morrision Street, Kokomo, IN 46901
MLS# 202646956Listed by: CREATIVE REALTY - KOKOMO - Open Sun, 1 to 2:30pmNew
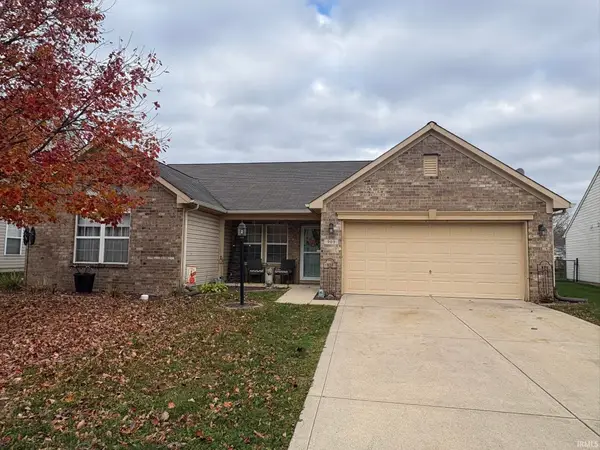 $239,900Active3 beds 2 baths1,676 sq. ft.
909 Springwater Road, Kokomo, IN 46902
MLS# 202646970Listed by: THE WYMAN GROUP - New
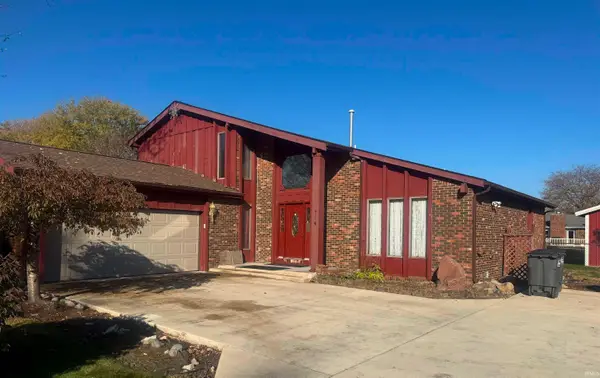 $214,900Active4 beds 3 baths2,401 sq. ft.
714 Williamsburg Drive, Kokomo, IN 46902
MLS# 202646906Listed by: JEAN FERENC & ASSOCIATES - New
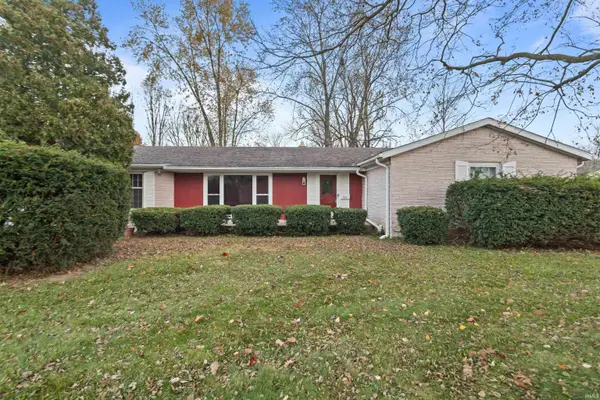 $235,000Active4 beds 2 baths1,620 sq. ft.
516 Hillcrest Drive, Kokomo, IN 46901
MLS# 202646908Listed by: KW RED DOOR GROUP 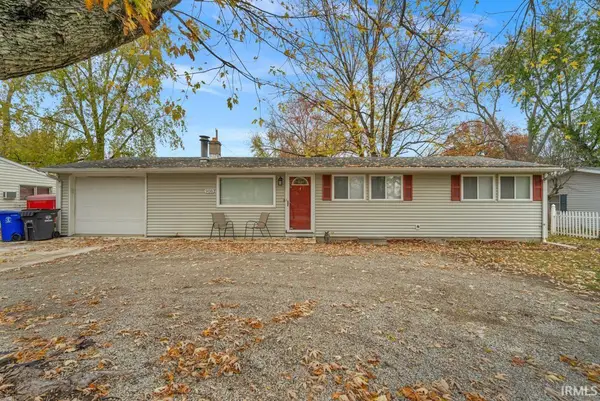 $149,900Pending3 beds 1 baths1,056 sq. ft.
908 W Lincoln Road, Kokomo, IN 46902
MLS# 202646781Listed by: THE HARDIE GROUP


Protect your home and budget from life's surprises with an Assurant Home Warranty, backed by a partner that supports you through every step of homeownership. Explore Plans.
© 2023 - 2026 ERA Franchise Systems LLC. All rights reserved. ERA Franchise Systems LLC fully supports the principles of the Fair Housing Act and the Equal Opportunity Act. ERA, ERA Real Estate powered, and their respective logos are registered service marks of ERA Franchise Systems LLC. Each office is independently owned and operated.