
2716 W Carter Street, Kokomo, IN 46901
Local realty services provided by:ERA First Advantage Realty, Inc.
2716 W Carter Street,Kokomo, IN 46901
$200,000
- 3 Beds
- 2 Baths
- - sq. ft.
- Single family
- Sold
Listed by: gina key, cyndi dietermanMain: 765-457-7214
Office: the hardie group
MLS#:202633553
Source:Indiana Regional MLS
Sorry, we are unable to map this address
Price summary
- Price:$200,000
About this home
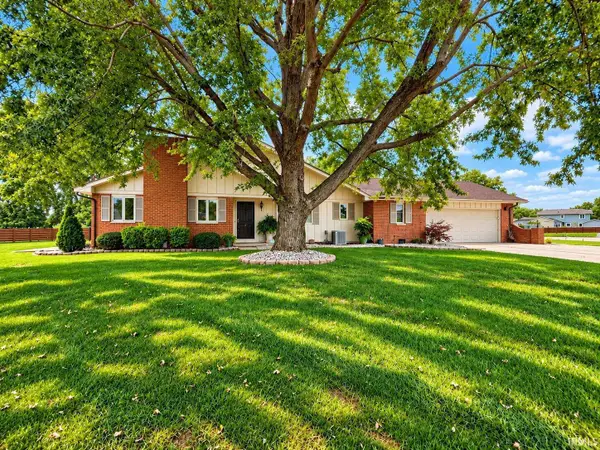
Extensively Updated 3-Bedroom Ranch in an Established Neighborhood! This well-maintained 3-bedroom, 2-bath ranch offers an impressive list of updates throughout. Improvements since owner has owned the home include all new flooring, interior doors and trim, updated fan/light fixtures, beautifully updated bathrooms, new windows on the north side of the home along with the sliding glass door, 18" of added attic insulation and a solar attic fan. New central air in 2024, a water heater approximately 2 years old, water softener, whole-home reverse osmosis system, and more. Outside, enjoy updated gutters and a new deck, perfect for relaxing or entertaining. This home offers comfortable one-level living with the peace of mind that comes from so many recent improvements. A great opportunity to own a home where much of the updating has already been completed!
Contact an agent
Home facts
- Year built:1975
- Subdivision & Development:Western Woods
- Listing ID #:202633553
- Added:48 day(s) ago
- Updated:October 05, 2026 at 07:08 AM
Rooms and interior
- Bedrooms:3
- Total bathrooms:2
- Full bathrooms:2
- Rooms Total:6
- Flooring:Laminate
- Dining Description:Main Level
- Kitchen Description:Dishwasher, Eat-In Kitchen, Microwave, On Main Level, Range-Electric, Range/Oven Hookup, Refrigerator
- Basement Description:Crawl
Heating and cooling
- Cooling:Central Air
- Heating:Baseboard, Ceiling
Structure and exterior
- Roof:Shingle
- Year built:1975
- Lot Features:Level, Slope
- Architectural Style:One Story
- Construction Materials:Brick, Vinyl
- Exterior Features:Deck Open, Porch Covered
- Levels:1 Story
Schools
- High school:Kokomo
- Middle school:Central
- Elementary school:Lafayette Park
Utilities
- Water:City
- Sewer:City
Finances and disclosures
- Price:$200,000
- Tax amount:$1,734
Features and amenities
- Amenities:Attic Pull Down Stairs, Cable Available, Countertops-Laminate, Garage Door Opener, Garage-Heated, Sidewalks, Six Panel Doors
Parking
- Parking description:Asphalt Driveway, Attached
- Garage spaces:2
New listings near 2716 W Carter Street
- New
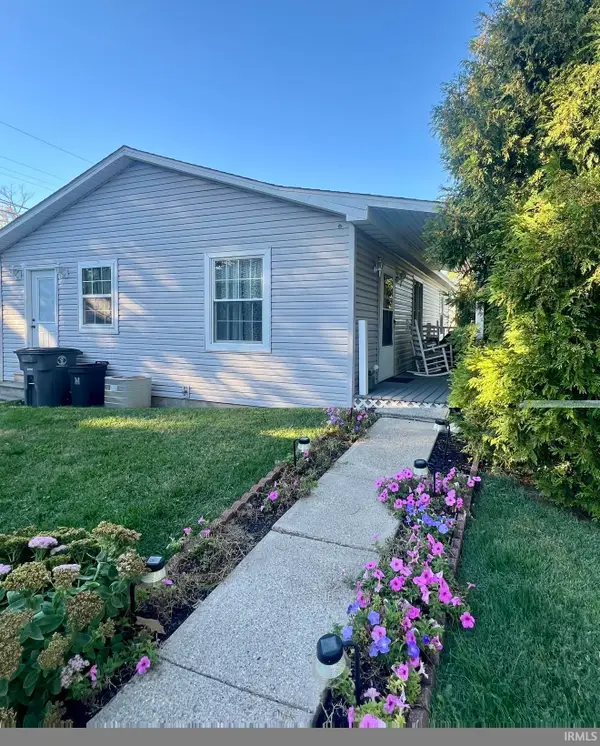 $125,000Active2 beds 1 baths810 sq. ft.
1605 N Locke Street, Kokomo, IN 46901
MLS# 202641123Listed by: CARRIE GRUEL & ASSOCIATES, REALTORS - New
 $389,900Active4 beds 1 baths2,907 sq. ft.
13636 S 150 E, Kokomo, IN 46901
MLS# 202641118Listed by: CARRIE GRUEL & ASSOCIATES, REALTORS - New
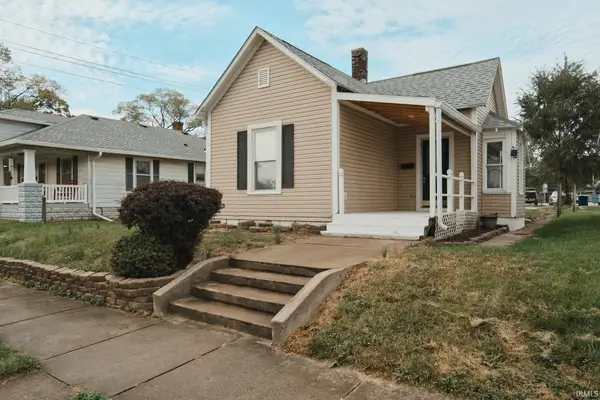 $152,900Active3 beds 2 baths1,100 sq. ft.
1135 S Bell Street, Kokomo, IN 46901
MLS# 202641039Listed by: JNR LUX REALTY GROUP, LLC - New
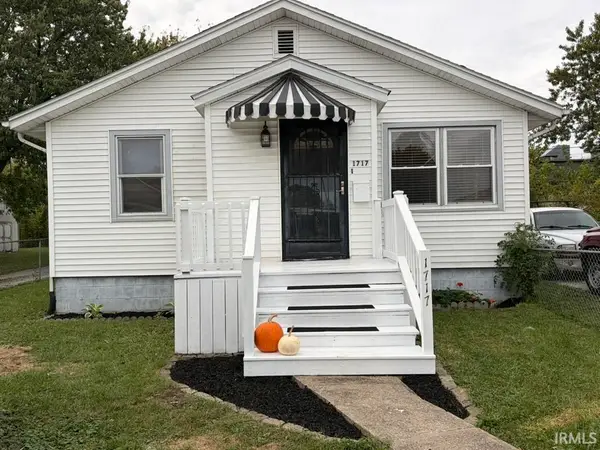 $134,900Active2 beds 1 baths884 sq. ft.
1717 N Webster Street, Kokomo, IN 46901
MLS# 202641041Listed by: TRUE REALTY - New
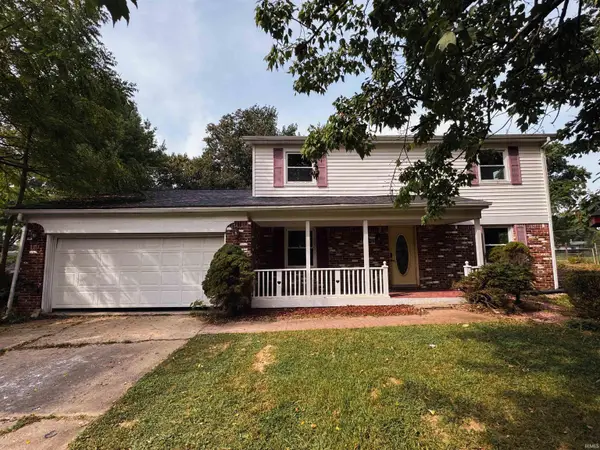 $282,900Active4 beds 3 baths2,108 sq. ft.
479 N 480 West, Kokomo, IN 46901
MLS# 202640937Listed by: THE HARDIE GROUP - New
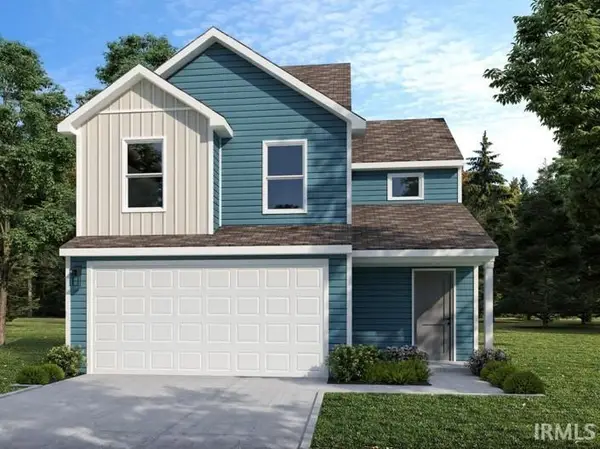 $234,995Active3 beds 3 baths1,375 sq. ft.
1614 Reagan Street, Kokomo, IN 46902
MLS# 202640918Listed by: RIDGELINE REALTY, LLC - New
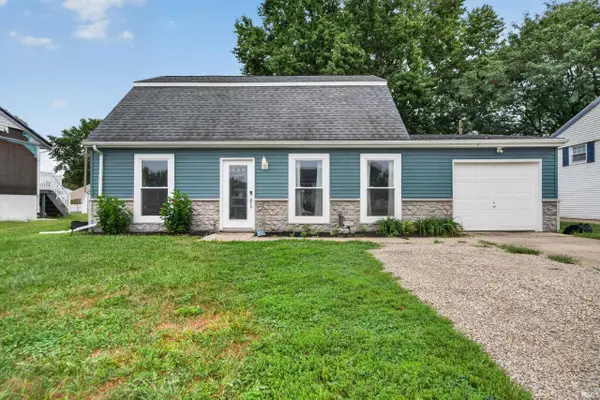 $219,900Active4 beds 2 baths1,940 sq. ft.
2302 Baton Rouge Drive, Kokomo, IN 46902
MLS# 202640875Listed by: THE WYMAN GROUP - New
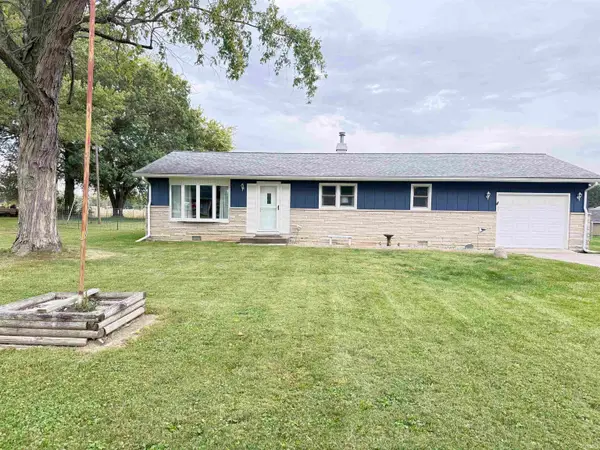 $185,000Active3 beds 1 baths1,196 sq. ft.
1052 N 400 W Road, Kokomo, IN 46901
MLS# 202640774Listed by: APPLE TREE REALTY, LLC - New
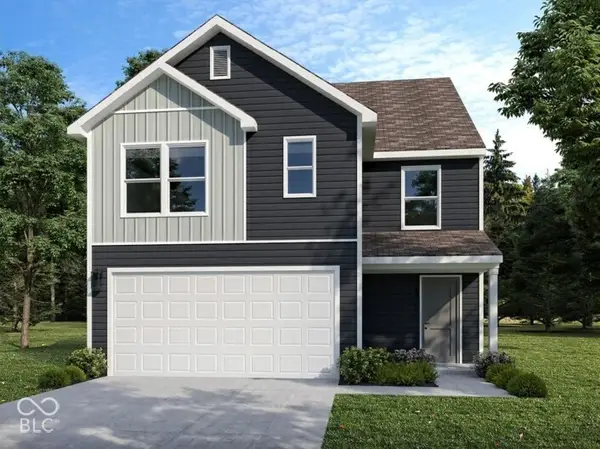 $279,995Active4 beds 4 baths1,969 sq. ft.
1612 Reagan Street, Kokomo, IN 46902
MLS# 22127945Listed by: RIDGELINE REALTY, LLC - New
 $255,000Active2 beds 3 baths1,976 sq. ft.
2703 Executive Court, Kokomo, IN 46902
MLS# 202640706Listed by: HEARTLAND REAL ESTATE BROKERS


Protect your home and budget from life's surprises with an Assurant Home Warranty, backed by a partner that supports you through every step of homeownership. Explore Plans.
© 2023 - 2026 ERA Franchise Systems LLC. All rights reserved. ERA Franchise Systems LLC fully supports the principles of the Fair Housing Act and the Equal Opportunity Act. ERA, ERA Real Estate powered, and their respective logos are registered service marks of ERA Franchise Systems LLC. Each office is independently owned and operated.