
3016 Lamplighter Lane, Kokomo, IN 46902
Local realty services provided by:ERA Crossroads
Listed by: ashlie taskeyCell: 765-432-2490
Office: keystone property group, llc.
MLS#:202633428
Source:Indiana Regional MLS
Price summary
- Price:$380,000
- Price per sq. ft.:$193.19
About this home
Condo for sale in desirable Water's Edge! Updates, update, updates! Peace of mind is a benefit to the new owner as this home offers updates which include a roof less than 5 years old, whole house carbon water filter, tankless water heater, furnace and A/C less than 2 years old! Additional features include updated bathrooms and kitchen, boasting new appliances, quarts counter top and backsplash. Washer and dryer are also new and included in the sale. Offering 3 bedrooms and 2 full baths, beautiful hardwood and tile flooring, garage floor with lifetime concrete coating, this home is sure to impress. Bonus sunporch featuring beautiful french doors could double as an office space. Enjoy private outdoor living under the pergola and low-maintenance living in a highly sought-after location. Attic accessible by stairway and provides ample storage. Interior photos to be added soon.
Contact an agent
Home facts
- Year built:2003
- Subdivision & Development:Waters Edge / Watersedge
- Listing ID #:202633428
- Added:1 day(s) ago
- Updated:August 18, 2026 at 07:51 AM
Rooms and interior
- Bedrooms:3
- Total bathrooms:2
- Full bathrooms:2
- Rooms Total:7
- Flooring:Hardwood Floors, Tile
- Dining Description:Main Level
- Kitchen Description:Dishwasher, Eat-In Kitchen, Kitchen Island, Microwave, On Main Level, Refrigerator, Water Filtration System
- Basement Description:Crawl
- Living area:1,967 sq. ft.
Heating and cooling
- Cooling:Attic Fan, Central Air
- Heating:Forced Air, Gas
Structure and exterior
- Roof:Asphalt, Dimensional Shingles
- Year built:2003
- Building area:1,967 sq. ft.
- Lot area:0.19 Acres
- Lot Features:Level
- Architectural Style:One Story, Ranch
- Construction Materials:Brick
- Exterior Features:Landscaped, Porch Covered
- Levels:1 Story
Schools
- High school:Taylor
- Middle school:Taylor
- Elementary school:Taylor
Utilities
- Water:City
- Sewer:City
Finances and disclosures
- Price:$380,000
- Price per sq. ft.:$193.19
- Tax amount:$4,720
Features and amenities
- Laundry features:Main Floor Laundry
- Amenities:Attic-Walk-up, Countertops-Solid Surf
Parking
- Parking description:Attached, Concrete Driveway
- Garage spaces:2
New listings near 3016 Lamplighter Lane
- New
 $75,900Active3 beds 1 baths864 sq. ft.
1018 S Jay Street, Kokomo, IN 46902
MLS# 202633530Listed by: CREATIVE REALTY - KOKOMO - New
 $224,900Active3 beds 2 baths1,428 sq. ft.
2716 W Carter Street, Kokomo, IN 46901
MLS# 202633553Listed by: THE HARDIE GROUP - New
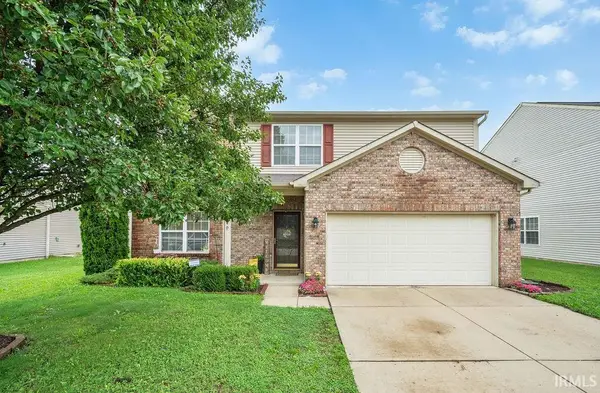 $290,000Active3 beds 3 baths2,280 sq. ft.
940 Zartman Road, Kokomo, IN 46902
MLS# 202633487Listed by: THE HARDIE GROUP - New
 $65,000Active0.85 Acres
4952 S 200 W, Kokomo, IN 46902
MLS# 202633501Listed by: TRUE REALTY - New
 $680,000Active5 beds 4 baths4,460 sq. ft.
9691 W 00 Ns, Kokomo, IN 46901
MLS# 202633343Listed by: TRUE REALTY - New
 $375,000Active5 beds 3 baths3,390 sq. ft.
524 W Sycamore Street, Kokomo, IN 46901
MLS# 22120280Listed by: REMAX ONE - New
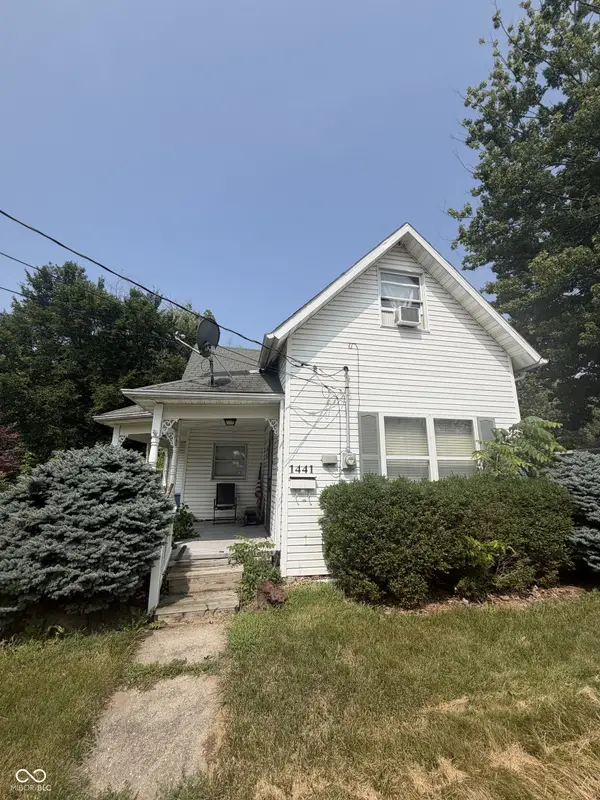 $119,900Active3 beds 2 baths1,872 sq. ft.
1441 S Wabash Avenue, Kokomo, IN 46902
MLS# 22120491Listed by: BETTER HOMES AND GARDENS REAL ESTATE GOLD KEY - New
 $259,000Active4 beds 2 baths1,837 sq. ft.
1009 Springwater Road, Kokomo, IN 46902
MLS# 22120457Listed by: HOOK'S HOMES - New
 $145,000Active3 beds 1 baths1,040 sq. ft.
1821 Columbus Boulevard, Kokomo, IN 46901
MLS# 202633233Listed by: KW RED DOOR GROUP


Protect your home and budget from life's surprises with an Assurant Home Warranty, backed by a partner that supports you through every step of homeownership. Explore Plans.
© 2023 - 2026 ERA Franchise Systems LLC. All rights reserved. ERA Franchise Systems LLC fully supports the principles of the Fair Housing Act and the Equal Opportunity Act. ERA, ERA Real Estate powered, and their respective logos are registered service marks of ERA Franchise Systems LLC. Each office is independently owned and operated.