
3020 Lamplighter Lane, Kokomo, IN 46902
Local realty services provided by:ERA Crossroads
Listed by: holly stone, brandi reesMain: 765-457-7214
Office: the hardie group
MLS#:202646294
Source:Indiana Regional MLS
Price summary
- Price:$425,000
- Price per sq. ft.:$195.31
About this home
Exceptional craftsmanship and timeless design distinguish this beautifully appointed condominium in Wateredge. Custom built by Burkholder in 2018, this all-brick residence offers 2,176 square feet of thoughtfully designed living space with two bedrooms, two full baths, and a den that could easily serve as a third bedroom. Rich walnut hardwood flooring, beautiful millwork, and carefully selected finishes are found throughout. The impressive kitchen features custom Graber cabinetry, stone countertops, a generous island with seating, decorative tile backsplash, and a built-in bar area with wine storage. The adjoining living room is filled with natural light and features a striking floor-to-ceiling stone fireplace flanked by custom built-ins. A formal dining room with a beautiful wood-plank ceiling, inviting sunroom, and private den with extensive built-in bookshelves provide additional spaces for living and entertaining. Both bathrooms feature beautifully tiled, glass-enclosed showers, while the spacious laundry room offers abundant cabinetry and a utility sink. Additional highlights include motorized blinds, a beautifully landscaped rear patio, and an attached two-car garage with epoxy flooring. Impeccably maintained and thoughtfully finished, this home offers the quality and character of custom construction with the convenience of condominium living....
Contact an agent
Home facts
- Year built:2018
- Subdivision & Development:Waters Edge / Watersedge
- Listing ID #:202646294
- Added:1 day(s) ago
- Updated:November 11, 2026 at 04:48 AM
Rooms and interior
- Bedrooms:2
- Total bathrooms:2
- Full bathrooms:2
- Rooms Total:6
- Flooring:Hardwood Floors
- Dining Description:Main Level
- Kitchen Description:Cooktop-Electric, Dishwasher, Eat-In Kitchen, Kitchen Island, Microwave, On Main Level, Oven-Gas, Refrigerator
- Basement Description:Crawl
- Living area:2,176 sq. ft.
Heating and cooling
- Cooling:Central Air
- Heating:Forced Air, Gas
Structure and exterior
- Roof:Asphalt
- Year built:2018
- Building area:2,176 sq. ft.
- Lot area:0.19 Acres
- Lot Features:Level
- Architectural Style:One Story, Traditional
- Construction Materials:Brick
- Exterior Features:Landscaped, Patio Open, Porch Enclosed
- Levels:1 Story
Schools
- High school:Taylor
- Middle school:Taylor
- Elementary school:Taylor
Utilities
- Water:City
- Sewer:City
Finances and disclosures
- Price:$425,000
- Price per sq. ft.:$195.31
- Tax amount:$3,209
Features and amenities
- Laundry features:Dryer Hook Up Electric, Main Floor Laundry, Washer Hook-Up
- Amenities:Alarm System-Security, Built-In Bookcase, Cable Available, Ceiling-9+, Countertops-Stone, Crown Molding, Detector-Smoke, Garage Door Opener, Irrigation System
Parking
- Parking description:Attached, Concrete Driveway
- Garage spaces:2
New listings near 3020 Lamplighter Lane
- New
 $132,500Active2 beds 2 baths1,364 sq. ft.
737 S Wabash Avenue, Kokomo, IN 46901
MLS# 202646315Listed by: TOM HAYES REALTY - New
 $160,000Active3 beds 2 baths1,260 sq. ft.
911 N Courtland, Kokomo, IN 46901
MLS# 202646288Listed by: THE WYMAN GROUP - New
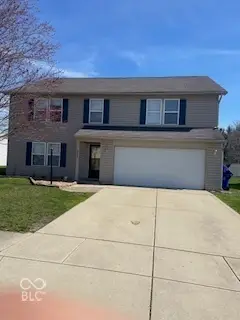 $295,000Active4 beds 3 baths2,856 sq. ft.
4104 Springmill Drive, Kokomo, IN 46902
MLS# 22135794Listed by: HOOK'S HOMES - New
 $144,900Active2 beds 1 baths1,086 sq. ft.
130 S Wildridge Drive, Kokomo, IN 46901
MLS# 202646178Listed by: THE GADDIS GROUP - New
 $284,999Active4 beds 3 baths2,980 sq. ft.
512 W Taylor Street, Kokomo, IN 46902
MLS# 202646189Listed by: MARTINO REALTY & AUCTIONEERS - KOKOMO - New
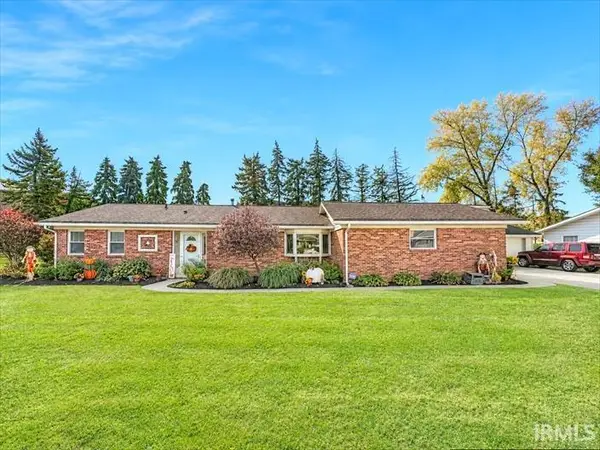 $269,900Active4 beds 2 baths1,800 sq. ft.
631 Reynolds Drive, Kokomo, IN 46902
MLS# 202646144Listed by: THE HARDIE GROUP - New
 $1,050,000Active4 beds 3 baths2,860 sq. ft.
5580 N 250 West, Kokomo, IN 46901
MLS# 202646152Listed by: THE HARDIE GROUP - New
 $69,000Active3 beds 3 baths2,232 sq. ft.
508 S Armstrong Street, Kokomo, IN 46901
MLS# 202646117Listed by: TOM HAYES REALTY - New
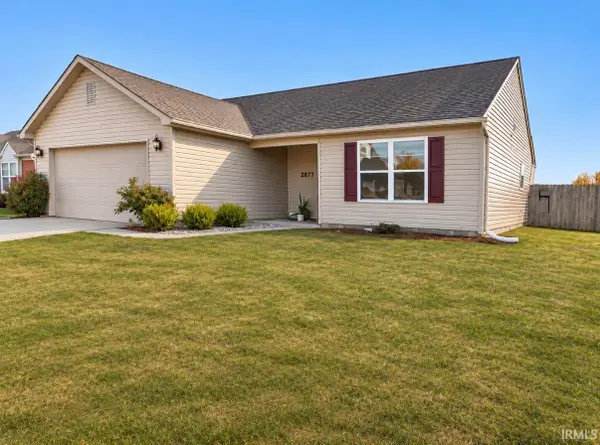 $210,000Active3 beds 2 baths1,132 sq. ft.
2877 Beachwalk Lane, Kokomo, IN 46902
MLS# 202646095Listed by: REDLOW GROUP


Protect your home and budget from life's surprises with an Assurant Home Warranty, backed by a partner that supports you through every step of homeownership. Explore Plans.
© 2023 - 2026 ERA Franchise Systems LLC. All rights reserved. ERA Franchise Systems LLC fully supports the principles of the Fair Housing Act and the Equal Opportunity Act. ERA, ERA Real Estate powered, and their respective logos are registered service marks of ERA Franchise Systems LLC. Each office is independently owned and operated.