
4104 Springmill Drive, Kokomo, IN 46902
Local realty services provided by:Schuler Bauer Real Estate ERA Powered
4104 Springmill Drive,Kokomo, IN 46902
$295,000
- 4 Beds
- 3 Baths
- 2,856 sq. ft.
- Single family
- Active
Listed by: michael hook
Office: hook's homes
MLS#:22135794
Source:IN_MIBOR | Licensed in Indiana
Price summary
- Price:$295,000
- Price per sq. ft.:$103.29
About this home
Spacious 4 Bedroom 2 story with an Abundance of 2856 SF plus an oversized 2 Car Garage, Primary Suite has Shower with Separate Garden Tub Large Double Vanity with 2 Walk In Closets. All 4 Bedrooms have Ample Space All with Walk In Closets, The Super Sized Kitchen has an Island abundance of Cabinets Including a Cabinet Pantry, The Open Concept Floor Plan Provides Ample Open Concept with Kitchen, Dining & Family Room as 1 Huge Open Room. There is a More Formal but Open Concept Great Room with Fireplace off the Foyer at the Entrance with Columns. The Back Yard is Very Large Totally Privacy Fenced Your Your Private Enjoyment and Cookouts. The HVAC SYSTEM was Replaced 2004, as well as Hot Water Heater. This Home is Completely Move-IN-Ready! Call Now This Property is Priced for Immediate Sale.
Contact an agent
Home facts
- Year built:2010
- Subdivision & Development:Highland Springs
- Listing ID #:22135794
- Added:1 day(s) ago
- Updated:November 11, 2026 at 03:45 AM
Rooms and interior
- Bedrooms:4
- Total bathrooms:3
- Full bathrooms:2
- Half bathrooms:1
- Dining Description:Dining Combo/Family Room, Dining Combo/Great Room, Dining Combo/Kitchen
- Kitchen Description:Dishwasher, Disposal, Electric Cooktop, Electric Oven, Microwave, Microwave Hood
- Living area:2,856 sq. ft.
Heating and cooling
- Cooling:Central Electric, Geothermal, Heat Pump
- Heating:Electric, Forced Air, Geothermal
- Central air:Yes
Structure and exterior
- Year built:2010
- Building area:2,856 sq. ft.
- Lot area:0.21 Acres
- Construction Materials:Vinyl Siding
- Exterior Features:Fire Pit
- Foundation Description:Slab
Utilities
- Water:Public Water
Finances and disclosures
- Price:$295,000
- Price per sq. ft.:$103.29
Features and amenities
- Appliances:Microwave
- Amenities:Attic Access
Parking
- Garage:Yes
- Garage spaces:2
New listings near 4104 Springmill Drive
- New
 $132,500Active2 beds 2 baths1,364 sq. ft.
737 S Wabash Avenue, Kokomo, IN 46901
MLS# 202646315Listed by: TOM HAYES REALTY - New
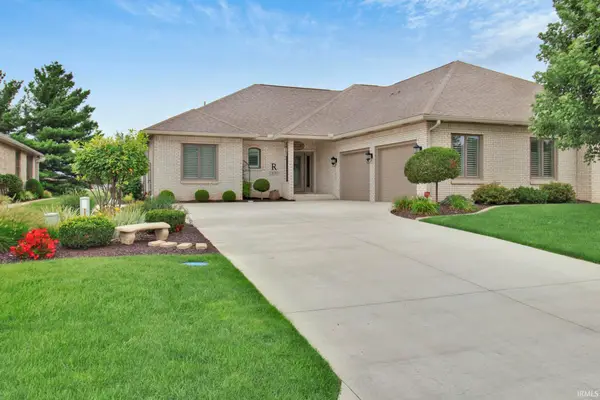 $425,000Active2 beds 2 baths2,176 sq. ft.
3020 Lamplighter Lane, Kokomo, IN 46902
MLS# 202646294Listed by: THE HARDIE GROUP - New
 $160,000Active3 beds 2 baths1,260 sq. ft.
911 N Courtland, Kokomo, IN 46901
MLS# 202646288Listed by: THE WYMAN GROUP - New
 $144,900Active2 beds 1 baths1,086 sq. ft.
130 S Wildridge Drive, Kokomo, IN 46901
MLS# 202646178Listed by: THE GADDIS GROUP - New
 $284,999Active4 beds 3 baths2,980 sq. ft.
512 W Taylor Street, Kokomo, IN 46902
MLS# 202646189Listed by: MARTINO REALTY & AUCTIONEERS - KOKOMO - New
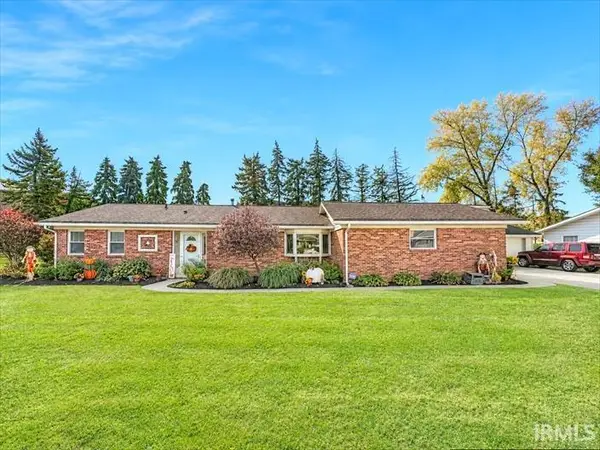 $269,900Active4 beds 2 baths1,800 sq. ft.
631 Reynolds Drive, Kokomo, IN 46902
MLS# 202646144Listed by: THE HARDIE GROUP - New
 $1,050,000Active4 beds 3 baths2,860 sq. ft.
5580 N 250 West, Kokomo, IN 46901
MLS# 202646152Listed by: THE HARDIE GROUP - New
 $69,000Active3 beds 3 baths2,232 sq. ft.
508 S Armstrong Street, Kokomo, IN 46901
MLS# 202646117Listed by: TOM HAYES REALTY - New
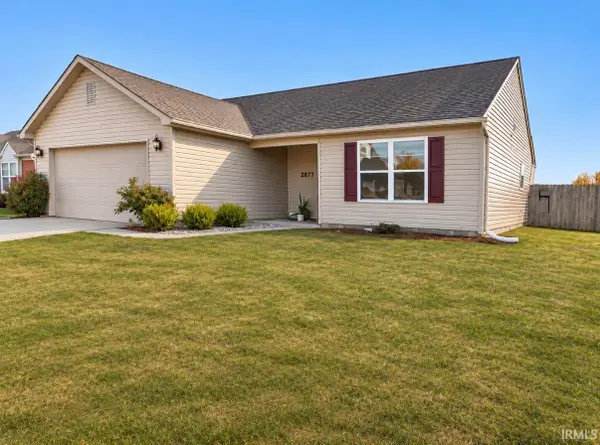 $210,000Active3 beds 2 baths1,132 sq. ft.
2877 Beachwalk Lane, Kokomo, IN 46902
MLS# 202646095Listed by: REDLOW GROUP


Protect your home and budget from life's surprises with an Assurant Home Warranty, backed by a partner that supports you through every step of homeownership. Explore Plans.
© 2023 - 2026 ERA Franchise Systems LLC. All rights reserved. ERA Franchise Systems LLC fully supports the principles of the Fair Housing Act and the Equal Opportunity Act. ERA, ERA Real Estate powered, and their respective logos are registered service marks of ERA Franchise Systems LLC. Each office is independently owned and operated.