
3021 Tumbleweed Drive, Kokomo, IN 46901
Local realty services provided by:ERA Crossroads
Listed by: lindsay ousleyCell: 765-860-2920
Office: the wyman group
MLS#:202643694
Source:Indiana Regional MLS
Price summary
- Price:$249,900
- Price per sq. ft.:$162.59
- Monthly HOA dues:$165
About this home
Enjoy comfortable, easy, maintenance-free living in this meticulously maintained 2 bedroom, 2 full bath brick condo in Villas West subdivision. Offering 1,537 sq ft of open concept living space, vaulted ceilings, formal dining room, and a sunroom filled with natural light, this home is the perfect blend of style and functionality. The eat-in kitchen is stunning, featuring custom cabinetry, solid surface countertops, ceramic tile backsplash, under-cabinet lighting, and a pantry! The spacious primary suite includes a large ensuite bath with separate garden tub and walk in shower, PLUS a walk in closet with built in shelving. A generously sized guest bedroom, a full guest bath, and attached 2 car garage with attic storage provide additional comfort and convenience. Beautifully landscaped grounds perfectly complete this inviting condo!
Contact an agent
Home facts
- Year built:1987
- Subdivision & Development:West Villas
- Listing ID #:202643694
- Added:1 day(s) ago
- Updated:October 23, 2026 at 04:49 AM
Rooms and interior
- Bedrooms:2
- Total bathrooms:2
- Full bathrooms:2
- Rooms Total:5
- Flooring:Carpet, Vinyl
- Dining Description:Main Level
- Kitchen Description:Dishwasher, Eat-In Kitchen, Microwave, Range-Electric, Refrigerator
- Basement Description:Crawl
- Living area:1,537 sq. ft.
Heating and cooling
- Cooling:Central Air
- Heating:Forced Air, Gas
Structure and exterior
- Roof:Shingle
- Year built:1987
- Building area:1,537 sq. ft.
- Lot Features:Corner, Level
- Architectural Style:Duplex, One Story, Ranch
- Construction Materials:Brick
- Exterior Features:Landscaped, Porch Enclosed
- Levels:1 Story
Schools
- High school:Kokomo
- Middle school:Maple Crest
- Elementary school:Lafayette Park
Utilities
- Water:City
- Sewer:City
Finances and disclosures
- Price:$249,900
- Price per sq. ft.:$162.59
- Tax amount:$1,885
Features and amenities
- Laundry features:Dryer Hook Up Electric, Main Floor Laundry, Washer Hook-Up
- Amenities:Attic Pull Down Stairs, Built-In Desk, Cable Available, Ceilings-Vaulted, Closet(s) Walk-in, Countertops-Solid Surf, Crown Molding, Custom Cabinetry, Detector-Smoke, Garage Door Opener, Garden Tub, Sidewalks, Storm Doors
Parking
- Parking description:Attached, Concrete Driveway
- Garage spaces:2
New listings near 3021 Tumbleweed Drive
- New
 $249,900Active4 beds 2 baths2,016 sq. ft.
2365 W State Road 18 Road, Kokomo, IN 46901
MLS# 202643804Listed by: MARTINO REALTY & AUCTIONEERS - MONTICELLO - New
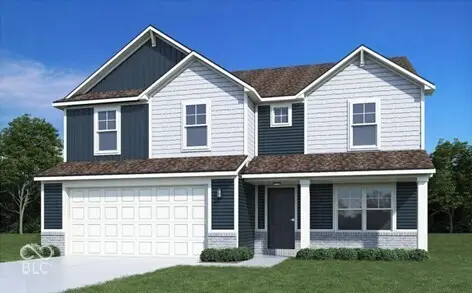 $382,995Active5 beds 3 baths2,697 sq. ft.
1809 Marjorie Lane, Kokomo, IN 46903
MLS# 22132160Listed by: RIDGELINE REALTY, LLC - New
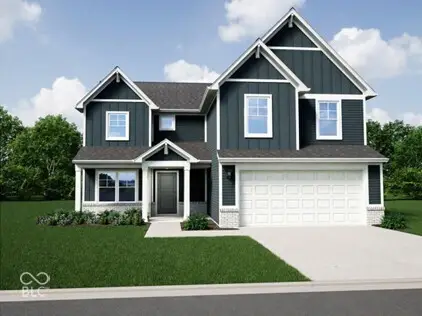 $355,995Active4 beds 3 baths2,191 sq. ft.
1807 Marjorie Lane, Kokomo, IN 46902
MLS# 22132254Listed by: RIDGELINE REALTY, LLC - New
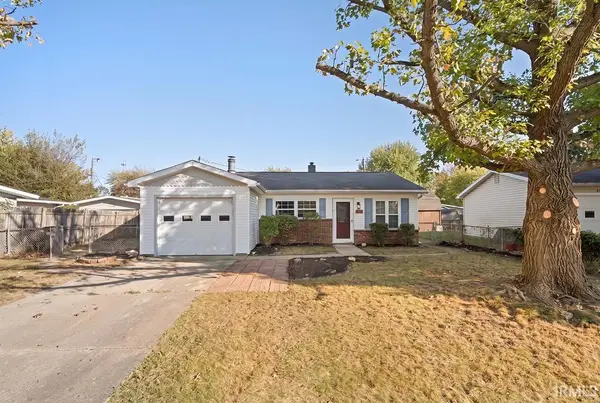 $159,900Active4 beds 1 baths1,104 sq. ft.
5912 Council Ring Boulevard, Kokomo, IN 46902
MLS# 202643735Listed by: MYGRANT REALTY & APPRAISALS - New
 $129,900Active2 beds 1 baths1,364 sq. ft.
824 S Courtland Avenue, Kokomo, IN 46902
MLS# 202643626Listed by: CARRIE GRUEL & ASSOCIATES, REALTORS - New
 $199,999Active3 beds 3 baths2,160 sq. ft.
1107 S Webster Street, Kokomo, IN 46902
MLS# 202643615Listed by: AMR REAL ESTATE, LLC - New
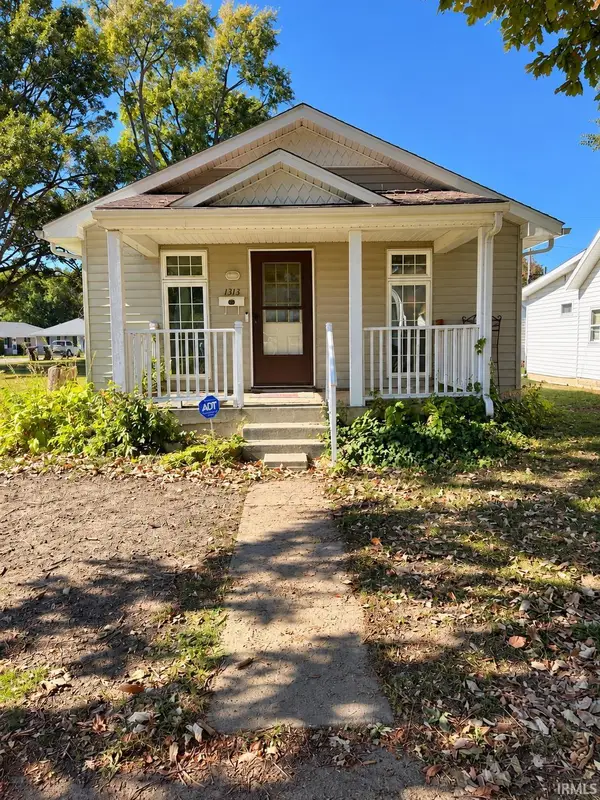 $139,900Active3 beds 1 baths1,389 sq. ft.
1313 S Delphos Street, Kokomo, IN 46902
MLS# 202643572Listed by: MODERN REAL ESTATE - New
 $159,900Active3 beds 1 baths2,068 sq. ft.
1129 Lewis Street, Kokomo, IN 46902
MLS# 202643578Listed by: THE WYMAN GROUP - New
 $229,900Active3 beds 3 baths1,918 sq. ft.
1212 Doud Drive, Kokomo, IN 46902
MLS# 202643538Listed by: THE WYMAN GROUP


Protect your home and budget from life's surprises with an Assurant Home Warranty, backed by a partner that supports you through every step of homeownership. Explore Plans.
© 2023 - 2026 ERA Franchise Systems LLC. All rights reserved. ERA Franchise Systems LLC fully supports the principles of the Fair Housing Act and the Equal Opportunity Act. ERA, ERA Real Estate powered, and their respective logos are registered service marks of ERA Franchise Systems LLC. Each office is independently owned and operated.