
1129 Lewis Street, Kokomo, IN 46902
Local realty services provided by:ERA Crossroads
Listed by: lindsay ousley, shanelle cahillCell: 765-860-2920
Office: the wyman group
MLS#:202643578
Source:Indiana Regional MLS
Price summary
- Price:$159,900
- Price per sq. ft.:$77.32
About this home
Discover the possibilities in this unique ranch home offering over 2,000 square feet of living space! Featuring a distinctive layout, offering two large living areas, an eat-in kitchen, two traditional bedrooms, and multiple flexible-use rooms with potential for an additional bedroom, office, second kitchen, or more. The home also features a pass-through bathroom with a brand-new walk-in shower. You really must see for yourself to envision all the ways the space could work for you! Outside, the .41-acre lot offers room to spread out, with a detached bonus room full of natural light, ideal for a studio, hobby space, or creative retreat, PLUS a large pole barn for storage, projects, or additional workspace. Tucked away on a quiet road in a small neighborhood yet conveniently located near shopping, this property is a great opportunity to bring your vision to life. Being sold as-is, this home is a great candidate for some sweat equity, with several improvements already completed, including a roof updated within the past seven years, a newer water softener, and a new gas line, water heater, and sump pump in the crawlspace. With generous living areas, versatile spaces, and plenty of potential inside and out, this home is ready for its next owner to reimagine and make it their own!...
Contact an agent
Home facts
- Year built:1935
- Subdivision & Development:Other
- Listing ID #:202643578
- Added:1 day(s) ago
- Updated:October 22, 2026 at 03:11 PM
Rooms and interior
- Bedrooms:3
- Total bathrooms:1
- Full bathrooms:1
- Rooms Total:7
- Flooring:Carpet, Vinyl
- Dining Description:Main Level
- Kitchen Description:Breakfast Bar, Cooktop-Gas, Dishwasher, Eat-In Kitchen, On Main Level, Oven-Electric, Refrigerator
- Basement Description:Crawl, Slab
- Living area:2,068 sq. ft.
Heating and cooling
- Cooling:Central Air
- Heating:Forced Air, Gas
Structure and exterior
- Roof:Shingle
- Year built:1935
- Building area:2,068 sq. ft.
- Lot area:0.41 Acres
- Lot Features:Level
- Architectural Style:One Story, Ranch
- Construction Materials:Vinyl
- Exterior Features:Porch Covered
- Levels:1 Story
Schools
- High school:Kokomo
- Middle school:Maple Crest
- Elementary school:Elwood Haynes
Utilities
- Water:Well
- Sewer:City
Finances and disclosures
- Price:$159,900
- Price per sq. ft.:$77.32
- Tax amount:$950
Features and amenities
- Laundry features:Main Floor Laundry
- Amenities:Ceiling Fan(s), Countertops-Laminate, Detector-Smoke, Sump Pump
Parking
- Parking description:Gravel Driveway, Off Street Parking
New listings near 1129 Lewis Street
- New
 $249,900Active2 beds 2 baths1,537 sq. ft.
3021 Tumbleweed Drive, Kokomo, IN 46901
MLS# 202643694Listed by: THE WYMAN GROUP - New
 $129,900Active2 beds 1 baths1,364 sq. ft.
824 S Courtland Avenue, Kokomo, IN 46902
MLS# 202643626Listed by: CARRIE GRUEL & ASSOCIATES, REALTORS - New
 $199,999Active3 beds 3 baths2,160 sq. ft.
1107 S Webster Street, Kokomo, IN 46902
MLS# 202643615Listed by: AMR REAL ESTATE, LLC - New
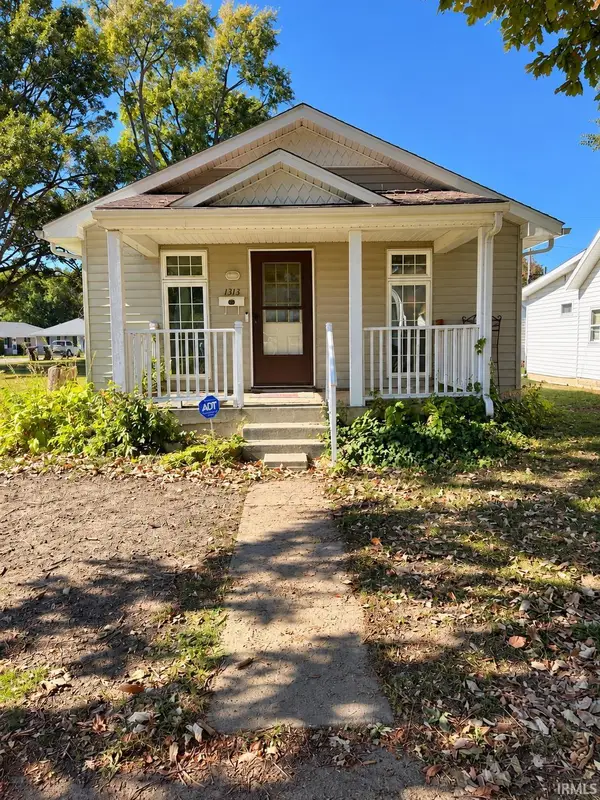 $139,900Active3 beds 1 baths1,389 sq. ft.
1313 S Delphos Street, Kokomo, IN 46902
MLS# 202643572Listed by: MODERN REAL ESTATE - New
 $229,900Active3 beds 3 baths1,918 sq. ft.
1212 Doud Drive, Kokomo, IN 46902
MLS# 202643538Listed by: THE WYMAN GROUP - New
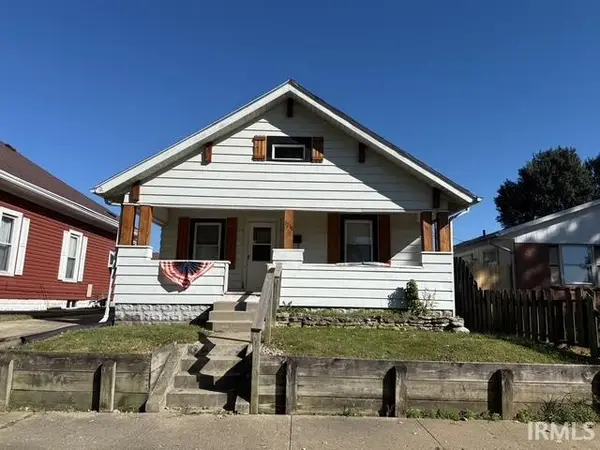 $129,900Active3 beds 2 baths1,140 sq. ft.
1218 S Waugh Street, Kokomo, IN 46902
MLS# 202643548Listed by: ENVISION REAL ESTATE TEAM - ROCHESTER - New
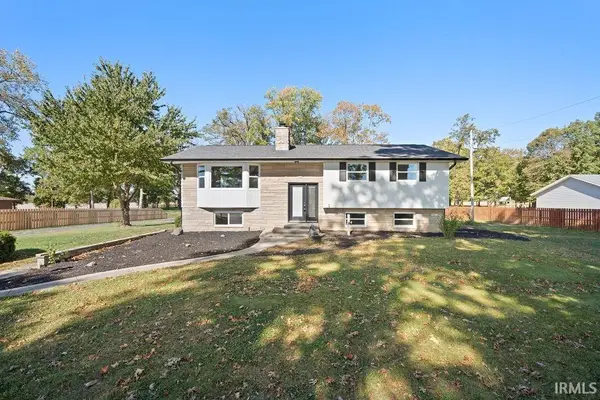 $325,000Active3 beds 3 baths2,005 sq. ft.
4296 E 100 S Road, Kokomo, IN 46901
MLS# 202643524Listed by: MYGRANT REALTY & APPRAISALS - New
 $169,000Active4 beds 2 baths1,960 sq. ft.
5509 Wea Drive, Kokomo, IN 46902
MLS# 202643474Listed by: TRUE REALTY - New
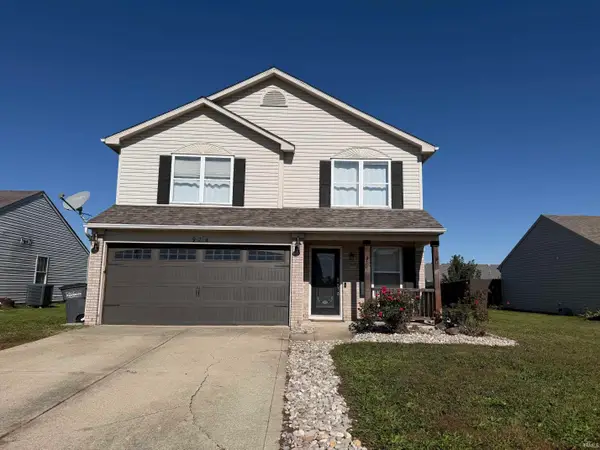 $229,900Active3 beds 3 baths1,992 sq. ft.
924 Gulf Shore Drive, Kokomo, IN 46902
MLS# 202643437Listed by: HEARTLAND REAL ESTATE BROKERS


Protect your home and budget from life's surprises with an Assurant Home Warranty, backed by a partner that supports you through every step of homeownership. Explore Plans.
© 2023 - 2026 ERA Franchise Systems LLC. All rights reserved. ERA Franchise Systems LLC fully supports the principles of the Fair Housing Act and the Equal Opportunity Act. ERA, ERA Real Estate powered, and their respective logos are registered service marks of ERA Franchise Systems LLC. Each office is independently owned and operated.