
5507 Golden Gate Way, Kokomo, IN 46902
Local realty services provided by:ERA Crossroads
5507 Golden Gate Way,Kokomo, IN 46902
$574,900
- 3 Beds
- 4 Baths
- 3,700 sq. ft.
- Single family
- Active
Listed by: nicci perkinsCell: 765-271-9088
Office: custom moves real estate
MLS#:202647477
Source:Indiana Regional MLS
Price summary
- Price:$574,900
- Price per sq. ft.:$128.96
About this home
**Showings begin Monday - Nov. 23rd. Professional pics uploaded soon.** -- Custom built Home by Monroe in the Preserve at Bridgewater, this 1½-story home offers 3 bedrooms, 2 full baths, 2 half baths and a full finished basement. Beautiful rich ¾-inch Brazilian cherry hardwood floors welcome you as you enter the foyer and carries through to the kitchen and dining room! Custom cabinetry by Walters brings quality craftsmanship to the kitchen, baths and closets. Other quality highlights are the Anderson windows, Hardie board siding, and the brick & stone exterior gives worry free living! For a summer of fun, just outside the sunroom doors, enjoy the wonderful heated in-ground saltwater pool with a new liner! Pool installed, opened and closed by Tropic Pools! Never worry about losing pool time to do lawncare, as the very reasonable HOA fee of $140 monthly takes care of mowing, trimming, fertilizing, leaf collection and snow removal for accumulations 2” or more, leaving you more time to enjoy life! The finished basement features a family room (with fireplace), recreation area, utility room, ½ bath and a workshop with additional direct stair access from the garage. The garage also has a gated pet area with a dog door leading to a fenced outdoor space. A whole-house generator and sump pumps with battery backup and alarms add even more peace of mind. -...
Contact an agent
Home facts
- Year built:2006
- Subdivision & Development:Preserve of Bridgewater
- Listing ID #:202647477
- Added:1 day(s) ago
- Updated:November 19, 2026 at 11:47 PM
Rooms and interior
- Bedrooms:3
- Total bathrooms:4
- Full bathrooms:2
- Rooms Total:8
- Flooring:Carpet, Ceramic Tile, Hardwood Floors
- Dining Description:Main Level
- Kitchen Description:Cooktop-Gas, Dishwasher, Eat-In Kitchen, Microwave, On Main Level, Oven-Double, Oven-Electric, Refrigerator
- Basement Description:Full Basement, Partially Finished
- Living area:3,700 sq. ft.
Heating and cooling
- Cooling:Central Air
- Heating:Forced Air, Gas
Structure and exterior
- Roof:Asphalt, Shingle
- Year built:2006
- Building area:3,700 sq. ft.
- Lot area:0.28 Acres
- Lot Features:Cul-De-Sac, Level
- Architectural Style:Craftsman, One and Half Story, Ranch
- Construction Materials:Brick, Cement Board, Stone
- Exterior Features:Landscaped, Porch Covered
- Levels:1 1/2 Stories
Schools
- High school:Western
- Middle school:Western
- Elementary school:Western Primary
Utilities
- Water:City
- Sewer:City
Finances and disclosures
- Price:$574,900
- Price per sq. ft.:$128.96
- Tax amount:$4,503
Features and amenities
- Laundry features:Dryer Hook Up Electric, Main Floor Laundry, Washer Hook-Up
- Amenities:Alarm System-Security, Attic Storage, Ceiling-9+, Countertops-Stone, Crown Molding, Custom Cabinetry, Garage Door Opener, Generator-Whole House, Sidewalks, Sump Pump
- Pool features:Below Ground
Parking
- Parking description:Attached, Concrete Driveway, Off Street Parking
- Garage spaces:2
New listings near 5507 Golden Gate Way
- Coming Soon
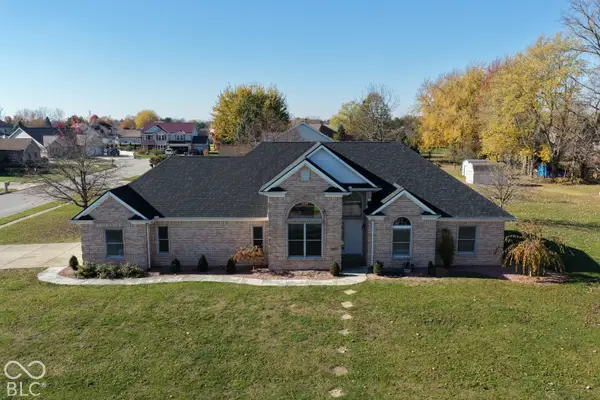 $380,000Coming Soon5 beds 3 baths3,304 sq. ft.
2823 Congress, Kokomo, IN 46902
MLS# 22136618Listed by: AMR REAL ESTATE LLC - New
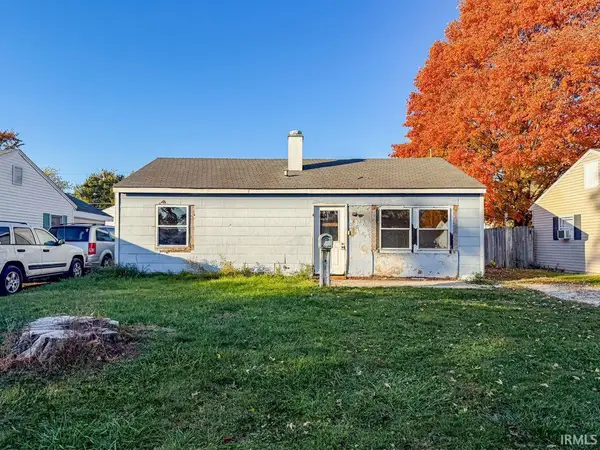 $53,000Active3 beds 1 baths816 sq. ft.
1008 Brentwood Drive, Kokomo, IN 46901
MLS# 202647421Listed by: RED BRIDGE REAL ESTATE - New
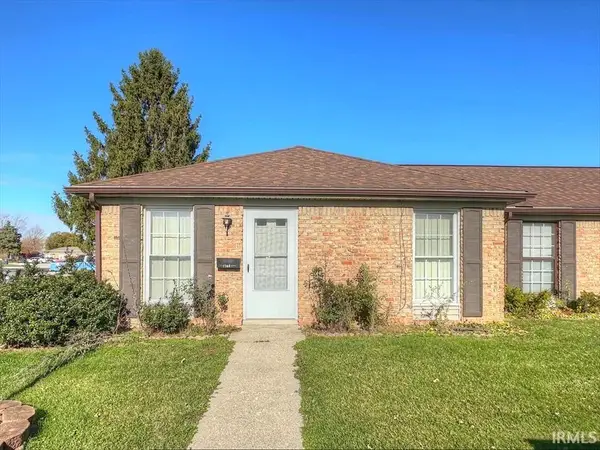 $109,900Active2 beds 1 baths960 sq. ft.
1706 Kensington On Berkley, Kokomo, IN 46901
MLS# 202647445Listed by: THE HARDIE GROUP - New
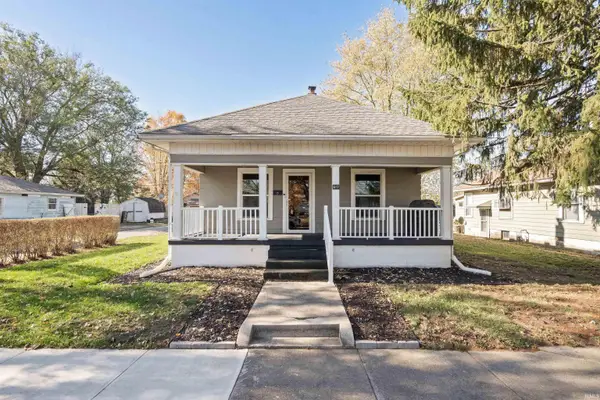 $125,000Active2 beds 2 baths936 sq. ft.
617 S Mccann Street, Kokomo, IN 46902
MLS# 202647453Listed by: THE WYMAN GROUP - New
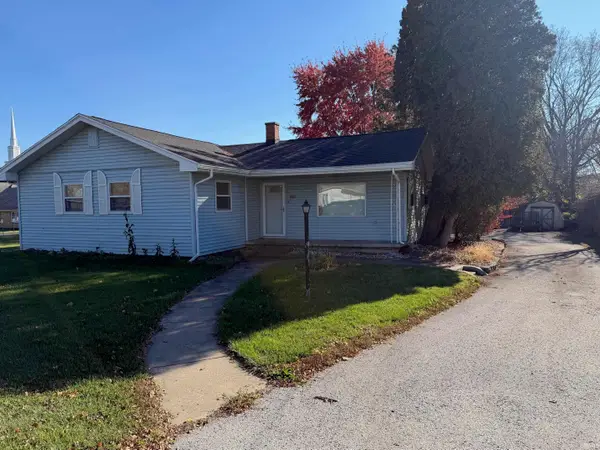 $70,000Active3 beds 1 baths1,236 sq. ft.
1503 E Sycamore, Kokomo, IN 46901
MLS# 202647309Listed by: THE WYMAN GROUP - New
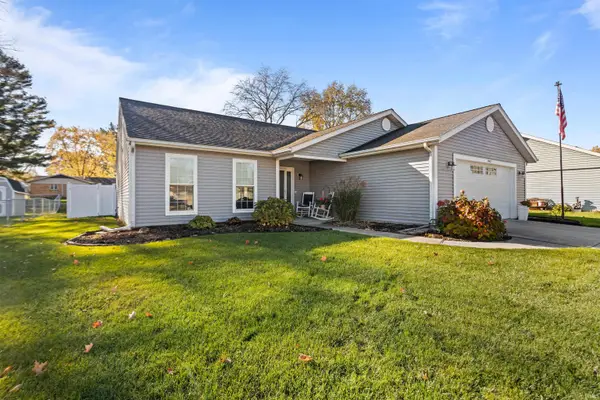 $215,000Active3 beds 2 baths1,408 sq. ft.
1907 Woodbridge Circle, Kokomo, IN 46902
MLS# 202647270Listed by: THE HARDIE GROUP - New
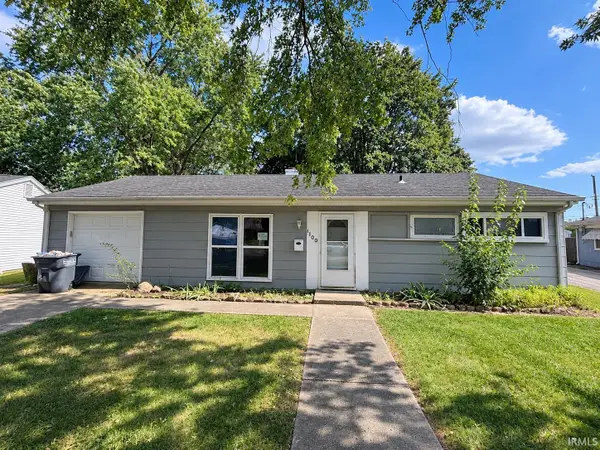 $99,900Active3 beds 1 baths864 sq. ft.
1100 Morningside Drive, Kokomo, IN 46901
MLS# 202647288Listed by: LIST WITH BEN, LLC - New
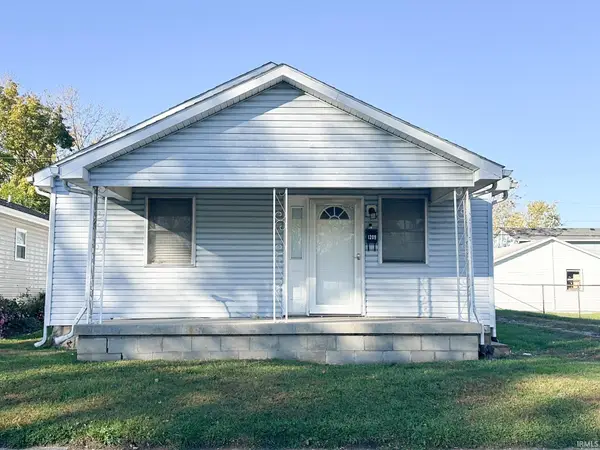 $169,900Active4 beds 1 baths1,320 sq. ft.
1209 S Ohio Avenue, Kokomo, IN 46902
MLS# 202647207Listed by: KEYSTONE PROPERTY GROUP, LLC - New
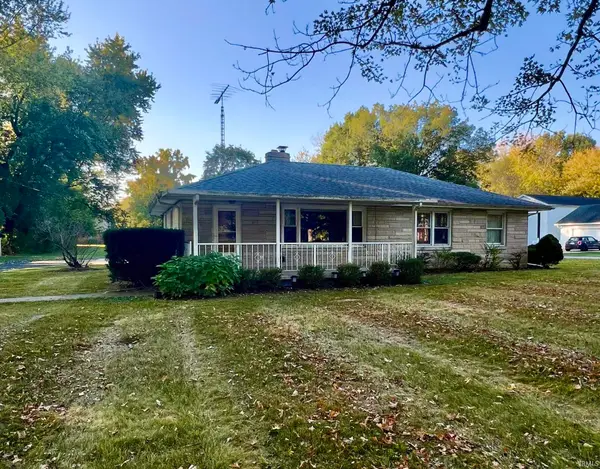 $199,900Active3 beds 1 baths1,344 sq. ft.
3561 W 80 North, Kokomo, IN 46901
MLS# 202647195Listed by: THE HARDIE GROUP - New
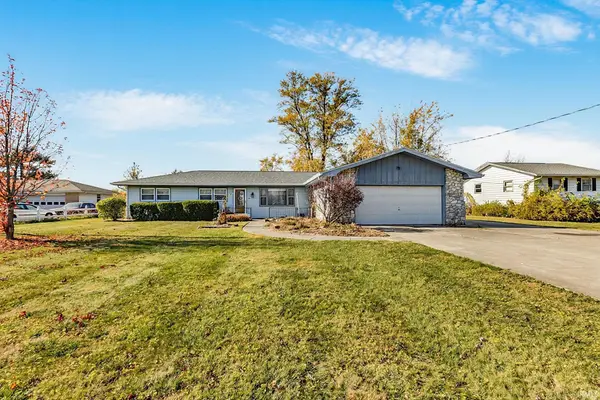 $219,000Active3 beds 2 baths2,112 sq. ft.
4713 S 50 E., Kokomo, IN 46902
MLS# 202647104Listed by: RE/MAX ANEW REALTY


Protect your home and budget from life's surprises with an Assurant Home Warranty, backed by a partner that supports you through every step of homeownership. Explore Plans.
© 2023 - 2026 ERA Franchise Systems LLC. All rights reserved. ERA Franchise Systems LLC fully supports the principles of the Fair Housing Act and the Equal Opportunity Act. ERA, ERA Real Estate powered, and their respective logos are registered service marks of ERA Franchise Systems LLC. Each office is independently owned and operated.