
6739 N St Rd 19, Kokomo, IN 46902
Local realty services provided by:ERA First Advantage Realty, Inc.
6739 N St Rd 19,Kokomo, IN 46902
$275,000
- 3 Beds
- 2 Baths
- - sq. ft.
- Single family
- Sold
Listed by: kim sottongOffice: 765-675-3100
Office: re/max anew realty
MLS#:202626877
Source:Indiana Regional MLS
Sorry, we are unable to map this address
Price summary
- Price:$275,000
About this home
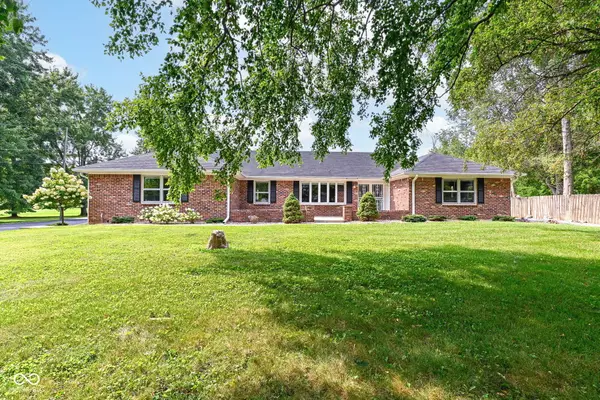
Welcome home to this charming all-brick ranch offering 3 bedrooms, 2 full bathrooms, and 1.54 acres of peaceful country living. The open-concept floor plan features a spacious living room that flows into the eat-in kitchen, complete with a center island, tile backsplash, stone countertops, and plenty of workspace for cooking and entertaining.The oversized laundry room provides abundant cabinetry and a utility sink for added convenience. The primary suite includes a walk-in closet, while cedar closets throughout the home offer additional storage and character. Outside, you'll find a fenced backyard, an attached 2-car garage, and an impressive 28' x 48' detached garage/barn that's perfect for hobbies, storage, or a workshop. A new septic system was installed in 2025, adding peace of mind for the new owner.
Contact an agent
Home facts
- Year built:1961
- Subdivision & Development:None
- Listing ID #:202626877
- Added:45 day(s) ago
- Updated:August 22, 2026 at 06:55 AM
Rooms and interior
- Bedrooms:3
- Total bathrooms:2
- Full bathrooms:2
- Rooms Total:7
- Flooring:Concrete, Hardwood Floors, Tile
- Dining Description:Main Level
- Kitchen Description:Dishwasher, Eat-In Kitchen, Kitchen Island, Microwave, On Main Level, Oven-Electric, Refrigerator
- Basement Description:Crawl
Heating and cooling
- Cooling:Central Air
- Heating:Electric, Forced Air
Structure and exterior
- Year built:1961
- Architectural Style:One Story, Ranch
- Construction Materials:Brick
- Exterior Features:Patio Open, Porch Covered
- Levels:1 Story
Schools
- High school:Tri-Central Jr/Sr
- Middle school:Tri-Central Jr/Sr
- Elementary school:Tri Central
Utilities
- Water:Well
- Sewer:Septic
Finances and disclosures
- Price:$275,000
- Tax amount:$1,375
Features and amenities
- Laundry features:Dryer Hook Up Electric, Main Floor Laundry, Washer Hook-Up
- Amenities:Closet(s) Cedar, Closet(s) Walk-in, Countertops-Stone, Garage Door Opener, Storm Doors
Parking
- Parking description:Attached, Gravel Driveway
- Garage spaces:2
New listings near 6739 N St Rd 19
- New
 $29,900Active2 beds 1 baths616 sq. ft.
1121 S Calumet Street, Kokomo, IN 46902
MLS# 202634423Listed by: MYGRANT REALTY & APPRAISALS - New
 $137,000Active3 beds 2 baths1,087 sq. ft.
735 S Market Street, Kokomo, IN 46901
MLS# 202634404Listed by: HOME TOWN REALTY - New
 $249,900Active2 beds 2 baths1,312 sq. ft.
3112 S Carter Street, Kokomo, IN 46901
MLS# 202634416Listed by: APPLE TREE REALTY, LLC - New
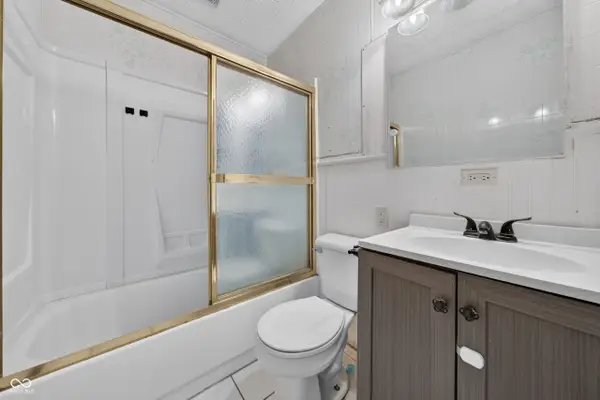 $129,900Active3 beds 1 baths1,025 sq. ft.
1411 W Tate Street W, Kokomo, IN 46901
MLS# 22119333Listed by: F.C. TUCKER COMPANY - Open Sun, 2:30 to 4pmNew
 $154,900Active3 beds 1 baths920 sq. ft.
2128 N Webster Street, Kokomo, IN 46901
MLS# 202634325Listed by: THE HARDIE GROUP - New
 $199,999Active5 beds 3 baths1,600 sq. ft.
905 E Richmond Street, Kokomo, IN 46901
MLS# 202634326Listed by: RAECO REALTY - New
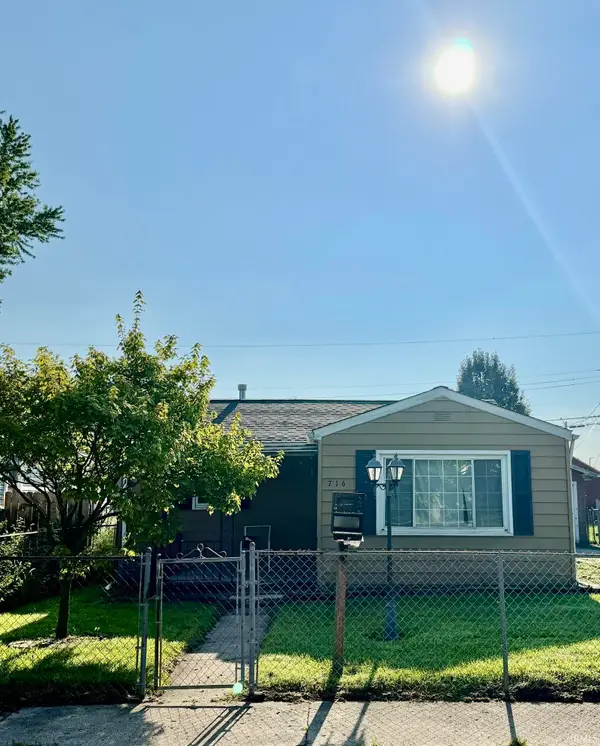 $114,900Active2 beds 1 baths1,026 sq. ft.
716 S Calumet Street, Kokomo, IN 46901
MLS# 202634284Listed by: THE WYMAN GROUP - New
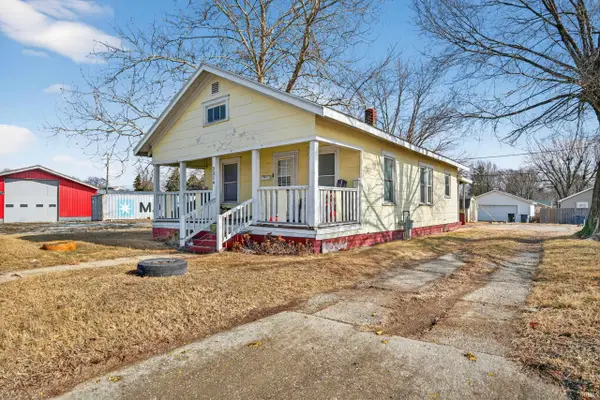 $59,900Active2 beds 1 baths836 sq. ft.
2316 N Washington Street, Kokomo, IN 46901
MLS# 202634260Listed by: THE HARDIE GROUP - New
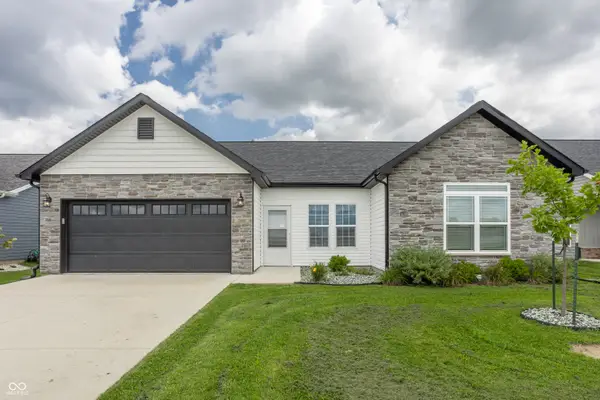 $335,000Active3 beds 2 baths1,651 sq. ft.
2483 Fiona Drive, Kokomo, IN 46902
MLS# 22121427Listed by: KELLER WILLIAMS INDPLS METRO N - New
 $425,000Active5 beds 4 baths3,048 sq. ft.
1397 W 350 N, Kokomo, IN 46901
MLS# 22119362Listed by: KELLER WILLIAMS INDY METRO NE


Protect your home and budget from life's surprises with an Assurant Home Warranty, backed by a partner that supports you through every step of homeownership. Explore Plans.
© 2023 - 2026 ERA Franchise Systems LLC. All rights reserved. ERA Franchise Systems LLC fully supports the principles of the Fair Housing Act and the Equal Opportunity Act. ERA, ERA Real Estate powered, and their respective logos are registered service marks of ERA Franchise Systems LLC. Each office is independently owned and operated.