
1055 N Admirals Pointe Drive, Lafayette, IN 47909
Local realty services provided by:ERA Crossroads
Listed by: dustin robinson, reagan geswein
Office: lafayette listing realty llc.
MLS#:202638230
Source:Indiana Regional MLS
Price summary
- Price:$1,300,000
- Price per sq. ft.:$217.21
About this home
A true unicorn in an upscale community — this custom-built estate rests on over 3 private acres with creek frontage, private lake access, and breathtaking lake views. Offering nearly 6,000 total square feet, this home seamlessly blends timeless craftsmanship with modern luxury. Upon entry, a handcrafted solid-oak staircase, created by Amish artisans in Ohio, makes a stunning first impression. The Bremtown Nappanee custom kitchen is a culinary masterpiece, featuring new Bosch, Sub-Zero, and Monogram appliances —including a warming drawer — designed for both beauty and function. The main-floor primary suite offers a serene escape with its own private deck overlooking the water — the perfect place to begin or end the day in peace. The walk-out basement transforms this residence into the ultimate entertainer’s retreat, complete with a full bar, generous gathering spaces, and seamless access to the outdoors — ideal for hosting celebrations or enjoying cozy family evenings. Just a few of the extensive updates provide peace of mind, including all new windows, a new roof, two new HVAC systems, a new cedar deck, and a new Briggs & Stratton whole-house generator. Every detail has been thoughtfully enhanced and meticulously maintained. Every corner of this remarkable property invites connection — to nature, to family, and to the moments that matter most. Spend lazy afternoons by the creek, where kids can play and explore, launch a kayak or paddleboard with your private lake access, or unwind on the deck as the sun dances across the water. Whether hosting unforgettable gatherings or savoring quiet evenings surrounded by nature and breathtaking views, this estate captures the essence of luxury living with heart — a home designed for living, entertaining, and making memories that last a lifetime....
Contact an agent
Home facts
- Year built:2000
- Subdivision & Development:Raineybrook
- Listing ID #:202638230
- Added:1 day(s) ago
- Updated:September 17, 2026 at 04:41 PM
Rooms and interior
- Bedrooms:4
- Total bathrooms:5
- Full bathrooms:4
- Rooms Total:12
- Flooring:Carpet, Ceramic Tile, Hardwood Floors, Tile
- Dining Description:Main Level
- Kitchen Description:Breakfast Bar, Cooktop-Electric, Dishwasher, Eat-In Kitchen, Freezer, Kitchen Exhaust Hood, Microwave, On Main Level, Oven-Built-In, Range/Oven Hookup, Refrigerator, Warming Drawer, Water Filtration System
- Basement Description:Finished, Full Basement, Outside Entrance, Walk-Out Basement, Walk-Up
- Living area:5,486 sq. ft.
Heating and cooling
- Cooling:Central Air
- Heating:Forced Air, Gas
Structure and exterior
- Roof:Shingle
- Year built:2000
- Building area:5,486 sq. ft.
- Lot area:3.17 Acres
- Lot Features:Rolling, Slope
- Architectural Style:Three Story
- Construction Materials:Brick
- Exterior Features:Deck Open, Deck on Waterfront, Landscaped, Patio Covered, Porch Covered
- Levels:3 Stories
Schools
- High school:Mc Cutcheon
- Middle school:Southwestern
- Elementary school:Mintonye
Utilities
- Water:City
- Sewer:City
Finances and disclosures
- Price:$1,300,000
- Price per sq. ft.:$217.21
- Tax amount:$7,001
Features and amenities
- Laundry features:Dryer Hook Up Electric
- Amenities:Alarm System-Security, Balcony, Built-In Bookcase, Built-In Speaker System, Ceiling Fan(s), Ceiling-9+, Ceiling-Tray, Chair Rail, Closet(s) Walk-in, Countertops-Solid Surf, Court-Basketball, Crown Molding, Custom Cabinetry, Detector-Carbon Monoxide, Detector-Smoke, Garage Door Opener, Garage-Heated, Generator-Whole House, Irrigation System, Sidewalks, Triple Pane Windows, Wet Bar
Parking
- Parking description:Attached, Concrete Driveway
- Garage spaces:3
New listings near 1055 N Admirals Pointe Drive
- New
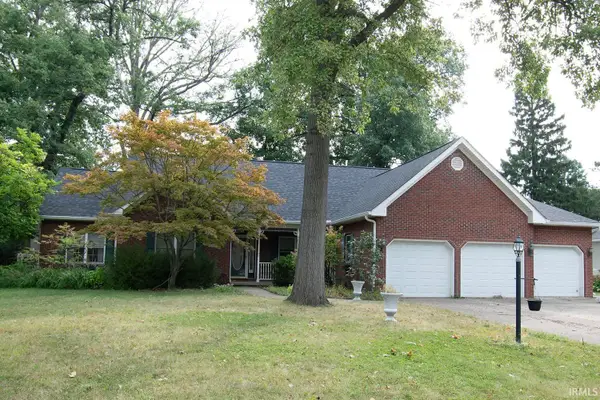 $465,000Active3 beds 3 baths2,492 sq. ft.
2109 S 8th Street, Lafayette, IN 47905
MLS# 202638436Listed by: F.C. TUCKER/SHOOK - New
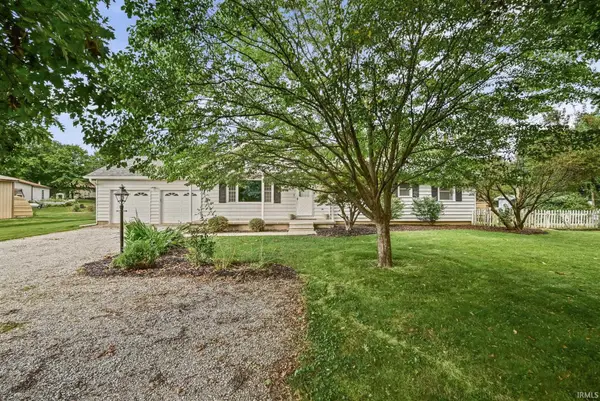 $325,000Active3 beds 2 baths1,896 sq. ft.
9410 State Road 38 E, Lafayette, IN 47905
MLS# 202638420Listed by: WEICHERT REALTORS LEN WILSON - New
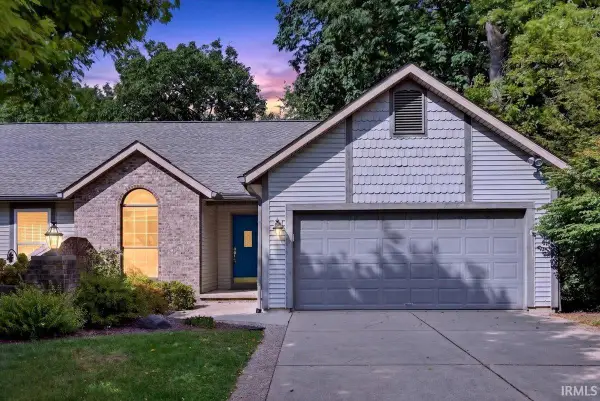 $339,900Active3 beds 3 baths2,356 sq. ft.
230 Windy Hill Drive, Lafayette, IN 47905
MLS# 202638415Listed by: TRUEBLOOD REAL ESTATE - New
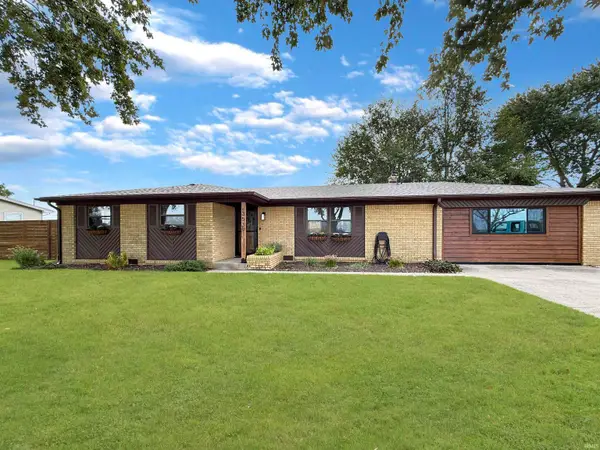 $254,900Active3 beds 2 baths1,558 sq. ft.
3539 S 250 West, Lafayette, IN 47909
MLS# 202638326Listed by: THE REAL ESTATE AGENCY - New
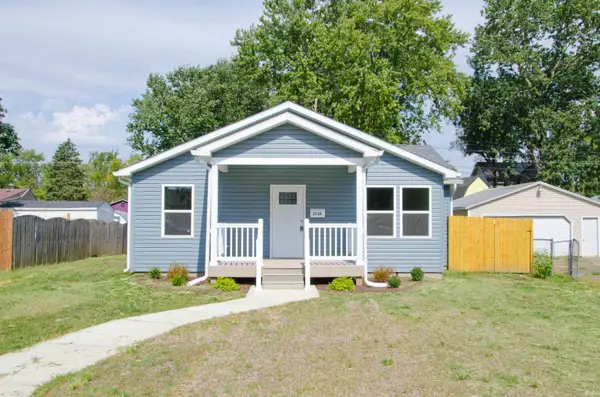 $282,000Active3 beds 2 baths1,503 sq. ft.
2136 Hall Street, Lafayette, IN 47904
MLS# 202638329Listed by: REMAX ONE - Open Sun, 2 to 4pmNew
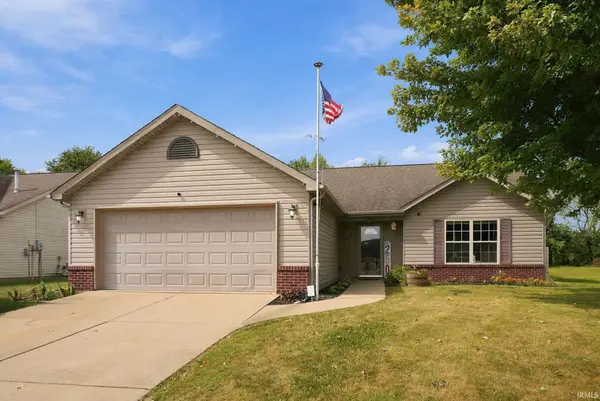 $270,000Active3 beds 2 baths1,303 sq. ft.
3342 Bunting Lane, Lafayette, IN 47909
MLS# 202638296Listed by: BERKSHIREHATHAWAY HS IN REALTY - New
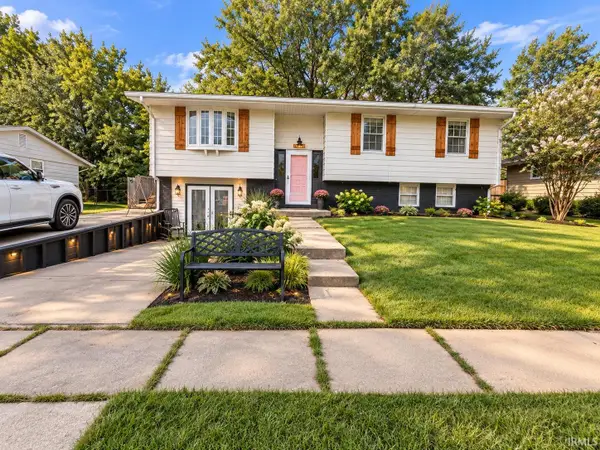 $325,000Active3 beds 3 baths2,058 sq. ft.
2508 Eckman Place, Lafayette, IN 47909
MLS# 202638284Listed by: TRUEBLOOD REAL ESTATE - New
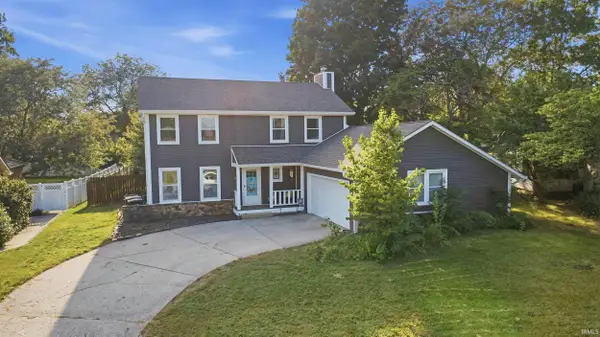 $295,000Active4 beds 3 baths1,900 sq. ft.
1307 Windmill Drive, Lafayette, IN 47906
MLS# 202638228Listed by: BERKSHIREHATHAWAY HS IN REALTY - New
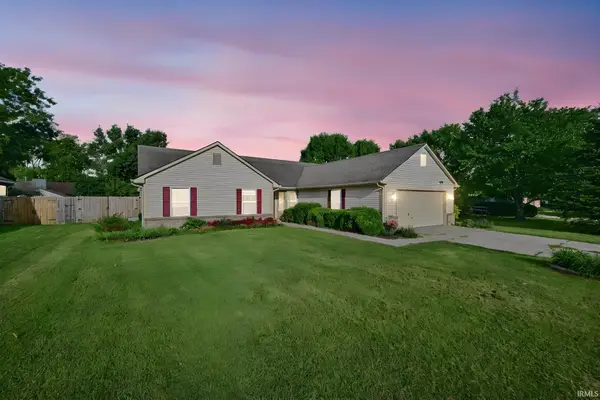 $329,000Active4 beds 2 baths2,119 sq. ft.
4014 John Adams Road, Lafayette, IN 47909
MLS# 202638115Listed by: SUMMERLAND REALTY GROUP, LLC


Protect your home and budget from life's surprises with an Assurant Home Warranty, backed by a partner that supports you through every step of homeownership. Explore Plans.
© 2023 - 2026 ERA Franchise Systems LLC. All rights reserved. ERA Franchise Systems LLC fully supports the principles of the Fair Housing Act and the Equal Opportunity Act. ERA, ERA Real Estate powered, and their respective logos are registered service marks of ERA Franchise Systems LLC. Each office is independently owned and operated.