
491 Haddington Lane, Lafayette, IN 47905
Local realty services provided by:ERA Crossroads
Listed by: rebecca wrightCell: 765-543-8129
Office: trueblood real estate
MLS#:202646903
Source:Indiana Regional MLS
Price summary
- Price:$417,900
- Price per sq. ft.:$221.46
- Monthly HOA dues:$31.25
About this home
Love where you live! Welcome to luxury living in sought-after Barrington Woods, where stunning designer finishes, exceptional craftsmanship, and thoughtful details come together beautifully! Situated on a desirable corner lot, this gorgeous 3-bedroom, 2-bath ranch offers 1,887 square feet of beautifully appointed living space. A custom brick elevation and stylish board-and-batten siding create standout curb appeal. Inside, 9-foot ceilings, beautiful plank flooring, and a custom designer lighting package set a sophisticated tone. The open-concept great room, dining area, and gourmet kitchen flow seamlessly for everyday living and entertaining. A chef's dream, the kitchen features an expansive center island, hard-surface countertops, stainless steel appliances, a tile backsplash, stylish cabinetry, and a large corner pantry. Cozy up to the striking gas fireplace with its natural limestone surround and rich cedar mantel. The primary suite offers a spa-inspired bath with a custom-tiled walk-in shower, dual vanities, and spacious walk-in closet featuring a California Closets organization system. Two additional bedrooms and a second full bath provide flexibility for guests or a home office. A dedicated laundry room with cabinetry and utility sink, plus a convenient mudroom with bench, bring everyday practicality. Hard-surface countertops throughout and upgraded fixtures and hardware complete the polished interior. Step outside to the covered patio and expanded entertaining area, perfect for seasonal alfresco dining, relaxing, and grilling with a natural gas hookup. A spacious three-car garage, high-efficiency mechanicals, and an included water softener add comfort and convenience. Top-rated for energy efficiency, this home also enjoys a convenient location near TSC schools, shopping, dining, area amenities, and easy interstate access. Complete with a Quality Builders 10-Year Warranty for added peace of mind. This Barrington Woods beauty will not disappoint! Don't miss your chance to make this house your home, where your new story begins!...
Contact an agent
Home facts
- Year built:2026
- Subdivision & Development:Barrington Woods
- Listing ID #:202646903
- Added:1 day(s) ago
- Updated:November 15, 2026 at 09:46 PM
Rooms and interior
- Bedrooms:3
- Total bathrooms:2
- Full bathrooms:2
- Rooms Total:5
- Flooring:Brick, Vinyl
- Dining Description:Main Level
- Kitchen Description:Breakfast Bar, Dishwasher, Kitchen Island, Microwave, On Main Level, Range-Gas, Refrigerator
- Basement Description:Slab
- Living area:1,887 sq. ft.
Heating and cooling
- Cooling:Central Air
- Heating:Conventional, Gas
Structure and exterior
- Roof:Shingle
- Year built:2026
- Building area:1,887 sq. ft.
- Lot area:0.28 Acres
- Lot Features:Corner, Level
- Architectural Style:One Story, Ranch
- Construction Materials:Brick, Masonry, Shingle, Vinyl
- Exterior Features:Patio Covered, Patio Open
- Levels:1 Story
Schools
- High school:William Henry Harrison
- Middle school:East Tippecanoe
- Elementary school:Wyandotte
Utilities
- Water:City
Finances and disclosures
- Price:$417,900
- Price per sq. ft.:$221.46
Features and amenities
- Laundry features:Main Floor Laundry
- Amenities:Cable Ready, Ceiling Fan(s), Ceiling-9+, Closet(s) Walk-in, Countertops-Solid Surf, Detector-Smoke, Garage Door Opener, Home Warranty Included, Insulated Doors, Insulated Glass Windows
Parking
- Parking description:Attached, Off Street Parking
- Garage spaces:3
New listings near 491 Haddington Lane
- New
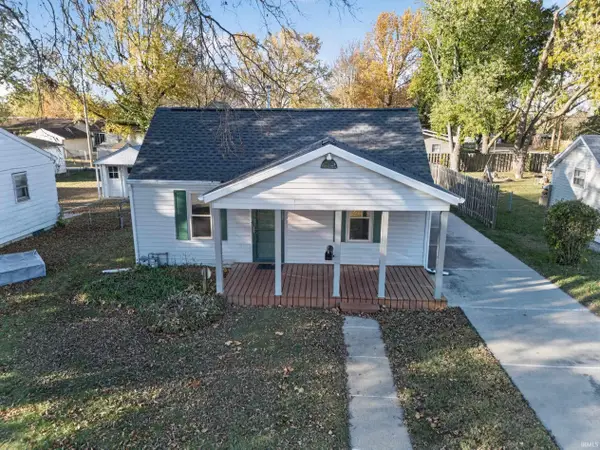 $59,900Active2 beds 2 baths840 sq. ft.
2134 Stillwell Street, Lafayette, IN 47904
MLS# 202646922Listed by: KRAFT REAL ESTATE AUCTIONS LLC - New
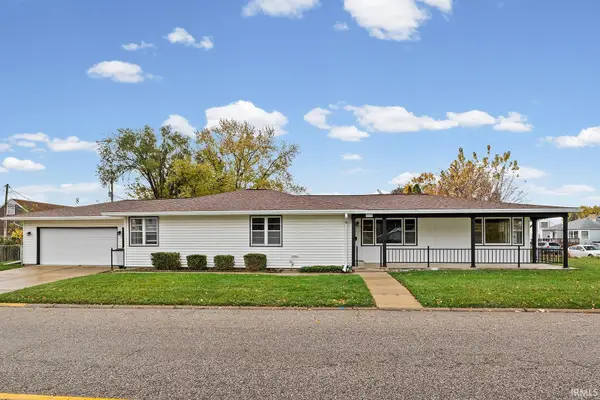 $285,000Active3 beds 2 baths2,183 sq. ft.
3001 Ferry Street, Lafayette, IN 47904
MLS# 202646919Listed by: @PROPERTIES - New
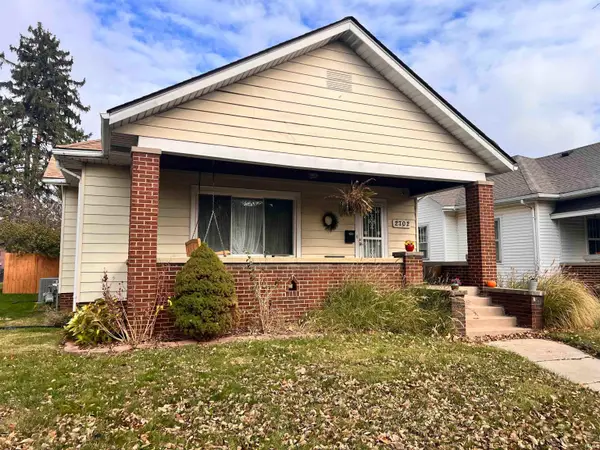 $225,000Active3 beds 1 baths1,461 sq. ft.
2702 South Street, Lafayette, IN 47904
MLS# 202646892Listed by: EPIQUE INC. - New
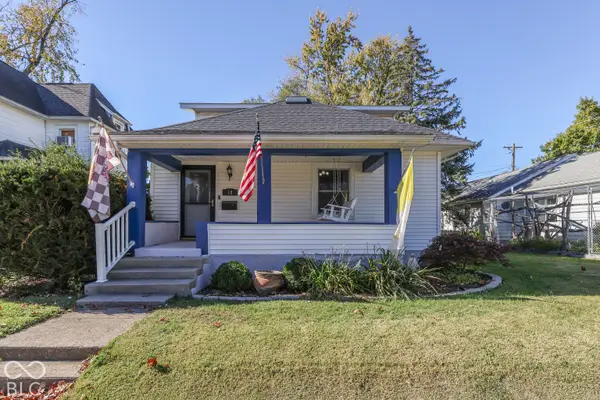 $275,000Active3 beds 2 baths2,040 sq. ft.
18 S 29th Street, Lafayette, IN 47904
MLS# 22136482Listed by: THAT REAL ESTATE COMPANY, LLC - New
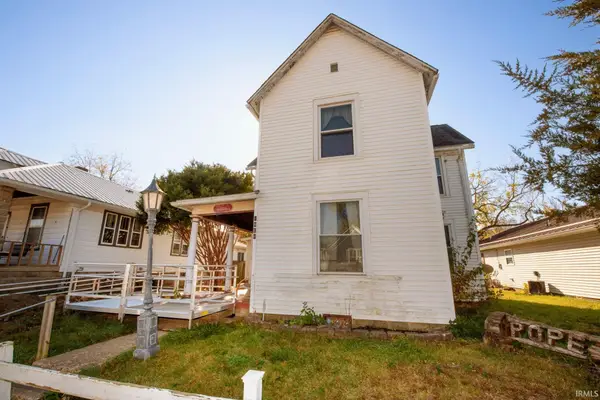 $165,000Active3 beds 2 baths1,908 sq. ft.
1725 Everett Street, Lafayette, IN 47905
MLS# 202646829Listed by: KELLER WILLIAMS LAFAYETTE - New
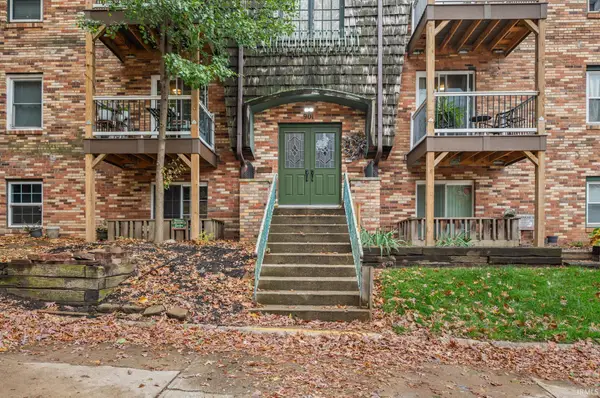 $105,000Active2 beds 1 baths960 sq. ft.
901 N 20th Street #5, Lafayette, IN 47904
MLS# 202646795Listed by: CENTURY 21 THE LUEKEN GROUP - New
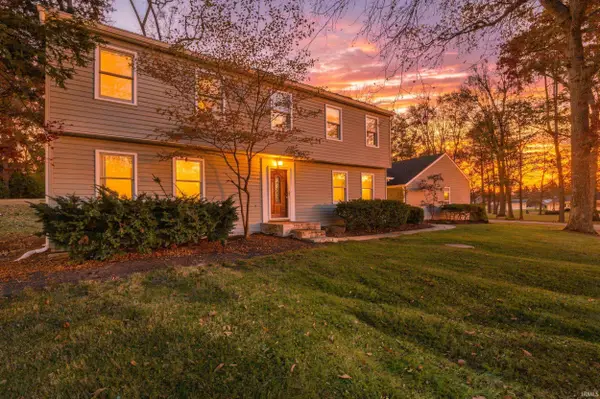 $405,000Active4 beds 3 baths2,957 sq. ft.
690 Cardinal Drive, Lafayette, IN 47909
MLS# 202646687Listed by: EXP REALTY, LLC - New
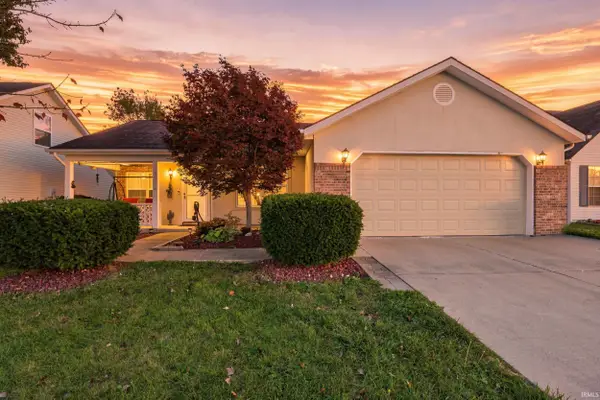 $275,000Active3 beds 2 baths1,456 sq. ft.
3315 Jordy Drive, Lafayette, IN 47909
MLS# 202646691Listed by: EXP REALTY, LLC - Open Sun, 11am to 1pmNew
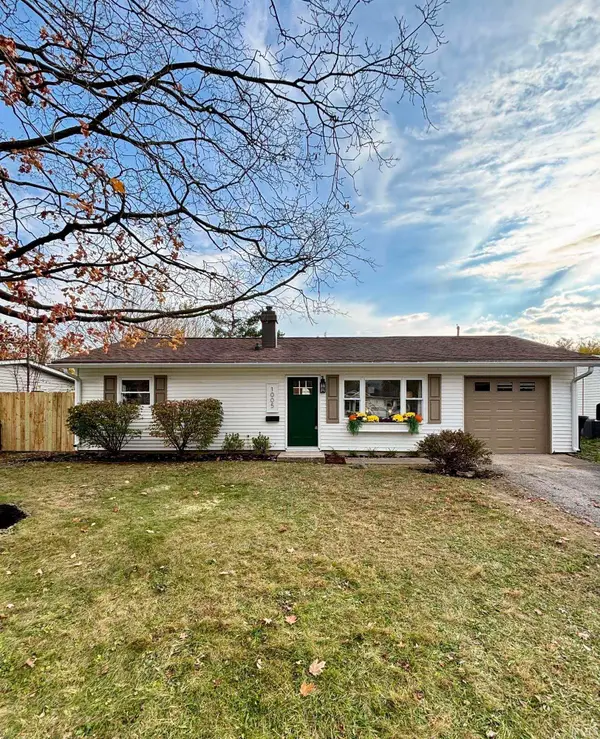 $212,000Active3 beds 1 baths875 sq. ft.
1005 Beck Lane, Lafayette, IN 47909
MLS# 202646696Listed by: REMAX ONE


Protect your home and budget from life's surprises with an Assurant Home Warranty, backed by a partner that supports you through every step of homeownership. Explore Plans.
© 2023 - 2026 ERA Franchise Systems LLC. All rights reserved. ERA Franchise Systems LLC fully supports the principles of the Fair Housing Act and the Equal Opportunity Act. ERA, ERA Real Estate powered, and their respective logos are registered service marks of ERA Franchise Systems LLC. Each office is independently owned and operated.