
1059 S Southernview Drive, Lafayette, IN 47909
Local realty services provided by:ERA First Advantage Realty, Inc.
Listed by: thomas albregts
Office: keller williams lafayette
MLS#:202626685
Source:Indiana Regional MLS
Price summary
- Price:$525,000
- Price per sq. ft.:$147.06
- Monthly HOA dues:$5
About this home
Discover this one-of-a-kind 5-bedroom, 4-bath home in the desirable Southernview Subdivision on Lafayette's south side. Offering a distinctive floor plan and an abundance of living space, this home is just minutes from shopping, dining, schools, and everyday conveniences. From the outside, this home appears to be a traditional two-story, but step inside, and you'll be welcomed by a thoughtfully designed layout that blends comfortable everyday living with exceptional entertaining space. Large windows throughout fill the home with natural light, while the open-concept design creates a warm and inviting atmosphere. With three separate living areas, each featuring its own fireplace, there's plenty of room for everyone to spread out. Whether you're hosting movie nights, entertaining guests, or simply looking for a quiet place to unwind, this home offers the flexibility to fit your lifestyle. The spacious kitchen is a chef's delight, featuring granite countertops, a large center island, stainless-steel appliances, abundant cabinetry, and generous workspace. It flows seamlessly into the oversized dining area with built-in banquette seating and the inviting living room, creating the perfect gathering place. The private primary suite offers a relaxing retreat with vaulted ceilings, a walk-in closet, dual vanities, and a walk-in shower. Guests will appreciate the additional bedroom with its own private en-suite bath featuring a tub/shower combination, while the remaining bedrooms provide generous space and comfort for everyone. Need even more room? The expansive recreation room is ideal for a pool table, gaming area, home theater, exercise room, or hobby space. Step outside to enjoy the beautifully designed backyard, complete with a fire pit gathering area and an outdoor dining space—perfect for relaxing evenings, entertaining guests, or enjoying summer cookouts. If you've been searching for a home with room for everyone, distinctive character, and an exceptional floor plan, this Southernview gem is one you won't want to miss!...
Contact an agent
Home facts
- Year built:1974
- Subdivision & Development:Southernview Estates
- Listing ID #:202626685
- Added:46 day(s) ago
- Updated:August 21, 2026 at 03:37 PM
Rooms and interior
- Bedrooms:5
- Total bathrooms:4
- Full bathrooms:4
- Rooms Total:12
- Flooring:Carpet, Hardwood Floors, Tile
- Dining Description:Main Level
- Kitchen Description:Dishwasher, Ice Maker, Kitchen Exhaust Hood, Kitchen Island, Microwave, On Main Level, Range-Electric, Range/Oven Hookup, Refrigerator
- Basement Description:Finished, Slab, Walk-Out Basement
- Living area:3,570 sq. ft.
Heating and cooling
- Cooling:Central Air
- Heating:Forced Air, Gas
Structure and exterior
- Roof:Shingle
- Year built:1974
- Building area:3,570 sq. ft.
- Lot area:0.44 Acres
- Lot Features:Corner, Level
- Architectural Style:Traditional, Two Story
- Construction Materials:Brick, Cement Board, Wood
- Exterior Features:Landscaped, Patio Open, Porch Covered
- Levels:2 Stories
Schools
- High school:Jefferson
- Middle school:Sunnyside/Tecumseh
- Elementary school:Earhart
Utilities
- Water:City
- Sewer:City
Finances and disclosures
- Price:$525,000
- Price per sq. ft.:$147.06
- Tax amount:$2,926
Features and amenities
- Laundry features:Dryer Hook Up Electric, On Lower Level, Washer Hook-Up
- Amenities:Cable Available, Ceiling-Cathedral, Ceilings-Vaulted, Closet(s) Walk-in, Countertops-Solid Surf, Detector-Smoke, Garage Door Opener, Garage Utilities, Great Room, Six Panel Doors, Storm Doors
Parking
- Parking description:Attached, Concrete Driveway
- Garage spaces:2
New listings near 1059 S Southernview Drive
- New
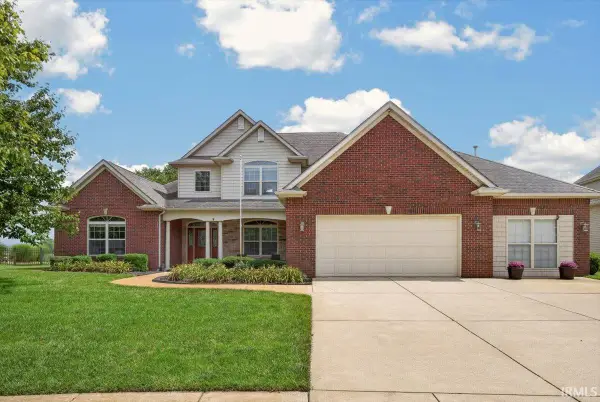 $460,000Active4 beds 4 baths3,043 sq. ft.
2059 Foxmoor Lane, Lafayette, IN 47905
MLS# 202634244Listed by: F.C. TUCKER/SHOOK - New
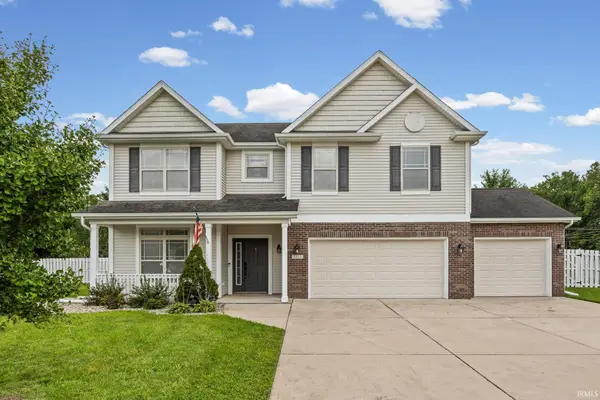 $419,900Active4 beds 3 baths2,708 sq. ft.
1553 Keystone Court, Lafayette, IN 47909
MLS# 202634202Listed by: LAFAYETTE LISTING REALTY LLC - New
 $245,000Active3 beds 2 baths1,508 sq. ft.
40 West Court, Lafayette, IN 47909
MLS# 202634211Listed by: KELLER WILLIAMS LAFAYETTE - New
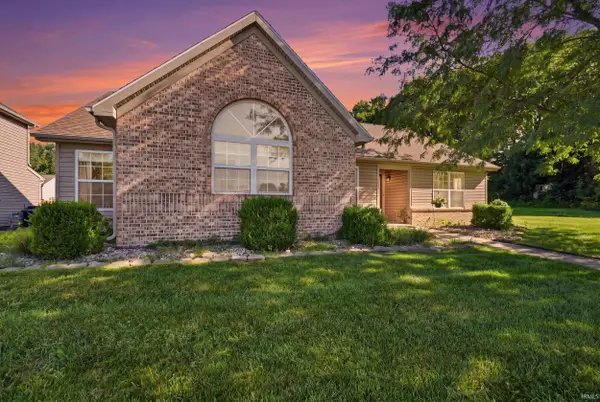 $330,000Active3 beds 2 baths2,055 sq. ft.
4073 Stergen Drive, Lafayette, IN 47909
MLS# 202634221Listed by: EXP REALTY, LLC - New
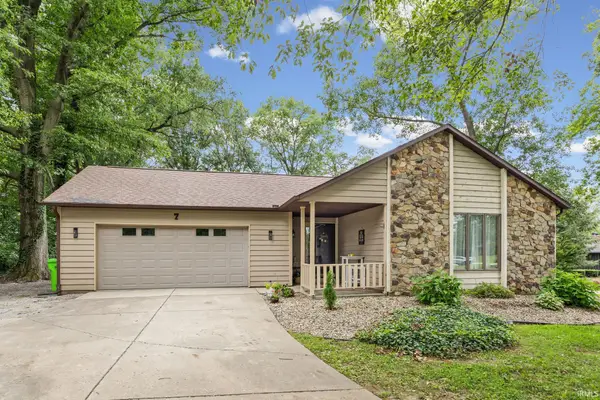 $399,900Active3 beds 2 baths2,176 sq. ft.
7 Concord Place, Lafayette, IN 47909
MLS# 202634179Listed by: LAFAYETTE LISTING REALTY LLC - New
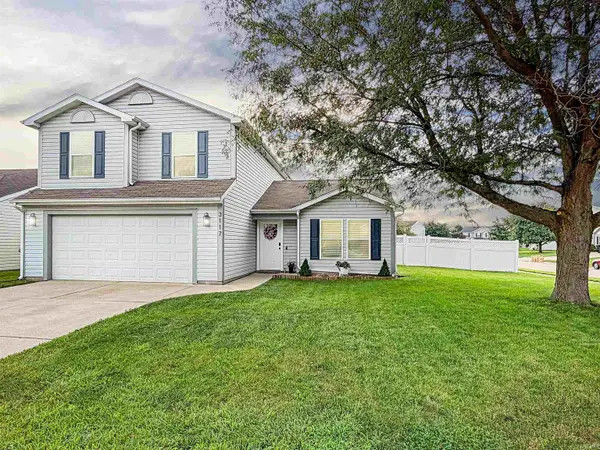 $290,000Active3 beds 3 baths1,746 sq. ft.
3117 Runyon Drive, Lafayette, IN 47909
MLS# 202634049Listed by: BERKSHIREHATHAWAY HS IN REALTY - New
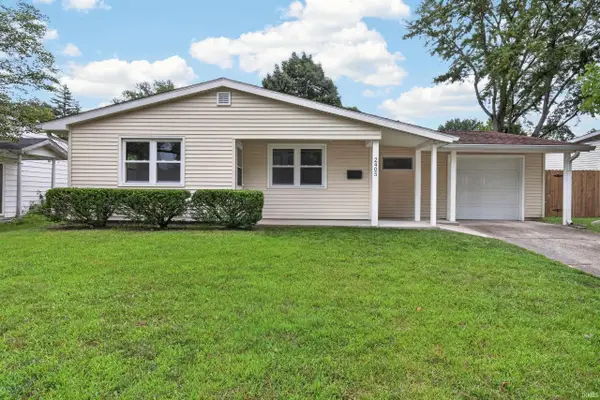 $214,900Active3 beds 1 baths1,154 sq. ft.
2405 Robinwood Drive, Lafayette, IN 47909
MLS# 202634046Listed by: KELLER WILLIAMS LAFAYETTE - New
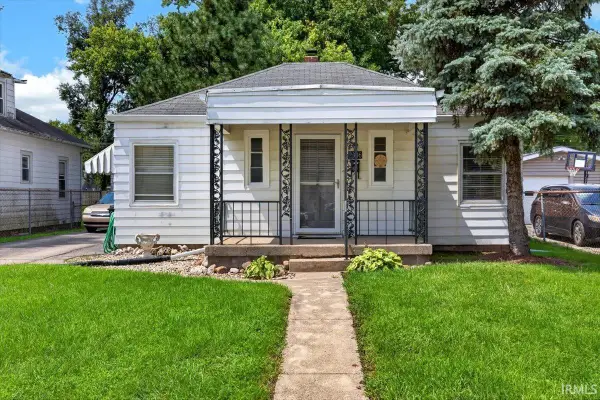 $175,000Active2 beds 1 baths828 sq. ft.
2306 N 23rd Street, Lafayette, IN 47904
MLS# 202633978Listed by: TRUEBLOOD REAL ESTATE - New
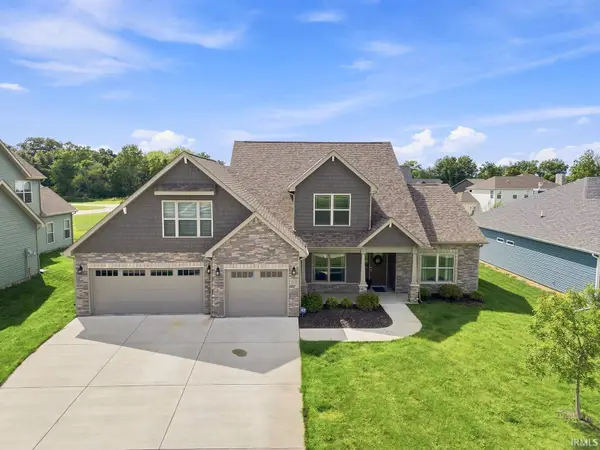 $499,900Active3 beds 3 baths2,611 sq. ft.
4336 Admirals Cove Drive, Lafayette, IN 47909
MLS# 202633945Listed by: @PROPERTIES - New
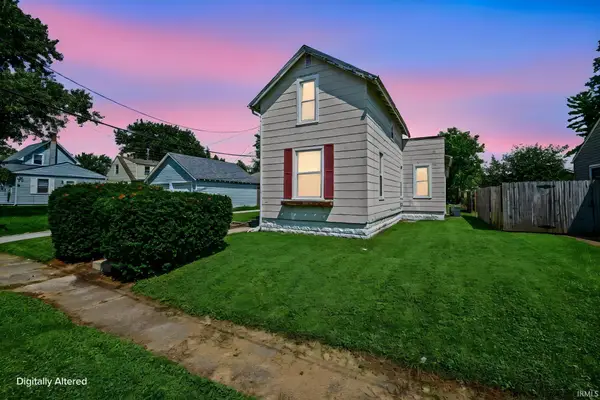 $139,000Active2 beds 1 baths1,214 sq. ft.
711 S 30th Street, Lafayette, IN 47904
MLS# 202633942Listed by: KELLER WILLIAMS LAFAYETTE


Protect your home and budget from life's surprises with an Assurant Home Warranty, backed by a partner that supports you through every step of homeownership. Explore Plans.
© 2023 - 2026 ERA Franchise Systems LLC. All rights reserved. ERA Franchise Systems LLC fully supports the principles of the Fair Housing Act and the Equal Opportunity Act. ERA, ERA Real Estate powered, and their respective logos are registered service marks of ERA Franchise Systems LLC. Each office is independently owned and operated.