
3117 Runyon Drive, Lafayette, IN 47909
Local realty services provided by:ERA Crossroads
Listed by: jazah jonesAgt: 765-670-9065
Office: berkshirehathaway hs in realty
MLS#:202634049
Source:Indiana Regional MLS
Price summary
- Price:$290,000
- Price per sq. ft.:$166.09
About this home
Welcome to 3117 Runyon Drive in Brittany Chase! This well cared for, thoughtfully updated home that offers 3 bedrooms, 2.5 baths, and plenty of space to spread out with both a living room and family room. The eat in kitchen provides a comfortable spot for everyday meals, while the two car attached garage adds convenience and storage. Outside, enjoy a large fenced backyard situated on a corner lot. A move in ready home with the space, updates, and outdoor area you’ve been looking for!
Contact an agent
Home facts
- Year built:2005
- Subdivision & Development:Brittany Chase
- Listing ID #:202634049
- Added:1 day(s) ago
- Updated:August 21, 2026 at 04:44 AM
Rooms and interior
- Bedrooms:3
- Total bathrooms:3
- Full bathrooms:2
- Rooms Total:6
- Flooring:Carpet
- Kitchen Description:Dishwasher, Eat-In Kitchen, Microwave, On Main Level, Range-Electric, Refrigerator
- Basement Description:Slab
- Living area:1,746 sq. ft.
Heating and cooling
- Cooling:Central Air
- Heating:Forced Air, Gas
Structure and exterior
- Roof:Shingle
- Year built:2005
- Building area:1,746 sq. ft.
- Lot area:0.19 Acres
- Lot Features:Corner, Irregular
- Architectural Style:One and Half Story, Traditional
- Construction Materials:Vinyl
- Exterior Features:Landscaped, Patio Open
- Levels:1 1/2 Stories
Schools
- High school:Mc Cutcheon
- Middle school:Wainwright
- Elementary school:Dayton
Utilities
- Water:City
- Sewer:City
Finances and disclosures
- Price:$290,000
- Price per sq. ft.:$166.09
- Tax amount:$1,061
Features and amenities
- Laundry features:Dryer Hook Up Electric, Main Floor Laundry
- Amenities:Cable Available, Ceiling Fan(s), Closet(s) Walk-in, Countertops-Laminate, Detector-Carbon Monoxide, Detector-Smoke, Garage Door Opener, Great Room
Parking
- Parking description:Attached, Concrete Driveway, Off Street Parking
- Garage spaces:2
New listings near 3117 Runyon Drive
- New
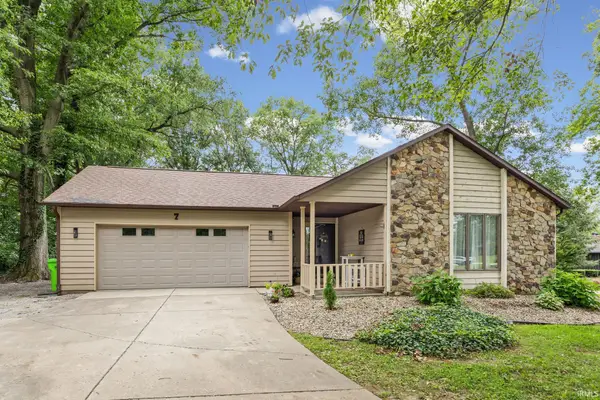 $399,900Active3 beds 2 baths2,176 sq. ft.
7 Concord Place, Lafayette, IN 47909
MLS# 202634179Listed by: LAFAYETTE LISTING REALTY LLC - New
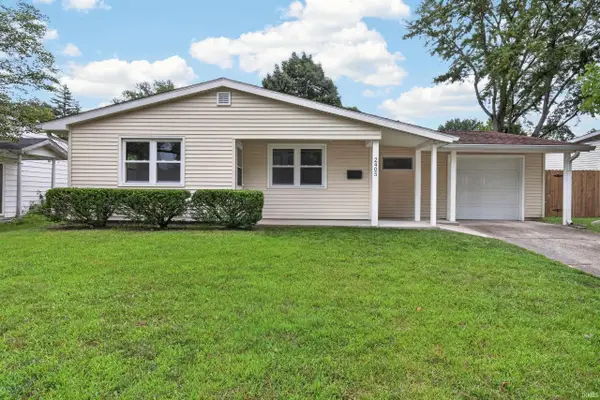 $214,900Active3 beds 1 baths1,154 sq. ft.
2405 Robinwood Drive, Lafayette, IN 47909
MLS# 202634046Listed by: KELLER WILLIAMS LAFAYETTE - New
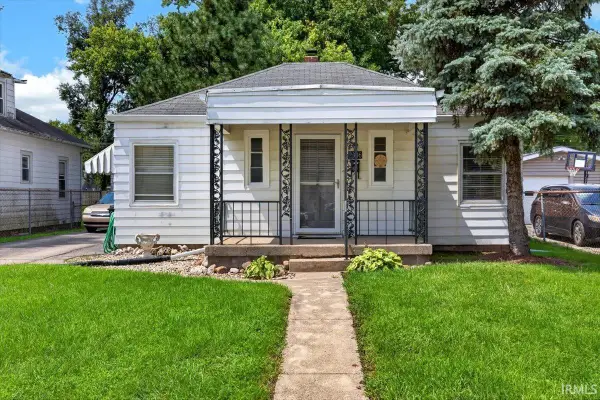 $175,000Active2 beds 1 baths828 sq. ft.
2306 N 23rd Street, Lafayette, IN 47904
MLS# 202633978Listed by: TRUEBLOOD REAL ESTATE - New
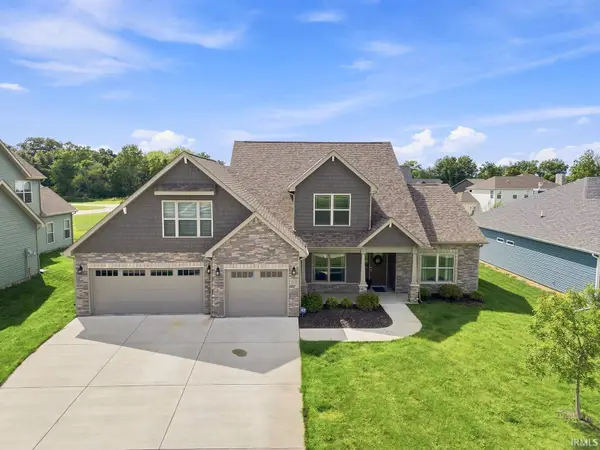 $499,900Active3 beds 3 baths2,611 sq. ft.
4336 Admirals Cove Drive, Lafayette, IN 47909
MLS# 202633945Listed by: @PROPERTIES - New
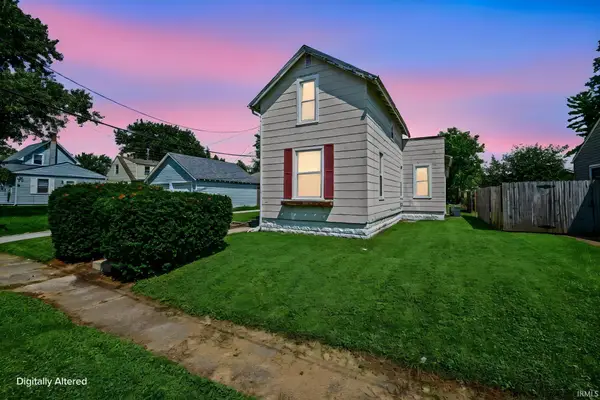 $139,000Active2 beds 1 baths1,214 sq. ft.
711 S 30th Street, Lafayette, IN 47904
MLS# 202633942Listed by: KELLER WILLIAMS LAFAYETTE - New
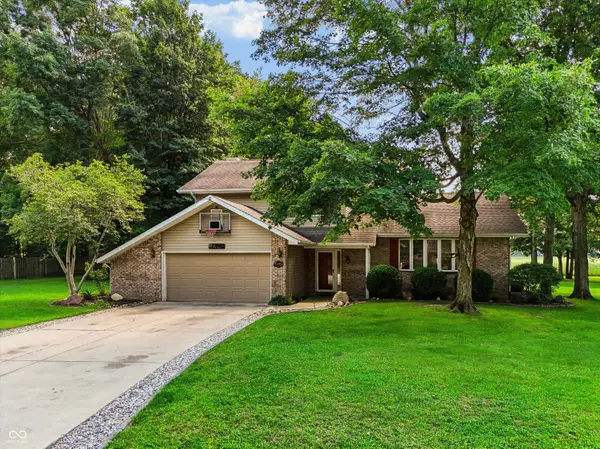 $375,000Active3 beds 3 baths2,163 sq. ft.
8409 Timber Lane, Lafayette, IN 47905
MLS# 22119635Listed by: CENTURY 21 SCHEETZ 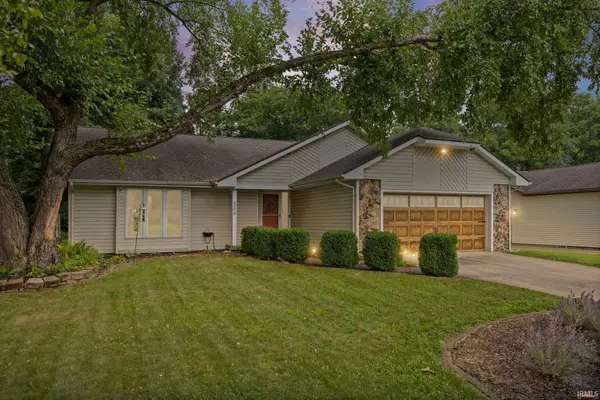 $299,000Pending3 beds 2 baths1,512 sq. ft.
833 Foxwood Drive, Lafayette, IN 47905
MLS# 202633674Listed by: TRUEBLOOD REAL ESTATE- New
 $260,000Active3 beds 3 baths1,770 sq. ft.
2677 Speedwell Lane, Lafayette, IN 47909
MLS# 202633654Listed by: ALVAREZ REAL ESTATE - Open Sat, 12 to 2pmNew
 $290,000Active3 beds 2 baths1,524 sq. ft.
1713 Waverly Drive, Lafayette, IN 47909
MLS# 202633617Listed by: EXP REALTY, LLC


Protect your home and budget from life's surprises with an Assurant Home Warranty, backed by a partner that supports you through every step of homeownership. Explore Plans.
© 2023 - 2026 ERA Franchise Systems LLC. All rights reserved. ERA Franchise Systems LLC fully supports the principles of the Fair Housing Act and the Equal Opportunity Act. ERA, ERA Real Estate powered, and their respective logos are registered service marks of ERA Franchise Systems LLC. Each office is independently owned and operated.