
1317 Ridgeway Avenue, Lafayette, IN 47904
Local realty services provided by:ERA Crossroads
1317 Ridgeway Avenue,Lafayette, IN 47904
$215,000
- 3 Beds
- 1 Baths
- 921 sq. ft.
- Single family
- Coming Soon
Listed by: daniel hartleyAgt: 765-250-9297
Office: keller williams lafayette
MLS#:202646286
Source:Indiana Regional MLS
Price summary
- Price:$215,000
- Price per sq. ft.:$116.72
About this home
Start Showing Date: 11/13/2026 This nicely maintained 3-bedroom home is move in ready. Features include cherrykitchen cabinetry, new bedroom carpets, remodeled bathroom, and fresh interior paint. The back yard is fenced, and the deck has been power washed. The basement is framed and sheet rocked to create a potential bedroom, den, storage area, and super large laundry room. No showings until 1:00PM on Friday, 11/13/26. Photo shoot has been ordered and interior photos will be available soon.
Contact an agent
Home facts
- Year built:1953
- Subdivision & Development:Hedgewood
- Listing ID #:202646286
- Updated:November 11, 2026 at 04:48 AM
Rooms and interior
- Bedrooms:3
- Total bathrooms:1
- Full bathrooms:1
- Rooms Total:5
- Flooring:Carpet, Laminate, Tile
- Kitchen Description:On Main Level
- Basement Description:Full Basement, Unfinished
- Living area:921 sq. ft.
Heating and cooling
- Cooling:Central Air
- Heating:Forced Air, Gas
Structure and exterior
- Roof:Asphalt
- Year built:1953
- Building area:921 sq. ft.
- Lot area:0.13 Acres
- Lot Features:Level
- Architectural Style:One Story, Ranch
- Construction Materials:Stone, Vinyl, Wood
- Levels:1 Story
Schools
- High school:Jefferson
- Middle school:Sunnyside/Tecumseh
- Elementary school:Vinton
Utilities
- Water:City
- Sewer:City
Finances and disclosures
- Price:$215,000
- Price per sq. ft.:$116.72
- Tax amount:$1,121
Features and amenities
- Laundry features:In Basement
Parking
- Parking description:Concrete Driveway, Detached
- Garage spaces:1
New listings near 1317 Ridgeway Avenue
- New
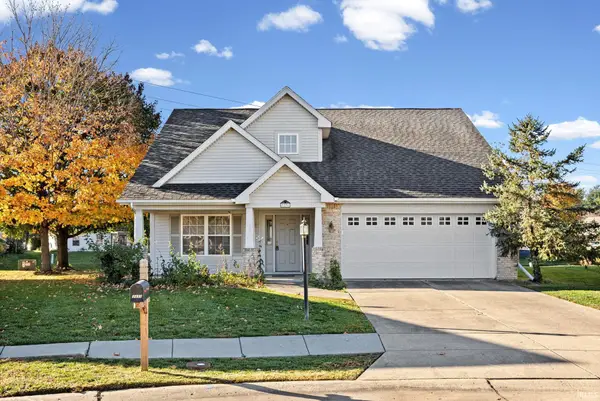 $299,900Active3 beds 3 baths1,966 sq. ft.
3331 S Crosspoint Court, Lafayette, IN 47909
MLS# 202646234Listed by: BERKSHIREHATHAWAY HS IN REALTY - New
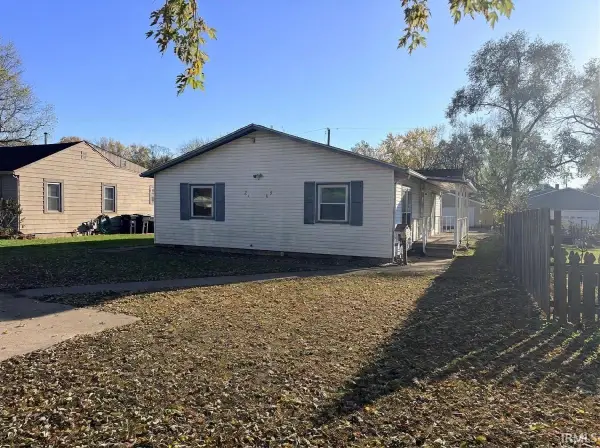 $129,900Active2 beds 1 baths1,271 sq. ft.
2109 Moore Street, Lafayette, IN 47904
MLS# 202646127Listed by: KELLER WILLIAMS REALTY GROUP - New
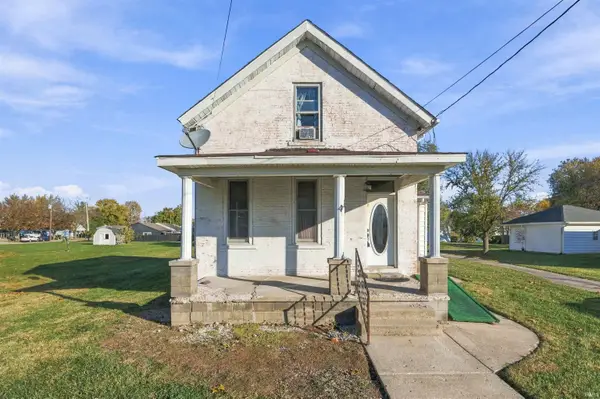 $169,500Active3 beds 2 baths1,470 sq. ft.
202 Elston Road, Lafayette, IN 47909
MLS# 202646140Listed by: KELLER WILLIAMS LAFAYETTE - New
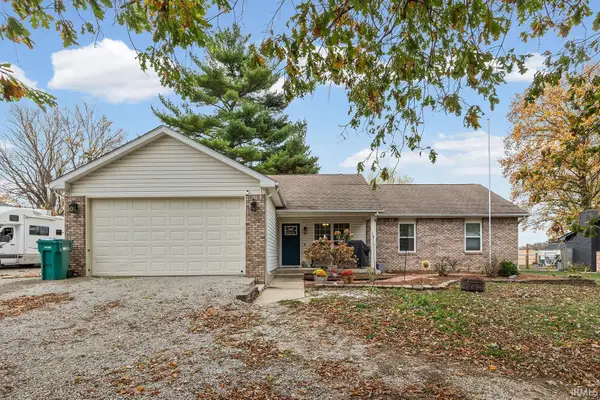 $325,000Active3 beds 2 baths1,468 sq. ft.
7417 Us Highway 231, Lafayette, IN 47909
MLS# 202646150Listed by: @PROPERTIES - New
 $299,000Active-- beds -- baths
1201 Elizabeth Street, Lafayette, IN 47904
MLS# 22135611Listed by: KELLER WILLIAMS LAFAYETTE - New
 $329,900Active3 beds 2 baths2,185 sq. ft.
3520 Spring Road, Lafayette, IN 47909
MLS# 22135711Listed by: BRADFORD REAL ESTATE - New
 $349,000Active4 beds 3 baths2,220 sq. ft.
4100 Fiddlesticks Drive, Lafayette, IN 47909
MLS# 202646120Listed by: RAECO REALTY - Open Sat, 1 to 2:30pmNew
 $214,900Active3 beds 1 baths1,396 sq. ft.
2221 N 20th Street, Lafayette, IN 47904
MLS# 202646067Listed by: TRUVANT REALTY - Open Sun, 1 to 3pmNew
 $630,000Active4 beds 3 baths3,412 sq. ft.
2524 Mar Ruth Drive, Lafayette, IN 47905
MLS# 202646036Listed by: INDIANA REALTY GROUP


Protect your home and budget from life's surprises with an Assurant Home Warranty, backed by a partner that supports you through every step of homeownership. Explore Plans.
© 2023 - 2026 ERA Franchise Systems LLC. All rights reserved. ERA Franchise Systems LLC fully supports the principles of the Fair Housing Act and the Equal Opportunity Act. ERA, ERA Real Estate powered, and their respective logos are registered service marks of ERA Franchise Systems LLC. Each office is independently owned and operated.