
3331 S Crosspoint Court, Lafayette, IN 47909
Local realty services provided by:ERA First Advantage Realty, Inc.
Listed by: jill davisCell: 765-414-0579
Office: berkshirehathaway hs in realty
MLS#:202646234
Source:Indiana Regional MLS
Price summary
- Price:$299,900
- Price per sq. ft.:$152.54
- Monthly HOA dues:$13.75
About this home
Welcome home! From the moment you step onto the covered front porch, this one-owner home in Southern Meadows has a way of making you want to slow down. Built in 1997 and lovingly cared for ever since, it offers nearly 2,000 square feet with 3 bedrooms and 2.5 baths. Start your morning with coffee on the front porch, then step inside to a spacious living room anchored by a fireplace that is made for cozy evenings. The kitchen opens to a sunny breakfast nook with room for a table and peaceful pond views, the perfect spot for casual meals. A formal dining room adds flexible space that could also serve as a second living room or a den. The main-floor primary suite is a true retreat, with a private bath featuring a garden tub, a step-in shower, and a walk-in closet. Upstairs, two additional large bedrooms and a full bath give you room to spread out. Outside, the covered back porch looks out over tranquil pond views, ideal for grilling, entertaining, or simply unwinding at the end of the day. An attached two-car garage completes the package. This home has been loved, and it's ready for a new owner and vision. It is being offered as is, with room to update and make it your own. If you have been waiting for a well-built home with real upside, this is your chance. Located in the heart of Lafayette's south side, there is too much to love about this one!...
Contact an agent
Home facts
- Year built:1997
- Subdivision & Development:Southern Meadows
- Listing ID #:202646234
- Added:1 day(s) ago
- Updated:November 11, 2026 at 04:48 AM
Rooms and interior
- Bedrooms:3
- Total bathrooms:3
- Full bathrooms:2
- Rooms Total:8
- Flooring:Carpet, Laminate, Tile
- Dining Description:Main Level
- Kitchen Description:Dishwasher, On Main Level, Range-Gas
- Basement Description:Slab
- Living area:1,966 sq. ft.
Heating and cooling
- Cooling:Central Air
- Heating:Forced Air, Gas
Structure and exterior
- Roof:Asphalt, Shingle
- Year built:1997
- Building area:1,966 sq. ft.
- Lot area:0.2 Acres
- Lot Features:Cul-De-Sac, Irregular, Slope
- Architectural Style:One and Half Story, Traditional
- Construction Materials:Brick, Vinyl
- Exterior Features:Patio Covered, Porch Covered
- Levels:1 1/2 Stories
Schools
- High school:Jefferson
- Middle school:Sunnyside/Tecumseh
- Elementary school:Earhart
Utilities
- Water:City
- Sewer:City
Finances and disclosures
- Price:$299,900
- Price per sq. ft.:$152.54
- Tax amount:$2,318
Features and amenities
- Laundry features:Main Floor Laundry
- Amenities:Alarm System-Security, Ceiling Fan(s), Ceilings-Vaulted, Closet(s) Walk-in, Countertops-Laminate, Garage Door Opener, Garden Tub, Sidewalks
Parking
- Parking description:Attached, Concrete Driveway, Off Street Parking
- Garage spaces:2
New listings near 3331 S Crosspoint Court
- Coming Soon
 $215,000Coming Soon3 beds 1 baths921 sq. ft.
1317 Ridgeway Avenue, Lafayette, IN 47904
MLS# 202646286Listed by: KELLER WILLIAMS LAFAYETTE - New
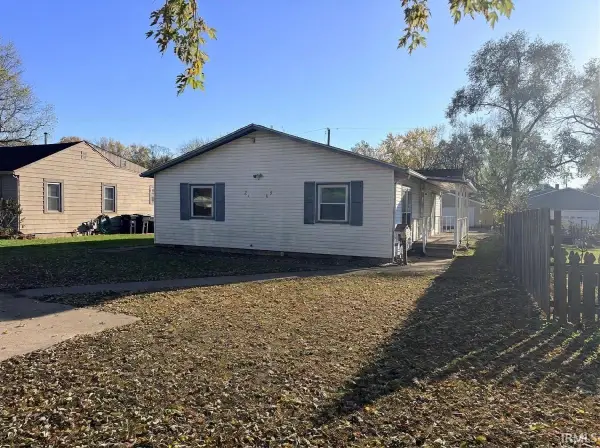 $129,900Active2 beds 1 baths1,271 sq. ft.
2109 Moore Street, Lafayette, IN 47904
MLS# 202646127Listed by: KELLER WILLIAMS REALTY GROUP - New
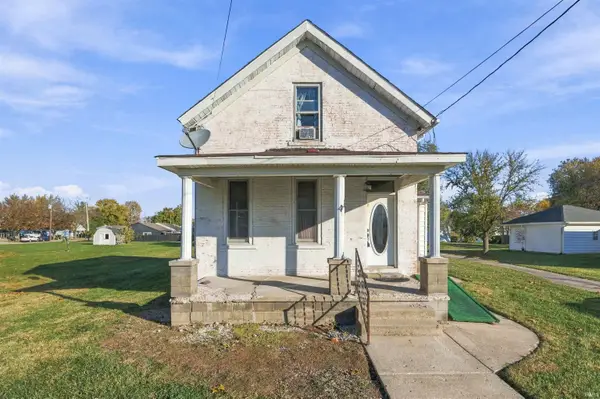 $169,500Active3 beds 2 baths1,470 sq. ft.
202 Elston Road, Lafayette, IN 47909
MLS# 202646140Listed by: KELLER WILLIAMS LAFAYETTE - New
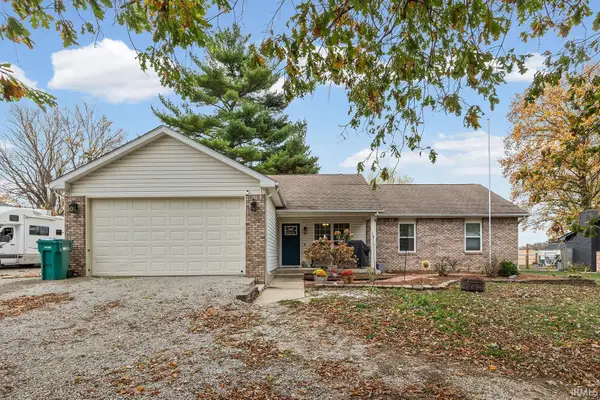 $325,000Active3 beds 2 baths1,468 sq. ft.
7417 Us Highway 231, Lafayette, IN 47909
MLS# 202646150Listed by: @PROPERTIES - New
 $299,000Active-- beds -- baths
1201 Elizabeth Street, Lafayette, IN 47904
MLS# 22135611Listed by: KELLER WILLIAMS LAFAYETTE - New
 $329,900Active3 beds 2 baths2,185 sq. ft.
3520 Spring Road, Lafayette, IN 47909
MLS# 22135711Listed by: BRADFORD REAL ESTATE - New
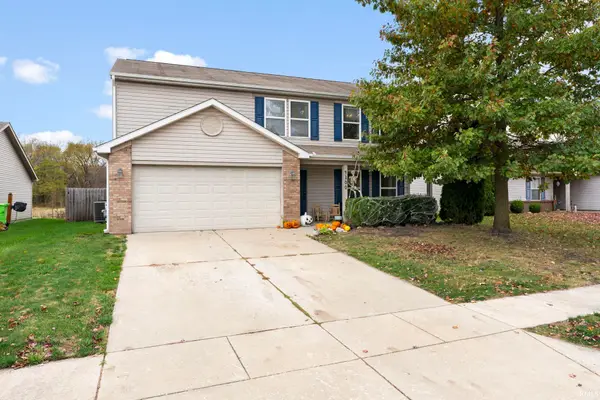 $349,000Active4 beds 3 baths2,220 sq. ft.
4100 Fiddlesticks Drive, Lafayette, IN 47909
MLS# 202646120Listed by: RAECO REALTY - Open Sat, 1 to 2:30pmNew
 $214,900Active3 beds 1 baths1,396 sq. ft.
2221 N 20th Street, Lafayette, IN 47904
MLS# 202646067Listed by: TRUVANT REALTY - Open Sun, 1 to 3pmNew
 $630,000Active4 beds 3 baths3,412 sq. ft.
2524 Mar Ruth Drive, Lafayette, IN 47905
MLS# 202646036Listed by: INDIANA REALTY GROUP


Protect your home and budget from life's surprises with an Assurant Home Warranty, backed by a partner that supports you through every step of homeownership. Explore Plans.
© 2023 - 2026 ERA Franchise Systems LLC. All rights reserved. ERA Franchise Systems LLC fully supports the principles of the Fair Housing Act and the Equal Opportunity Act. ERA, ERA Real Estate powered, and their respective logos are registered service marks of ERA Franchise Systems LLC. Each office is independently owned and operated.