
2400 Ottawa Drive, Lafayette, IN 47909
Local realty services provided by:ERA Crossroads
2400 Ottawa Drive,Lafayette, IN 47909
$230,000
- 4 Beds
- 2 Baths
- 2,000 sq. ft.
- Single family
- Coming Soon
Listed by: emily cary, ken cary, emily caryemily@caryteamrealty.com
Office: keller williams realty group
MLS#:202640810
Source:Indiana Regional MLS
Price summary
- Price:$230,000
- Price per sq. ft.:$111.65
About this home
Start Showing Date: 10/22/2026 Welcome home to this charming 4-bedroom gem in south Lafayette! Fresh paint and flooring complement the inviting layout, bright living spaces, and cozy feel throughout, while a newer roof and HVAC system add to the home’s appeal. With three bedrooms on the main level and one on the lower level, this home offers flexibility for a variety of needs. The main level features a full bathroom for added convenience. The lower level boasts an oversized living area and ample storage, with room to expand your entertaining options. Outside, enjoy a backyard with space to unwind, entertain, or let pets play, plus a 10x8 storage shed. Conveniently located near schools, shopping, and dining, this home offers space, versatility, and an opportunity to make it your own!
Contact an agent
Home facts
- Year built:1960
- Subdivision & Development:Tecumseh
- Listing ID #:202640810
- Updated:October 03, 2026 at 01:59 AM
Rooms and interior
- Bedrooms:4
- Total bathrooms:2
- Full bathrooms:1
- Rooms Total:12
- Dining Description:Main Level
- Kitchen Description:Cooktop-Electric, Microwave, On Main Level, Oven-Electric, Refrigerator
- Basement Description:Full Basement, Partially Finished
- Living area:2,000 sq. ft.
Heating and cooling
- Cooling:Central Air
- Heating:Conventional
Structure and exterior
- Year built:1960
- Building area:2,000 sq. ft.
- Lot area:0.16 Acres
- Lot Features:Level
- Architectural Style:Bi-Level, Traditional
- Construction Materials:Vinyl
Schools
- High school:Jefferson
- Middle school:Sunnyside/Tecumseh
- Elementary school:Miami
Utilities
- Water:City
- Sewer:City
Finances and disclosures
- Price:$230,000
- Price per sq. ft.:$111.65
- Tax amount:$1,851
Features and amenities
- Laundry features:On Lower Level
New listings near 2400 Ottawa Drive
- New
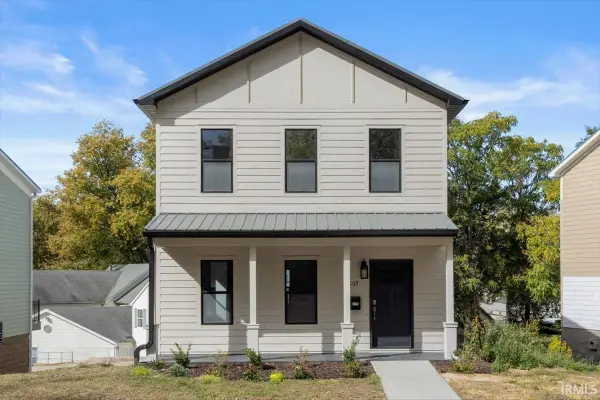 $307,000Active3 beds 3 baths1,760 sq. ft.
603 S 3rd Street, Lafayette, IN 47901
MLS# 202641016Listed by: TRUVANT REALTY - New
 $199,900Active3 beds 2 baths1,584 sq. ft.
2006 Vinton Street, Lafayette, IN 47901
MLS# 202640972Listed by: THE WYMAN GROUP - New
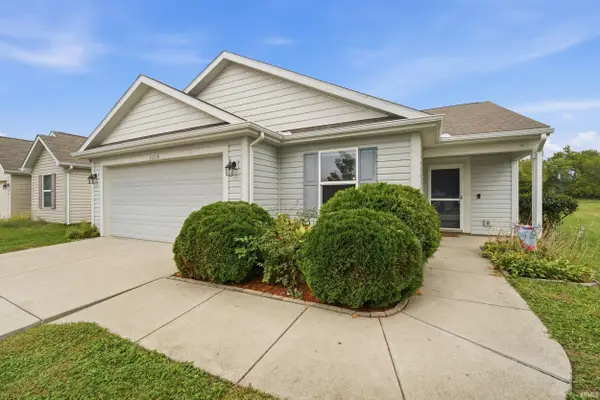 $295,000Active3 beds 2 baths1,408 sq. ft.
3110 Daugherty Drive, Lafayette, IN 47909
MLS# 202640976Listed by: F.C. TUCKER/SHOOK - New
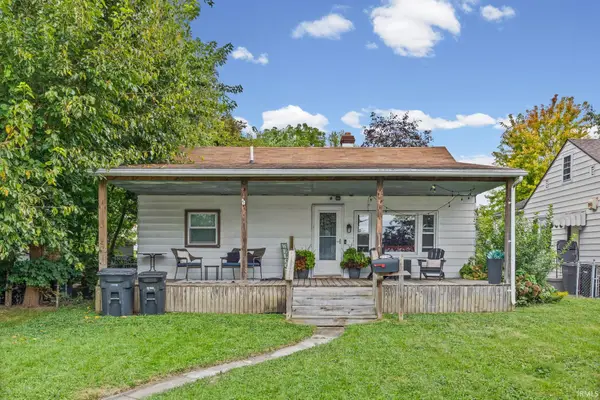 $219,000Active3 beds 1 baths960 sq. ft.
711 Park Avenue, Lafayette, IN 47904
MLS# 202640984Listed by: BERKSHIREHATHAWAY HS IN REALTY - New
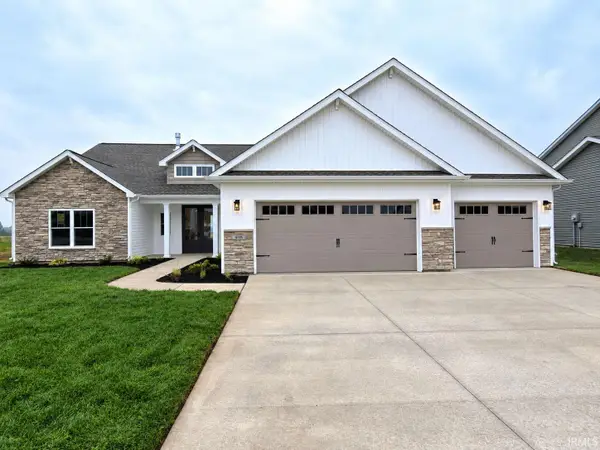 $459,900Active3 beds 2 baths2,094 sq. ft.
808 Ravenstone Drive, Lafayette, IN 47909
MLS# 202640941Listed by: F.C. TUCKER/SHOOK - New
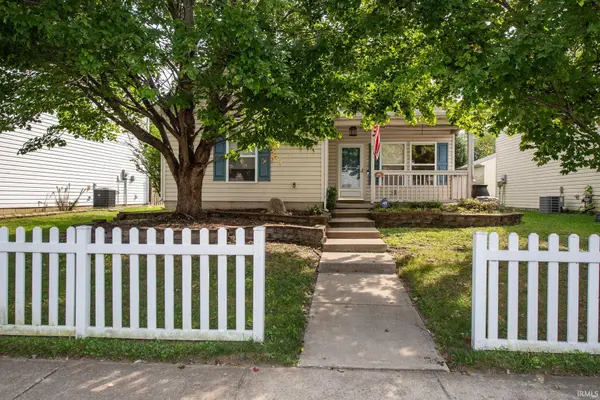 $264,900Active3 beds 2 baths1,350 sq. ft.
401 Erie Street, Lafayette, IN 47904
MLS# 202640951Listed by: F.C. TUCKER/SHOOK - New
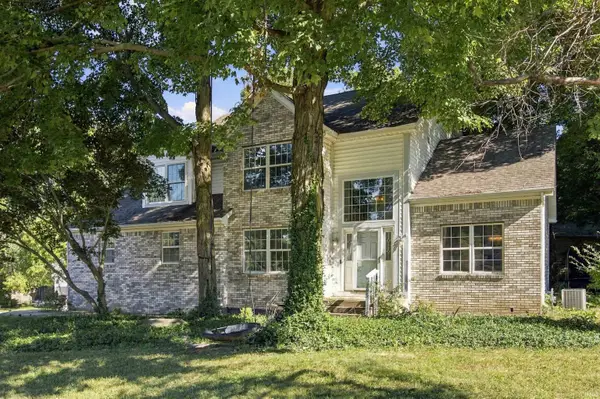 $335,000Active4 beds 3 baths2,301 sq. ft.
2301 Wigeon Drive, Lafayette, IN 47905
MLS# 202640883Listed by: KELLER WILLIAMS LAFAYETTE - New
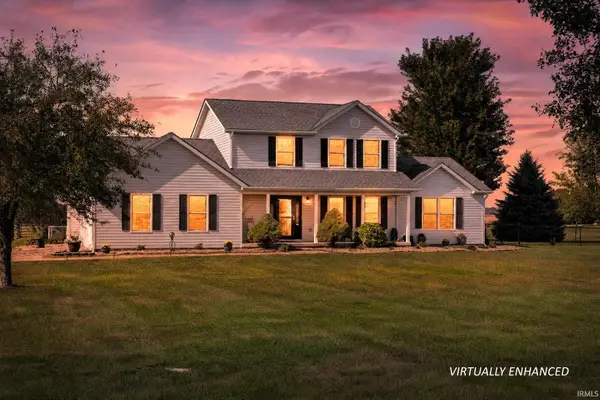 $719,000Active4 beds 4 baths2,241 sq. ft.
8900 Cornell Court, Lafayette, IN 47905
MLS# 202640891Listed by: RAECO REALTY - New
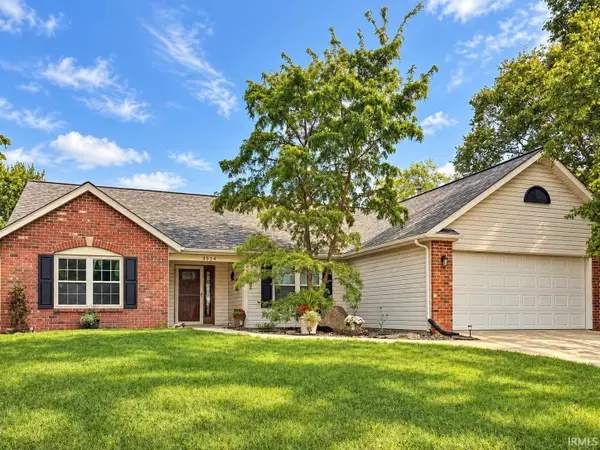 $314,900Active3 beds 2 baths1,910 sq. ft.
3524 Round Rock Circle, Lafayette, IN 47909
MLS# 202640898Listed by: THE REAL ESTATE AGENCY


Protect your home and budget from life's surprises with an Assurant Home Warranty, backed by a partner that supports you through every step of homeownership. Explore Plans.
© 2023 - 2026 ERA Franchise Systems LLC. All rights reserved. ERA Franchise Systems LLC fully supports the principles of the Fair Housing Act and the Equal Opportunity Act. ERA, ERA Real Estate powered, and their respective logos are registered service marks of ERA Franchise Systems LLC. Each office is independently owned and operated.