
2405 Pueblo Drive, Lafayette, IN 47909
Local realty services provided by:ERA Crossroads
Listed by: starla vansoest
Office: berkshire hathaway home services executive realty
MLS#:202634612
Source:Indiana Regional MLS
Price summary
- Price:$269,900
- Price per sq. ft.:$128.52
About this home
Generous space and smart updates throughout! This 5-bedroom home offers 2 distinct living spaces plus options for a home office, along with an attached 2-car garage. Major big-ticket improvements provide total peace of mind, including a new roof, soffits, gutters, fascia, and HVAC system. Additional features include a remodeled upper-level bathroom, lower-level renovation with 2 additional bedrooms, a new water heater, and a water softener. Move-in ready with room for everyone!
Contact an agent
Home facts
- Year built:1956
- Subdivision & Development:Tecumseh
- Listing ID #:202634612
- Added:44 day(s) ago
- Updated:October 07, 2026 at 04:04 PM
Rooms and interior
- Bedrooms:5
- Total bathrooms:2
- Full bathrooms:1
- Rooms Total:10
- Dining Description:Main Level
- Kitchen Description:Dishwasher, Kitchen Exhaust Hood, On Main Level, Range-Electric, Range/Oven Hookup, Refrigerator
- Basement Description:Finished, Full Basement, Walk-Out Basement
- Living area:2,100 sq. ft.
Heating and cooling
- Cooling:Central Air
- Heating:Forced Air
Structure and exterior
- Roof:Asphalt
- Year built:1956
- Building area:2,100 sq. ft.
- Lot area:0.19 Acres
- Lot Features:Corner, Level
- Architectural Style:Bi-Level
- Construction Materials:Vinyl
- Exterior Features:Landscaped
Schools
- High school:Jefferson
- Middle school:Sunnyside/Tecumseh
- Elementary school:Miami
Utilities
- Water:City
- Sewer:City
Finances and disclosures
- Price:$269,900
- Price per sq. ft.:$128.52
- Tax amount:$1,814
Features and amenities
- Laundry features:Dryer Hook Up Gas, On Lower Level
- Amenities:Garage Door Opener
Parking
- Parking description:Concrete Driveway, Detached
- Garage spaces:2
New listings near 2405 Pueblo Drive
- Coming Soon
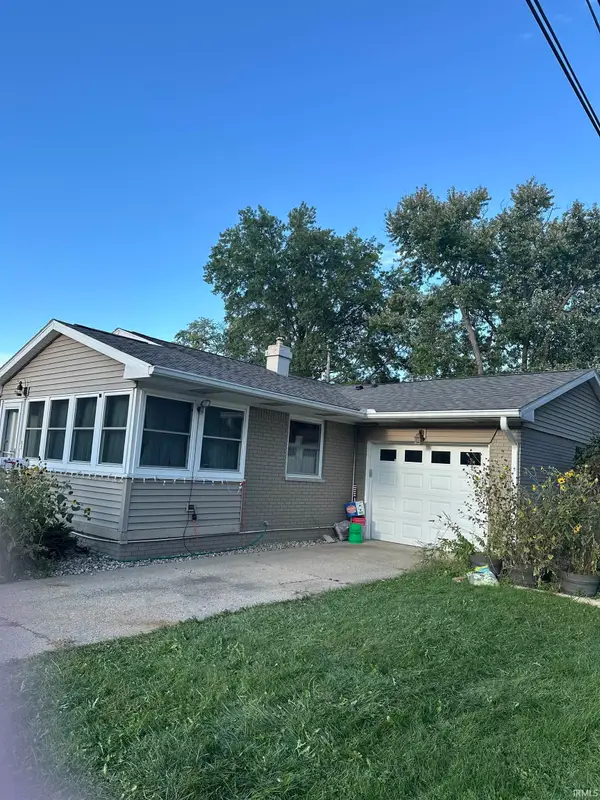 $239,900Coming Soon3 beds 2 baths1,224 sq. ft.
2525 Lafayette Drive, Lafayette, IN 47909
MLS# 202641526Listed by: KELLER WILLIAMS LAFAYETTE - Coming Soon
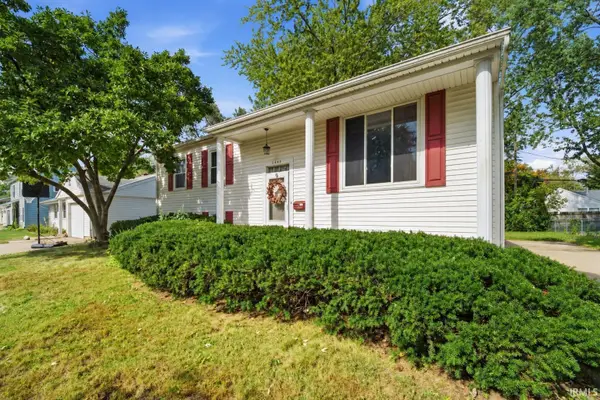 $230,000Coming Soon4 beds 2 baths2,000 sq. ft.
2400 Ottawa Drive, Lafayette, IN 47909
MLS# 202640810Listed by: KELLER WILLIAMS REALTY GROUP - Open Sun, 12 to 2pmNew
 $425,000Active3 beds 3 baths1,959 sq. ft.
2025 Mondavi Boulevard, Lafayette, IN 47909
MLS# 202641696Listed by: KELLER WILLIAMS LAFAYETTE  $165,000Pending2 beds 2 baths1,224 sq. ft.
1429 Hart Street, Lafayette, IN 47904
MLS# 202641690Listed by: INDIANA INTEGRITY REALTORS- New
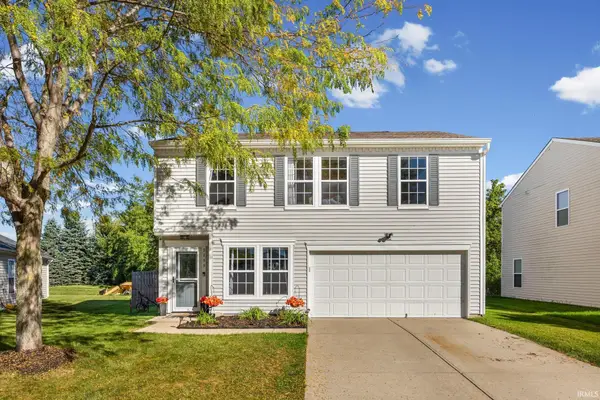 $249,000Active3 beds 2 baths1,608 sq. ft.
2990 Peebleshire Lane, Lafayette, IN 47909
MLS# 202641487Listed by: REMAX ONE - Open Sat, 1 to 3pmNew
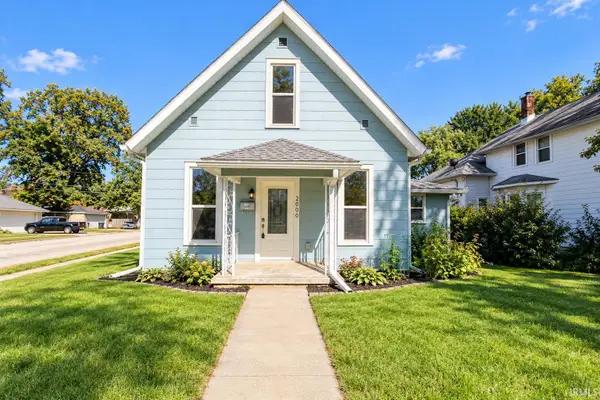 $224,900Active3 beds 2 baths2,454 sq. ft.
2000 Vinton Street, Lafayette, IN 47904
MLS# 202641494Listed by: KELLER WILLIAMS LAFAYETTE - New
 $80,000Active0.82 Acres
Samola Drive, Lafayette, IN 47909
MLS# 202641429Listed by: INDIANA REALTY GROUP - New
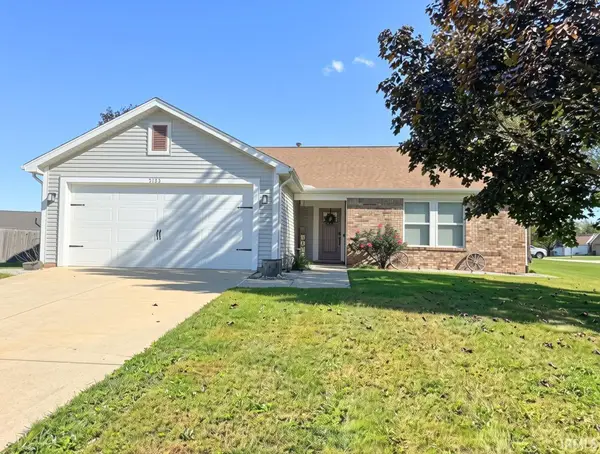 $269,900Active3 beds 2 baths1,200 sq. ft.
5123 Saddle Drive, Lafayette, IN 47905
MLS# 202641401Listed by: THE REAL ESTATE AGENCY  $150,000Pending3 beds 4 baths2,176 sq. ft.
1011 Union Street, Lafayette, IN 47904
MLS# 202641404Listed by: THE REAL ESTATE AGENCY- New
 $185,000Active2 beds 1 baths741 sq. ft.
307 S 29th Street, Lafayette, IN 47904
MLS# 202641333Listed by: @PROPERTIES


Protect your home and budget from life's surprises with an Assurant Home Warranty, backed by a partner that supports you through every step of homeownership. Explore Plans.
© 2023 - 2026 ERA Franchise Systems LLC. All rights reserved. ERA Franchise Systems LLC fully supports the principles of the Fair Housing Act and the Equal Opportunity Act. ERA, ERA Real Estate powered, and their respective logos are registered service marks of ERA Franchise Systems LLC. Each office is independently owned and operated.