
2496 Silverado Circle, Lafayette, IN 47909
Local realty services provided by:ERA Crossroads
Listed by: alec williams
Office: heartland concept realty
MLS#:202632742
Source:Indiana Regional MLS
Price summary
- Price:$409,900
- Price per sq. ft.:$195.47
About this home
“THE PROMENADE” Rarely available ranch-style condo in a well-maintained community — 2,097 sq ft, 2 bedrooms, 2 baths, and an attached 2-car garage. A courtyard entry and covered porch open to a light-filled floor plan with tray ceilings, crown molding, luxury vinyl plank flooring, and a gas fireplace framed by custom stained-glass accents. The kitchen features quartz countertops, oak cabinetry, tile backsplash, center island with seating, double wall ovens, smooth-top cooktop, and stainless refrigerator, all open to the dining area and great room. A separate sunroom with wraparound windows and slider access to the private patio adds true four-season living space. The primary suite includes a tray ceiling, dual-sink vanity, oversized tile shower with low-threshold entry, and generous closet space. Exterior maintenance, lawn care, and snow removal are handled by the HOA, and residents enjoy the community clubhouse and pool. Low-maintenance living without giving up space
Contact an agent
Home facts
- Year built:2012
- Subdivision & Development:Ravenswood
- Listing ID #:202632742
- Added:45 day(s) ago
- Updated:September 26, 2026 at 03:27 PM
Rooms and interior
- Bedrooms:2
- Total bathrooms:2
- Full bathrooms:2
- Rooms Total:7
- Dining Description:Main Level
- Kitchen Description:Dishwasher, Microwave, On Main Level, Oven-Electric, Range-Electric, Refrigerator
- Basement Description:Slab
- Living area:2,097 sq. ft.
Heating and cooling
- Cooling:Central Air
- Heating:Conventional
Structure and exterior
- Year built:2012
- Building area:2,097 sq. ft.
- Lot area:0.06 Acres
- Lot Features:Level
- Architectural Style:One Story
- Construction Materials:Cement Board
- Levels:1 Story
Schools
- High school:Mc Cutcheon
- Middle school:Wea Ridge
- Elementary school:Wea Ridge
Utilities
- Water:City
- Sewer:City
Finances and disclosures
- Price:$409,900
- Price per sq. ft.:$195.47
- Tax amount:$2,512
Parking
- Parking description:Attached
- Garage spaces:2
New listings near 2496 Silverado Circle
- New
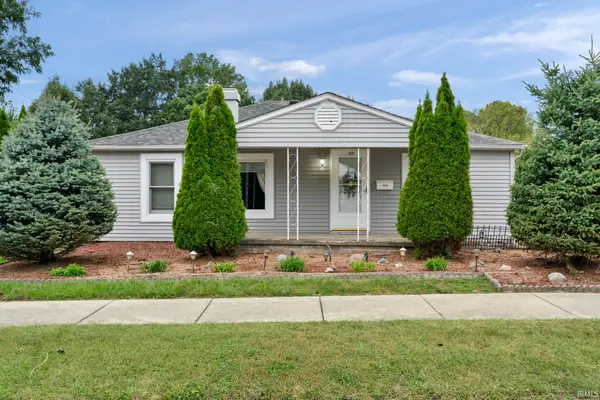 $174,900Active2 beds 2 baths1,667 sq. ft.
1416 S 3rd Street, Lafayette, IN 47905
MLS# 202639980Listed by: RAECO REALTY - New
 $332,000Active3 beds 3 baths2,354 sq. ft.
2643 Narragansett Way, Lafayette, IN 47909
MLS# 202639963Listed by: REDFIN - New
 $249,900Active3 beds 1 baths1,092 sq. ft.
2536 Whitehall Drive, Lafayette, IN 47909
MLS# 202639966Listed by: REDFIN - New
 $339,900Active2 beds 2 baths1,860 sq. ft.
3501 Creek Ridge Drive, Lafayette, IN 47905
MLS# 202639943Listed by: @PROPERTIES - New
 $499,900Active3 beds 3 baths2,687 sq. ft.
3505 Goris Drive, Lafayette, IN 47905
MLS# 202639903Listed by: RAECO REALTY - New
 $195,000Active3 beds 1 baths816 sq. ft.
2730 Vinton Street, Lafayette, IN 47904
MLS# 202639922Listed by: CAMPOS REAL ESTATE SERVICES - New
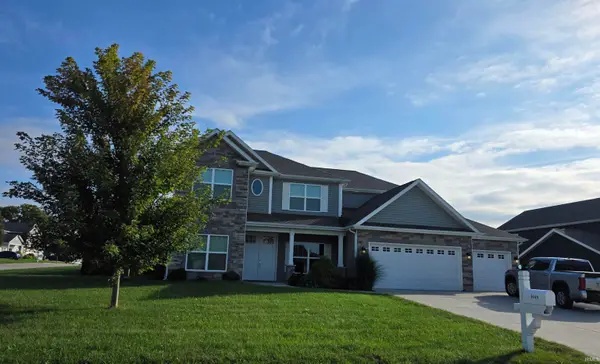 $510,000Active4 beds 3 baths3,250 sq. ft.
1049 Chesapeake Cove Drive, Lafayette, IN 47909
MLS# 202639857Listed by: F.C. TUCKER/SHOOK - Open Sun, 1 to 3pmNew
 $205,000Active3 beds 1 baths1,071 sq. ft.
3708 Amherst Drive, Lafayette, IN 47905
MLS# 202639786Listed by: CENTURY 21 THE LUEKEN GROUP - New
 $348,900Active4 beds 3 baths1,994 sq. ft.
204 Padstow (lot 139) Drive, Lafayette, IN 47905
MLS# 202639771Listed by: TIMBERSTONE REALTY - New
 $235,900Active2 beds 2 baths1,972 sq. ft.
339 S 30th Street, Lafayette, IN 47904
MLS# 202639775Listed by: TRUEBLOOD REAL ESTATE


Protect your home and budget from life's surprises with an Assurant Home Warranty, backed by a partner that supports you through every step of homeownership. Explore Plans.
© 2023 - 2026 ERA Franchise Systems LLC. All rights reserved. ERA Franchise Systems LLC fully supports the principles of the Fair Housing Act and the Equal Opportunity Act. ERA, ERA Real Estate powered, and their respective logos are registered service marks of ERA Franchise Systems LLC. Each office is independently owned and operated.