
2816 Bond Drive, Lafayette, IN 47909
Local realty services provided by:ERA First Advantage Realty, Inc.
Listed by: john townsendAgt: 765-250-0050
Office: trueblood real estate
MLS#:202640582
Source:Indiana Regional MLS
Price summary
- Price:$315,000
- Price per sq. ft.:$211.13
About this home
Welcome to this beautifully renovated 3-bedroom, 2-bath ranch in the desirable Brittany Chase subdivision on Lafayette’s south side. Step inside to a bright, open-concept layout featuring a stunning new kitchen with stylish cabinetry, crisp white subway-tile backsplash, solid-surface countertops, stainless-steel appliances, and modern lighting. Fresh vinyl plank flooring flows throughout the home, complemented by all-new bathrooms and window treatments. A new washer and dryer tops it off. The split-bedroom floor plan offers privacy, with a spacious primary suite that includes a walk-in closet and a fully updated ensuite bathroom featuring dual vanities and a walk-in shower. Enjoy the attached 2-car garage, brand-new roof, and a private fenced backyard with patio space—perfect for outdoor living. This move-in-ready home is conveniently located close to shopping, restaurants, and schools while still offering a quiet residential setting.
Contact an agent
Home facts
- Year built:2007
- Subdivision & Development:Brittany Chase
- Listing ID #:202640582
- Added:1 day(s) ago
- Updated:October 01, 2026 at 08:44 PM
Rooms and interior
- Bedrooms:3
- Total bathrooms:2
- Full bathrooms:2
- Rooms Total:6
- Kitchen Description:Dishwasher, Microwave, On Main Level, Range-Electric, Range/Oven Hookup, Refrigerator
- Basement Description:Slab
- Living area:1,492 sq. ft.
Heating and cooling
- Cooling:Central Air
- Heating:Forced Air, Heat Pump
Structure and exterior
- Year built:2007
- Building area:1,492 sq. ft.
- Lot area:0.17 Acres
- Lot Features:Level
- Architectural Style:One Story, Ranch
- Construction Materials:Brick, Vinyl
- Levels:1 Story
Schools
- High school:Mc Cutcheon
- Middle school:Wea Ridge
- Elementary school:Woodland
Utilities
- Water:City
- Sewer:City
Finances and disclosures
- Price:$315,000
- Price per sq. ft.:$211.13
- Tax amount:$3,087
Features and amenities
- Laundry features:Dryer Hook Up Electric, Washer Hook-Up
- Amenities:Ceilings-Vaulted, Countertops-Solid Surf, Garage Door Opener
Parking
- Parking description:Attached
- Garage spaces:2
New listings near 2816 Bond Drive
- New
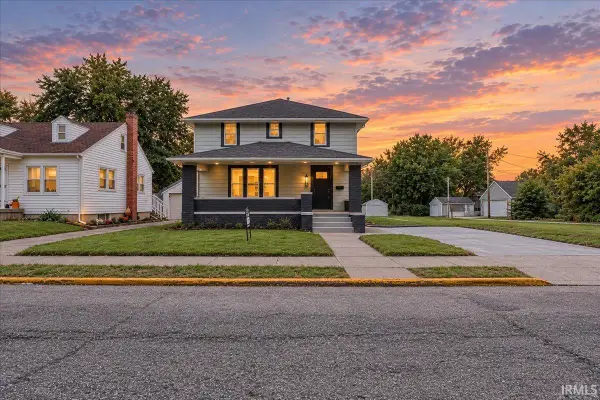 $275,000Active3 beds 2 baths1,896 sq. ft.
1816 N 17th Street, Lafayette, IN 47904
MLS# 202640700Listed by: AMR REAL ESTATE, LLC - New
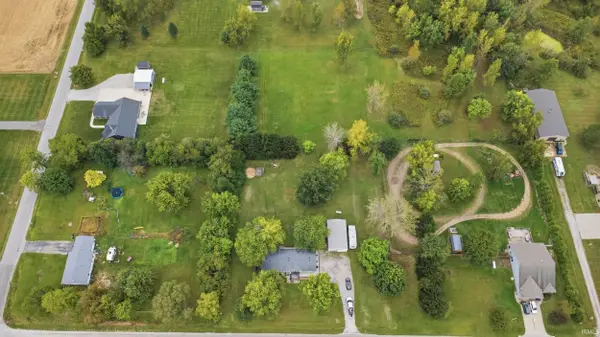 $319,900Active3 beds 2 baths1,782 sq. ft.
10911 E 200 N Road, Lafayette, IN 47905
MLS# 202640678Listed by: KELLER WILLIAMS REALTY GROUP - New
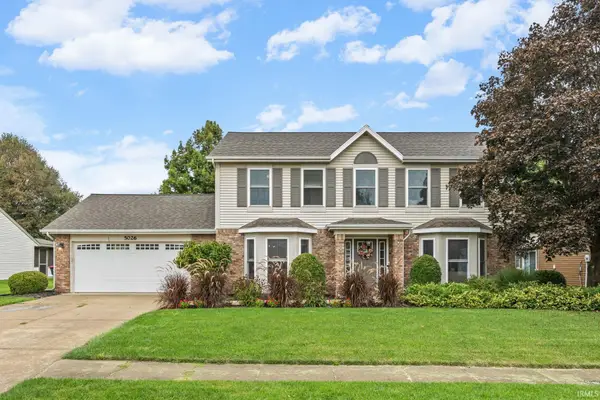 $359,900Active4 beds 3 baths2,158 sq. ft.
5026 Brittania Court, Lafayette, IN 47905
MLS# 202640684Listed by: ENCORE SOTHEBY'S INTERNATIONAL - Open Sun, 1 to 3pmNew
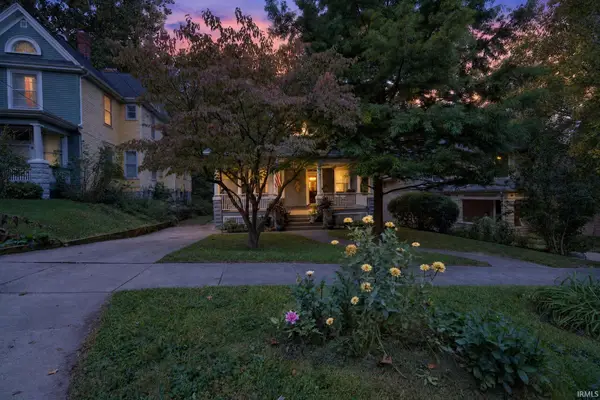 $414,900Active5 beds 2 baths3,161 sq. ft.
408 S 7th Street, Lafayette, IN 47901
MLS# 202640655Listed by: TRUEBLOOD REAL ESTATE - New
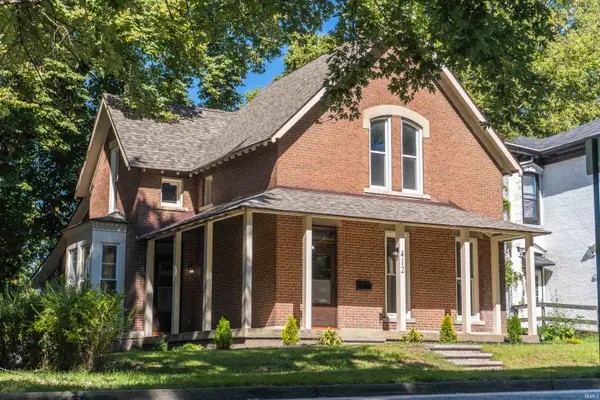 $349,000Active4 beds 3 baths2,671 sq. ft.
412 Perrin Avenue, Lafayette, IN 47904
MLS# 202640669Listed by: WEICHERT REALTORS LEN WILSON - New
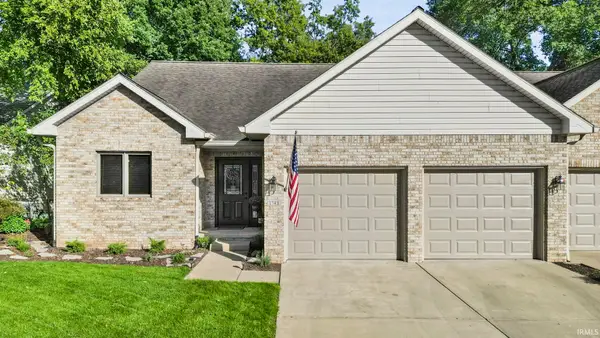 $415,000Active4 beds 3 baths2,820 sq. ft.
1748 Skyline Road, Lafayette, IN 47905
MLS# 202640670Listed by: INDIANA REALTY GROUP - Open Sat, 1 to 3pmNew
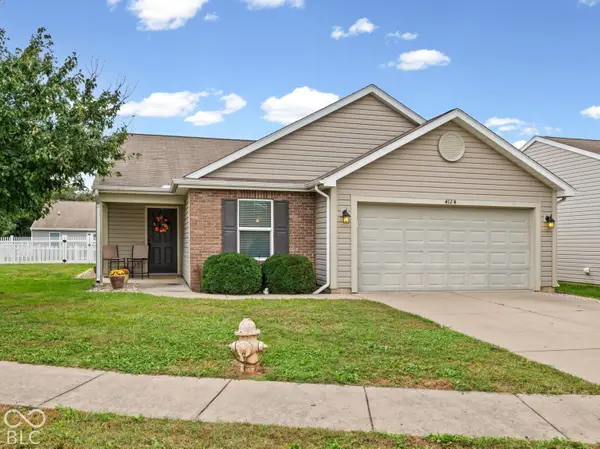 $275,000Active3 beds 2 baths1,408 sq. ft.
4124 Campion Street, Lafayette, IN 47909
MLS# 22126606Listed by: CARPENTER, REALTORS - New
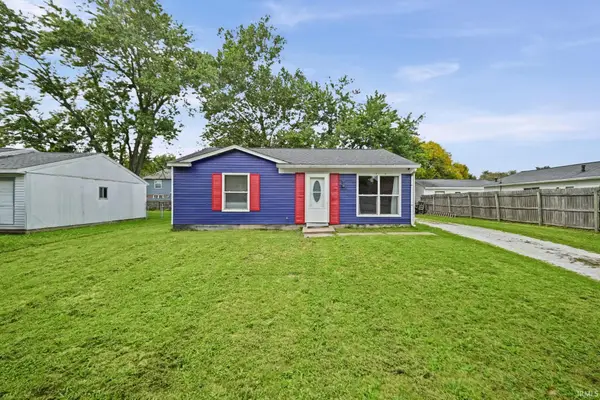 $185,000Active3 beds 1 baths957 sq. ft.
3236 Pipers Glen Drive, Lafayette, IN 47909
MLS# 202640623Listed by: TRUEBLOOD REAL ESTATE - New
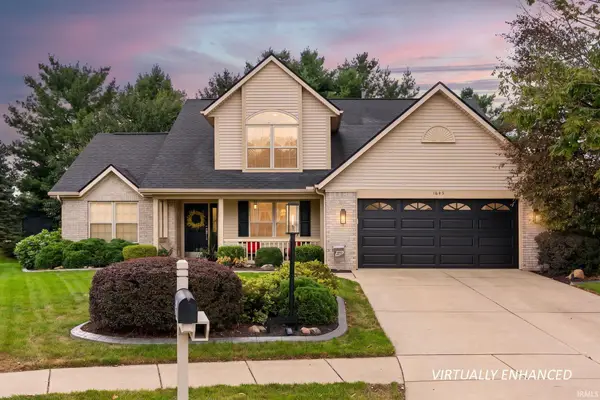 $359,900Active4 beds 3 baths1,995 sq. ft.
1645 Tabor Court, Lafayette, IN 47909
MLS# 202640615Listed by: RAECO REALTY - New
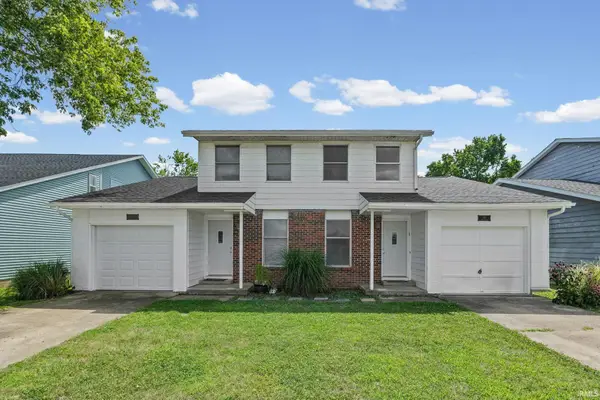 $349,999Active4 beds 4 baths2,362 sq. ft.
2417 State Street, Lafayette, IN 47905
MLS# 202640589Listed by: @PROPERTIES


Protect your home and budget from life's surprises with an Assurant Home Warranty, backed by a partner that supports you through every step of homeownership. Explore Plans.
© 2023 - 2026 ERA Franchise Systems LLC. All rights reserved. ERA Franchise Systems LLC fully supports the principles of the Fair Housing Act and the Equal Opportunity Act. ERA, ERA Real Estate powered, and their respective logos are registered service marks of ERA Franchise Systems LLC. Each office is independently owned and operated.