
3001 Ferry Street, Lafayette, IN 47904
Local realty services provided by:ERA First Advantage Realty, Inc.
Listed by: cathy russellAgt: 765-426-7000
Office: @properties
MLS#:202646919
Source:Indiana Regional MLS
Price summary
- Price:$285,000
- Price per sq. ft.:$118.31
About this home
This spacious 3-bedroom, 2-bath home offers plenty of room to spread out, with abundant natural light throughout and a rec room in the basement, providing additional living space. Situated on a corner lot in Lafayette, this home is conveniently located near shopping, dining, parks, and all that Lafayette has to offer. Located within Lafayette School Corporation, this is a wonderful opportunity to make yourself at home. Schedule your private showing today!
Contact an agent
Home facts
- Year built:1955
- Subdivision & Development:None
- Listing ID #:202646919
- Added:1 day(s) ago
- Updated:November 15, 2026 at 11:45 PM
Rooms and interior
- Bedrooms:3
- Total bathrooms:2
- Full bathrooms:2
- Rooms Total:8
- Dining Description:Main Level
- Kitchen Description:Breakfast Bar, Eat-In Kitchen, Kitchen Island, On Main Level, Range/Oven Hookup
- Basement Description:Crawl, Partial Basement
- Living area:2,183 sq. ft.
Heating and cooling
- Cooling:Central Air
- Heating:Forced Air, Gas
Structure and exterior
- Year built:1955
- Building area:2,183 sq. ft.
- Lot area:0.16 Acres
- Lot Features:Corner, Level
- Architectural Style:One Story, Ranch
- Construction Materials:Vinyl
- Exterior Features:Porch Covered
- Levels:1 Story
Schools
- High school:Jefferson
- Middle school:Sunnyside/Tecumseh
- Elementary school:Murdock
Utilities
- Water:City
- Sewer:City
Finances and disclosures
- Price:$285,000
- Price per sq. ft.:$118.31
- Tax amount:$1,202
Features and amenities
- Laundry features:Dryer Hook Up Electric, Main Floor Laundry, Washer Hook-Up
- Amenities:Closet(s) Walk-in
Parking
- Parking description:Attached
- Garage spaces:2
New listings near 3001 Ferry Street
- New
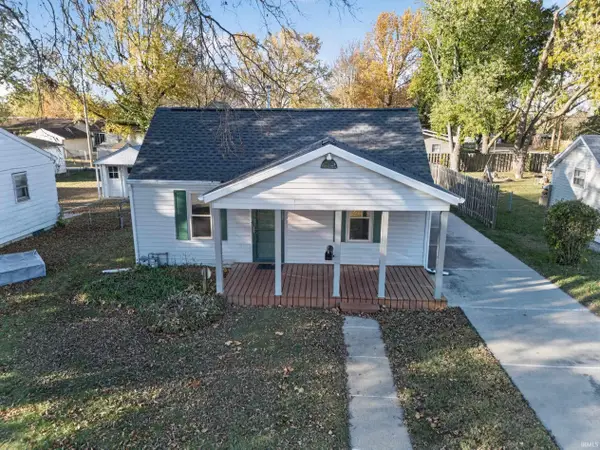 $59,900Active2 beds 2 baths840 sq. ft.
2134 Stillwell Street, Lafayette, IN 47904
MLS# 202646922Listed by: KRAFT REAL ESTATE AUCTIONS LLC - New
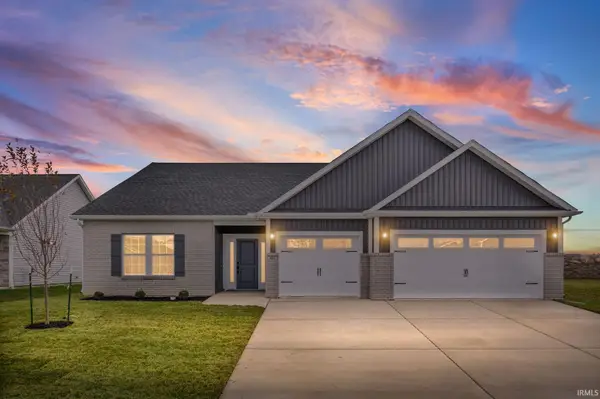 $417,900Active3 beds 2 baths1,887 sq. ft.
491 Haddington Lane, Lafayette, IN 47905
MLS# 202646903Listed by: TRUEBLOOD REAL ESTATE - New
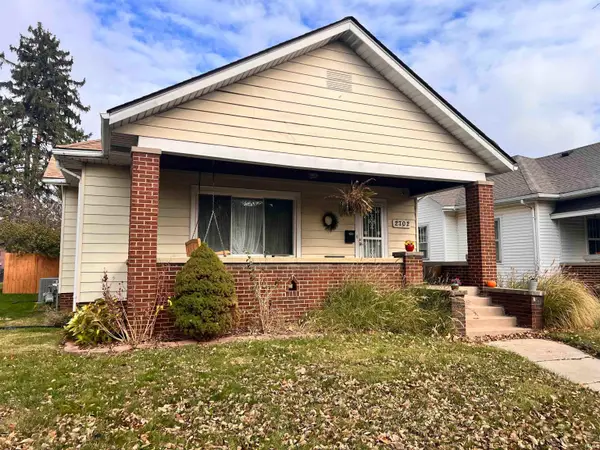 $225,000Active3 beds 1 baths1,461 sq. ft.
2702 South Street, Lafayette, IN 47904
MLS# 202646892Listed by: EPIQUE INC. - New
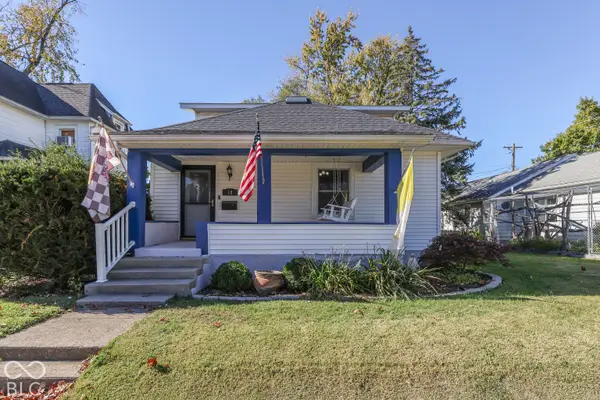 $275,000Active3 beds 2 baths2,040 sq. ft.
18 S 29th Street, Lafayette, IN 47904
MLS# 22136482Listed by: THAT REAL ESTATE COMPANY, LLC - New
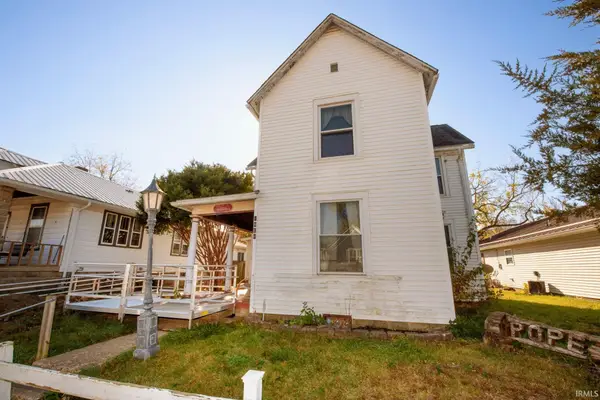 $165,000Active3 beds 2 baths1,908 sq. ft.
1725 Everett Street, Lafayette, IN 47905
MLS# 202646829Listed by: KELLER WILLIAMS LAFAYETTE - New
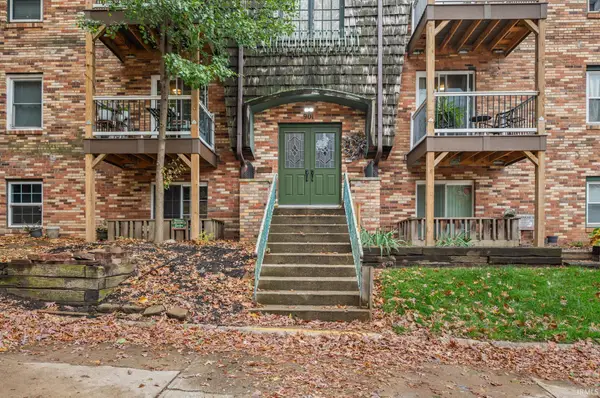 $105,000Active2 beds 1 baths960 sq. ft.
901 N 20th Street #5, Lafayette, IN 47904
MLS# 202646795Listed by: CENTURY 21 THE LUEKEN GROUP - New
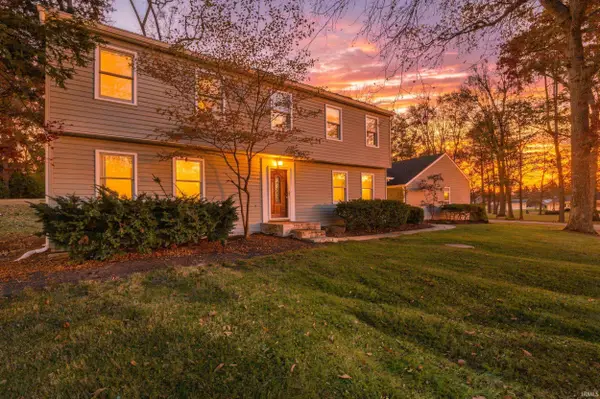 $405,000Active4 beds 3 baths2,957 sq. ft.
690 Cardinal Drive, Lafayette, IN 47909
MLS# 202646687Listed by: EXP REALTY, LLC - New
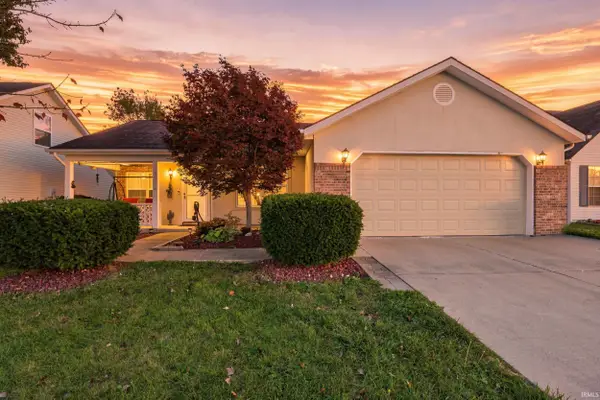 $275,000Active3 beds 2 baths1,456 sq. ft.
3315 Jordy Drive, Lafayette, IN 47909
MLS# 202646691Listed by: EXP REALTY, LLC - Open Sun, 11am to 1pmNew
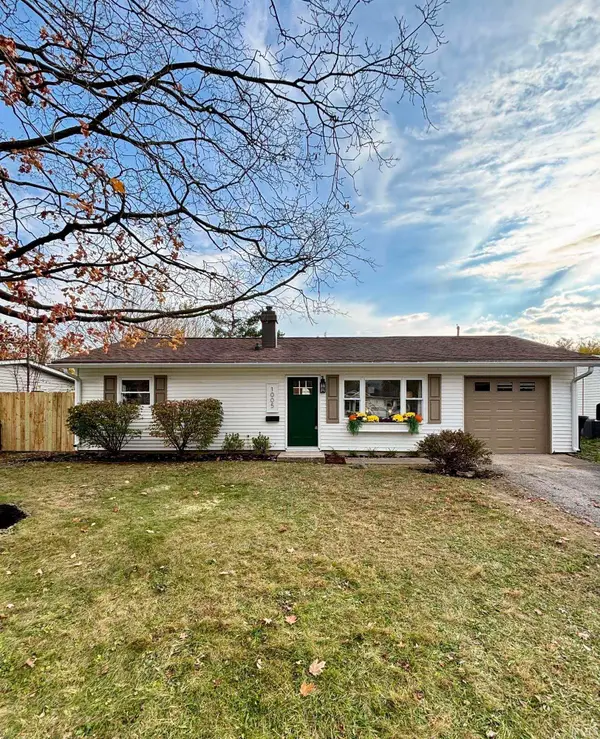 $212,000Active3 beds 1 baths875 sq. ft.
1005 Beck Lane, Lafayette, IN 47909
MLS# 202646696Listed by: REMAX ONE


Protect your home and budget from life's surprises with an Assurant Home Warranty, backed by a partner that supports you through every step of homeownership. Explore Plans.
© 2023 - 2026 ERA Franchise Systems LLC. All rights reserved. ERA Franchise Systems LLC fully supports the principles of the Fair Housing Act and the Equal Opportunity Act. ERA, ERA Real Estate powered, and their respective logos are registered service marks of ERA Franchise Systems LLC. Each office is independently owned and operated.