
3444 Sussex Lane, Lafayette, IN 47909
Local realty services provided by:ERA Crossroads
Listed by: colin alford
Office: trueblood real estate
MLS#:202640504
Source:Indiana Regional MLS
Price summary
- Price:$279,900
- Price per sq. ft.:$160.13
About this home
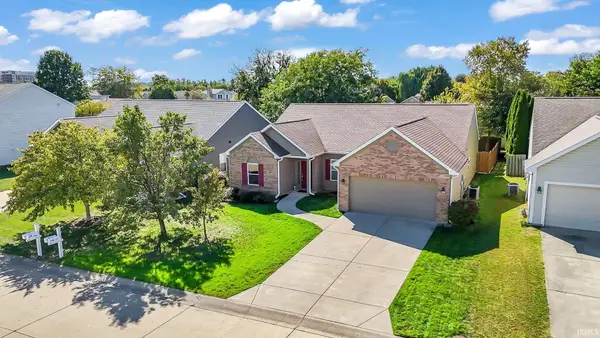
Set on one of the largest lots on the street, this Twyckenham Estates home gives you nearly a third of an acre to make your own. The backyard has plenty of room for a garden, a fire pit, or a quiet evening outside. Inside, 3 bedrooms and 2 full baths are spread across 1,748 square feet, with a comfortable layout that works for everyday life. You'll have the space you need without rooms that go unused. An attached garage adds storage and keeps you out of the weather, and in-home laundry means no hauling baskets back and forth. The big-ticket items are already taken care of. The A/C is brand new and the furnace was replaced in 2024, so you can move in without worrying about heating and cooling for years to come. Mature trees line this well-established area, giving the home a settled feel. You're minutes from shopping, dining and US-52, with an easy drive to downtown Lafayette and Purdue. Homes on Sussex Lane don't come up often, don't wait to see this one!
Contact an agent
Home facts
- Year built:1988
- Subdivision & Development:Twyckenham Estates
- Listing ID #:202640504
- Added:1 day(s) ago
- Updated:October 01, 2026 at 04:40 PM
Rooms and interior
- Bedrooms:3
- Total bathrooms:2
- Full bathrooms:2
- Rooms Total:7
- Flooring:Carpet, Laminate
- Dining Description:Main Level
- Kitchen Description:Dishwasher, Microwave, On Main Level, Range-Electric, Refrigerator
- Basement Description:Crawl, Partial Basement
- Living area:1,748 sq. ft.
Heating and cooling
- Cooling:Central Air
- Heating:Forced Air
Structure and exterior
- Roof:Asphalt
- Year built:1988
- Building area:1,748 sq. ft.
- Lot area:0.33 Acres
- Architectural Style:Traditional, Tri-Level
- Construction Materials:Vinyl
Schools
- High school:Jefferson
- Middle school:Sunnyside/Tecumseh
- Elementary school:Earhart
Utilities
- Water:City
- Sewer:City
Finances and disclosures
- Price:$279,900
- Price per sq. ft.:$160.13
- Tax amount:$1,992
Features and amenities
- Laundry features:On Lower Level
Parking
- Parking description:Attached, Concrete Driveway
- Garage spaces:2
New listings near 3444 Sussex Lane
- Open Sun, 1 to 3pmNew
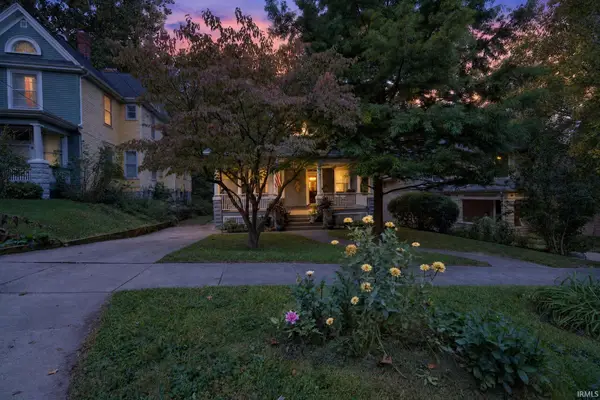 $414,900Active5 beds 2 baths3,161 sq. ft.
408 S 7th Street, Lafayette, IN 47901
MLS# 202640655Listed by: TRUEBLOOD REAL ESTATE - New
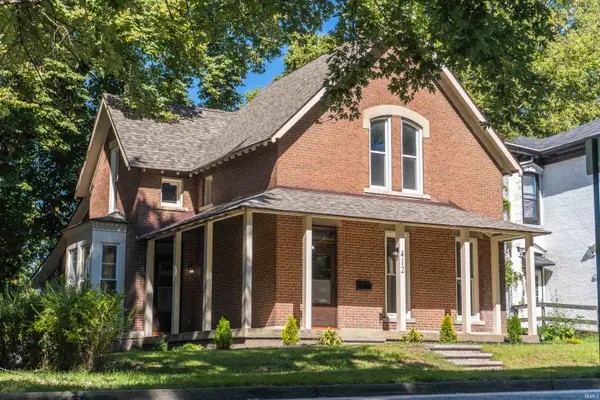 $349,000Active4 beds 3 baths2,671 sq. ft.
412 Perrin Avenue, Lafayette, IN 47904
MLS# 202640669Listed by: WEICHERT REALTORS LEN WILSON - New
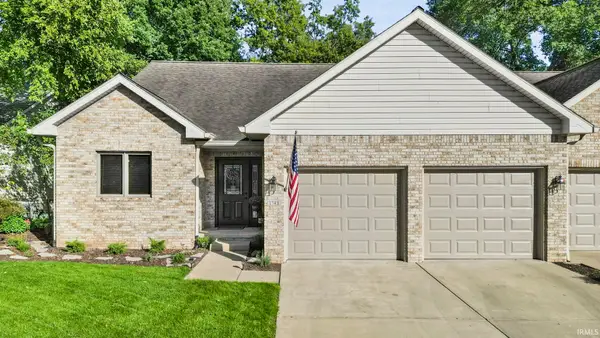 $415,000Active4 beds 3 baths2,820 sq. ft.
1748 Skyline Road, Lafayette, IN 47905
MLS# 202640670Listed by: INDIANA REALTY GROUP - Open Sat, 1 to 3pmNew
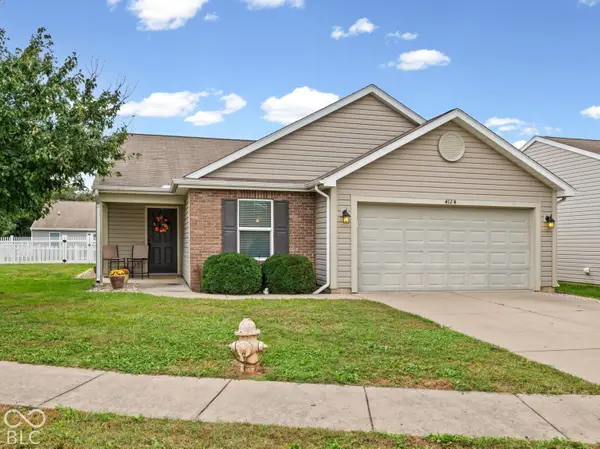 $275,000Active3 beds 2 baths1,408 sq. ft.
4124 Campion Street, Lafayette, IN 47909
MLS# 22126606Listed by: CARPENTER, REALTORS - New
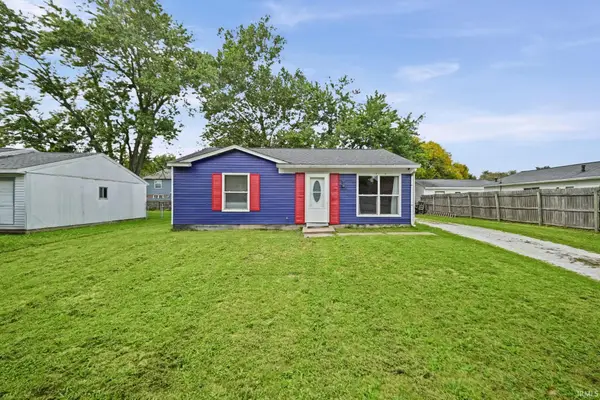 $185,000Active3 beds 1 baths957 sq. ft.
3236 Pipers Glen Drive, Lafayette, IN 47909
MLS# 202640623Listed by: TRUEBLOOD REAL ESTATE - New
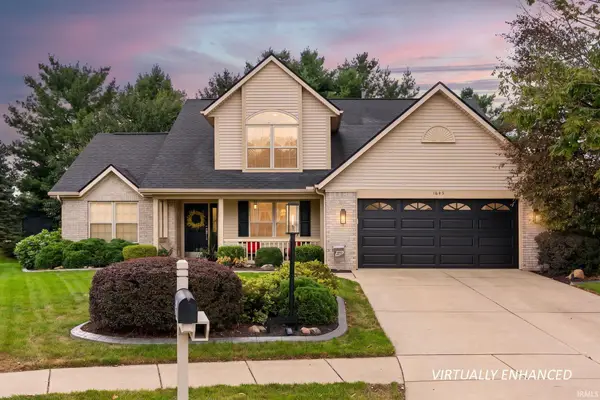 $359,900Active4 beds 3 baths1,995 sq. ft.
1645 Tabor Court, Lafayette, IN 47909
MLS# 202640615Listed by: RAECO REALTY - New
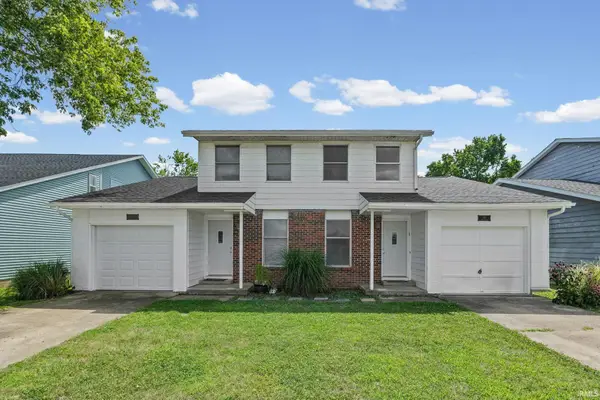 $349,999Active4 beds 4 baths2,362 sq. ft.
2417 State Street, Lafayette, IN 47905
MLS# 202640589Listed by: @PROPERTIES - New
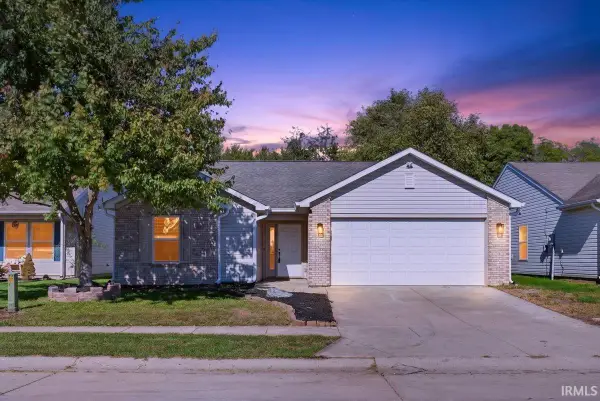 $315,000Active3 beds 2 baths1,492 sq. ft.
2816 Bond Drive, Lafayette, IN 47909
MLS# 202640582Listed by: TRUEBLOOD REAL ESTATE - Open Fri, 4 to 6pmNew
 $339,900Active4 beds 2 baths1,916 sq. ft.
5248 Wilmington Circle, Lafayette, IN 47905
MLS# 202640522Listed by: KELLER WILLIAMS LAFAYETTE


Protect your home and budget from life's surprises with an Assurant Home Warranty, backed by a partner that supports you through every step of homeownership. Explore Plans.
© 2023 - 2026 ERA Franchise Systems LLC. All rights reserved. ERA Franchise Systems LLC fully supports the principles of the Fair Housing Act and the Equal Opportunity Act. ERA, ERA Real Estate powered, and their respective logos are registered service marks of ERA Franchise Systems LLC. Each office is independently owned and operated.