
401 Erie Street, Lafayette, IN 47904
Local realty services provided by:ERA First Advantage Realty, Inc.
Listed by: amy junius-humbaugh
Office: f.c. tucker/shook
MLS#:202640951
Source:Indiana Regional MLS
Price summary
- Price:$264,900
- Price per sq. ft.:$196.22
About this home
Welcome to this charming 3-bedroom, 2-bathroom ranch located just minutes from the vibrant downtown community! The property features a welcoming front porch and the main spaces include an open concept floor plan, 9' ceilings and spacious kitchen with ample cabinetry, tile backsplash, an island and modern stainless steel appliances. The spacious owner's suite has a walk-in closet and ensuite bath. There is a private, backyard patio -- perfect for grilling, a small garden or your bistro table. The oversized two-car garage is a standout feature, equipped with a utility sink, pull-down attic access and a heavy-duty, Fort Knox safe is included in the sale. Additionally, the property offers two exterior storage sheds. Don't miss this opportunity for easy living in a great location.
Contact an agent
Home facts
- Year built:2004
- Subdivision & Development:None
- Listing ID #:202640951
- Added:1 day(s) ago
- Updated:October 03, 2026 at 01:59 AM
Rooms and interior
- Bedrooms:3
- Total bathrooms:2
- Full bathrooms:2
- Rooms Total:5
- Flooring:Carpet, Tile
- Kitchen Description:Microwave, On Main Level, Range-Electric, Refrigerator
- Basement Description:Slab
- Living area:1,350 sq. ft.
Heating and cooling
- Cooling:Central Air
- Heating:Forced Air, Gas
Structure and exterior
- Roof:Asphalt, Shingle
- Year built:2004
- Building area:1,350 sq. ft.
- Lot area:0.12 Acres
- Lot Features:Level
- Architectural Style:One Story, Ranch
- Construction Materials:Vinyl
- Exterior Features:Landscaped, Patio Open
- Levels:1 Story
Schools
- High school:Jefferson
- Middle school:Sunnyside/Tecumseh
- Elementary school:Murdock
Utilities
- Water:City
- Sewer:City
Finances and disclosures
- Price:$264,900
- Price per sq. ft.:$196.22
- Tax amount:$1,325
Features and amenities
- Laundry features:Dryer Hook Up Electric
- Amenities:Attic Storage, Cable Available, Cable Ready, Ceiling-9+, Detector-Smoke
Parking
- Parking description:Concrete Driveway, Detached, Off Street Parking
- Garage spaces:2
New listings near 401 Erie Street
- Coming Soon
 $230,000Coming Soon4 beds 2 baths2,000 sq. ft.
2400 Ottawa Drive, Lafayette, IN 47909
MLS# 202640810Listed by: KELLER WILLIAMS REALTY GROUP - New
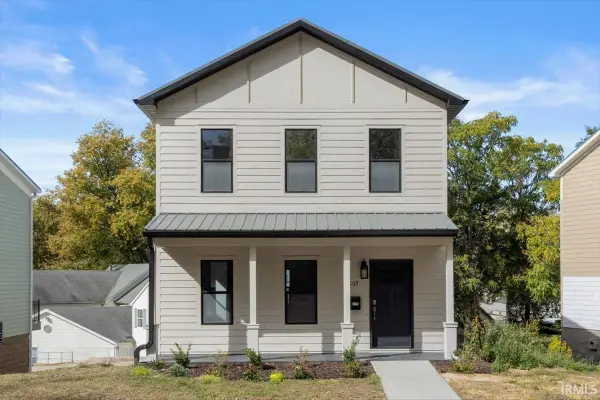 $307,000Active3 beds 3 baths1,760 sq. ft.
603 S 3rd Street, Lafayette, IN 47901
MLS# 202641016Listed by: TRUVANT REALTY - New
 $199,900Active3 beds 2 baths1,584 sq. ft.
2006 Vinton Street, Lafayette, IN 47901
MLS# 202640972Listed by: THE WYMAN GROUP - New
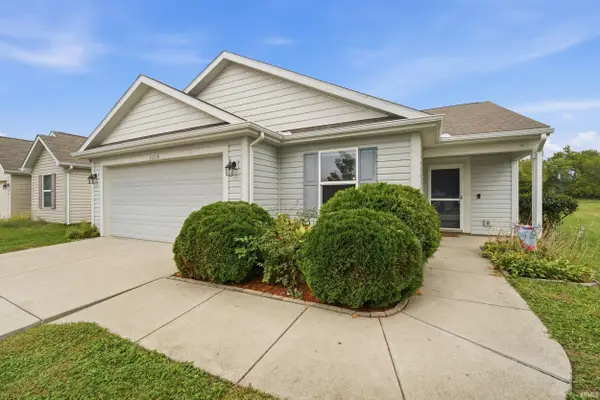 $295,000Active3 beds 2 baths1,408 sq. ft.
3110 Daugherty Drive, Lafayette, IN 47909
MLS# 202640976Listed by: F.C. TUCKER/SHOOK - New
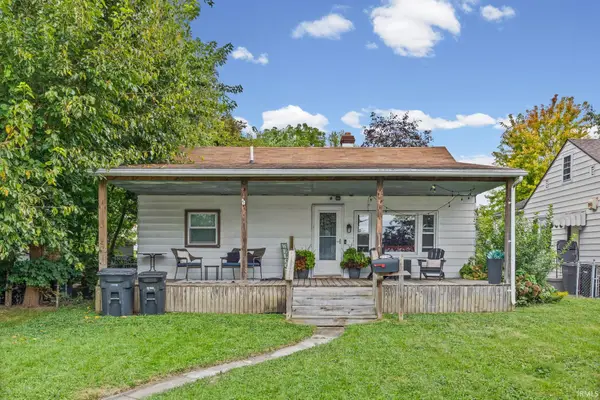 $219,000Active3 beds 1 baths960 sq. ft.
711 Park Avenue, Lafayette, IN 47904
MLS# 202640984Listed by: BERKSHIREHATHAWAY HS IN REALTY - New
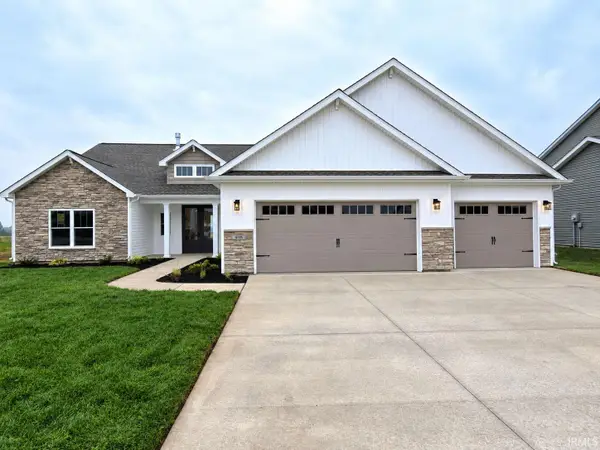 $459,900Active3 beds 2 baths2,094 sq. ft.
808 Ravenstone Drive, Lafayette, IN 47909
MLS# 202640941Listed by: F.C. TUCKER/SHOOK - New
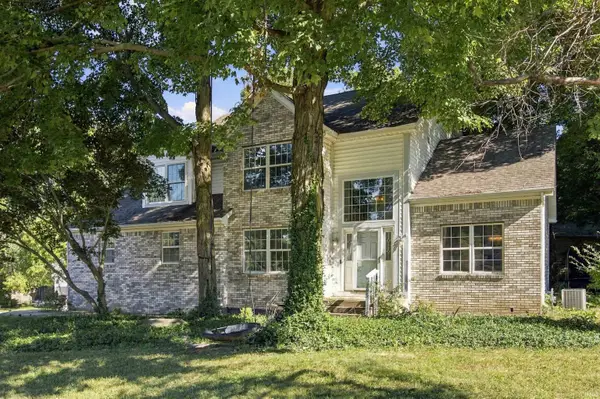 $335,000Active4 beds 3 baths2,301 sq. ft.
2301 Wigeon Drive, Lafayette, IN 47905
MLS# 202640883Listed by: KELLER WILLIAMS LAFAYETTE - New
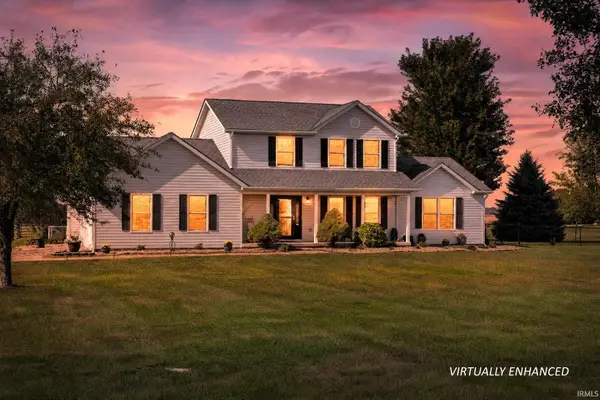 $719,000Active4 beds 4 baths2,241 sq. ft.
8900 Cornell Court, Lafayette, IN 47905
MLS# 202640891Listed by: RAECO REALTY - New
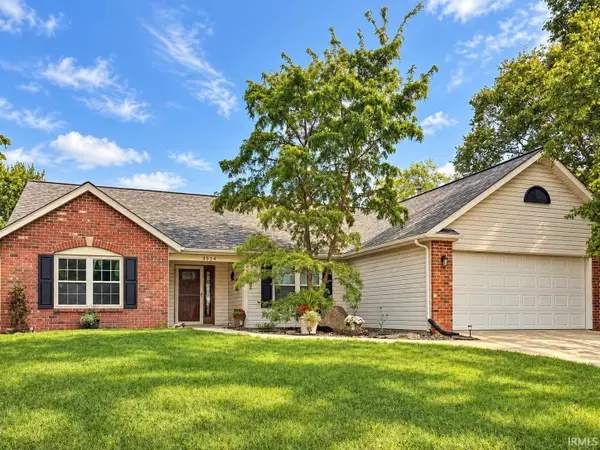 $314,900Active3 beds 2 baths1,910 sq. ft.
3524 Round Rock Circle, Lafayette, IN 47909
MLS# 202640898Listed by: THE REAL ESTATE AGENCY


Protect your home and budget from life's surprises with an Assurant Home Warranty, backed by a partner that supports you through every step of homeownership. Explore Plans.
© 2023 - 2026 ERA Franchise Systems LLC. All rights reserved. ERA Franchise Systems LLC fully supports the principles of the Fair Housing Act and the Equal Opportunity Act. ERA, ERA Real Estate powered, and their respective logos are registered service marks of ERA Franchise Systems LLC. Each office is independently owned and operated.