
408 S 7th Street, Lafayette, IN 47901
Local realty services provided by:ERA Crossroads
408 S 7th Street,Lafayette, IN 47901
$414,900
- 5 Beds
- 2 Baths
- 3,161 sq. ft.
- Single family
- Active
Upcoming open houses
- Sun, Oct 0401:00 pm - 03:00 pm
Listed by: peyton hurstAgt: 765-714-4482
Office: trueblood real estate
MLS#:202640655
Source:Indiana Regional MLS
Price summary
- Price:$414,900
- Price per sq. ft.:$82.29
About this home
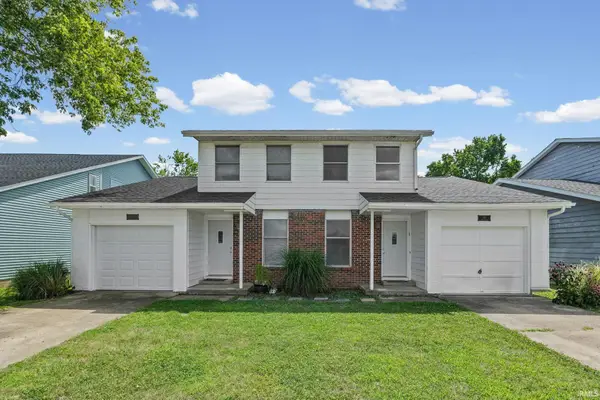
If you love a home with a story to tell, 408 S. 7th St. deserves a look! Situated on a .22-acre lot within walking distance of downtown Lafayette, this historic home offers 5 bedrooms, 2 full baths, and character around every corner. A welcoming covered front porch sets the scene for slow mornings with coffee and relaxing evenings beneath the mature trees. Inside, wood floors, substantial trim, paneled doors, and decorative glass windows showcase its timeless charm. The bright living room opens to a formal dining room with a brick fireplace, ready for holiday dinners and everyday gatherings. The kitchen pairs white cabinetry and glass-front accents with a rich blue tile backsplash, farmhouse sink, and generous island with seating. An adjoining butler’s pantry featuring original tile adds storage, workspace, and a special piece of the home’s history. Two bedrooms on the main level and three upstairs offer a flexible layout, while the full basement provides ample storage. Outside, enjoy a shaded backyard, rear deck, and detached two-car garage. The roof was replaced in 2016, and the exterior was painted in 2024. Come for the porch, stay for the character, and enjoy having downtown dining, shopping, and entertainment close to home!...
Contact an agent
Home facts
- Year built:1930
- Subdivision & Development:None
- Listing ID #:202640655
- Added:1 day(s) ago
- Updated:October 01, 2026 at 08:44 PM
Rooms and interior
- Bedrooms:5
- Total bathrooms:2
- Full bathrooms:2
- Rooms Total:9
- Flooring:Carpet, Hardwood Floors, Tile
- Dining Description:Main Level
- Kitchen Description:Dishwasher, Eat-In Kitchen, Kitchen Island, On Main Level, Range-Gas, Refrigerator
- Basement Description:Full Basement
- Living area:3,161 sq. ft.
Heating and cooling
- Cooling:Window
- Heating:Gas, Radiator
Structure and exterior
- Roof:Asphalt
- Year built:1930
- Building area:3,161 sq. ft.
- Lot area:0.23 Acres
- Lot Features:Slope
- Architectural Style:Two Story
- Construction Materials:Wood
- Exterior Features:Deck Open, Porch Covered
- Levels:2 Stories
Schools
- High school:Jefferson
- Middle school:Sunnyside/Tecumseh
- Elementary school:Thomas Miller
Utilities
- Water:City
- Sewer:City
Finances and disclosures
- Price:$414,900
- Price per sq. ft.:$82.29
- Tax amount:$2,778
Features and amenities
- Laundry features:Dryer Hook Up Gas, In Basement, Washer Hook-Up
- Amenities:Cable Available, Ceiling Fan(s), Countertops-Solid Surf, Custom Cabinetry, Garage Door Opener
Parking
- Parking description:Detached
- Garage spaces:2
New listings near 408 S 7th Street
- New
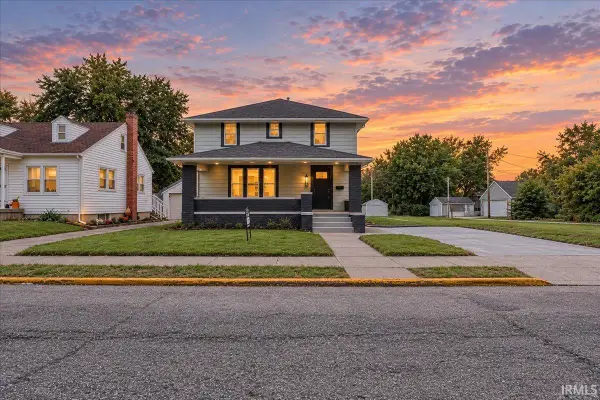 $275,000Active3 beds 2 baths1,896 sq. ft.
1816 N 17th Street, Lafayette, IN 47904
MLS# 202640700Listed by: AMR REAL ESTATE, LLC - New
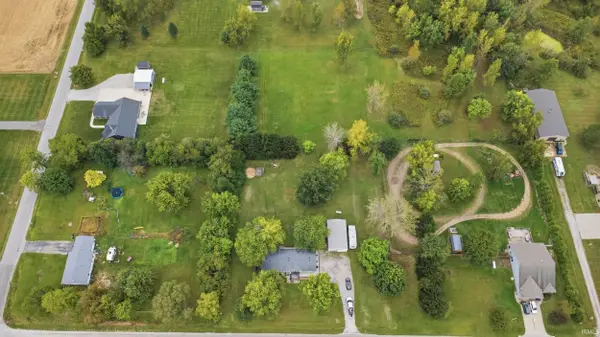 $319,900Active3 beds 2 baths1,782 sq. ft.
10911 E 200 N Road, Lafayette, IN 47905
MLS# 202640678Listed by: KELLER WILLIAMS REALTY GROUP - New
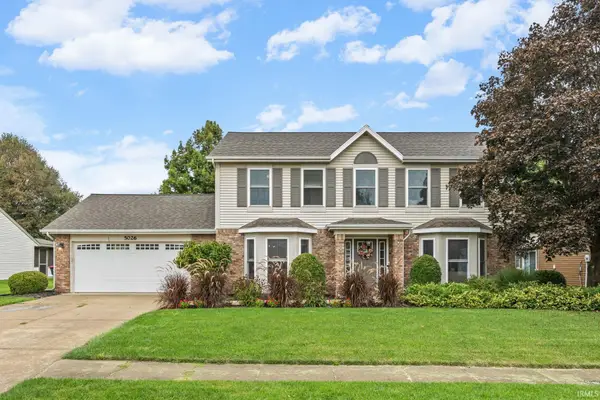 $359,900Active4 beds 3 baths2,158 sq. ft.
5026 Brittania Court, Lafayette, IN 47905
MLS# 202640684Listed by: ENCORE SOTHEBY'S INTERNATIONAL - New
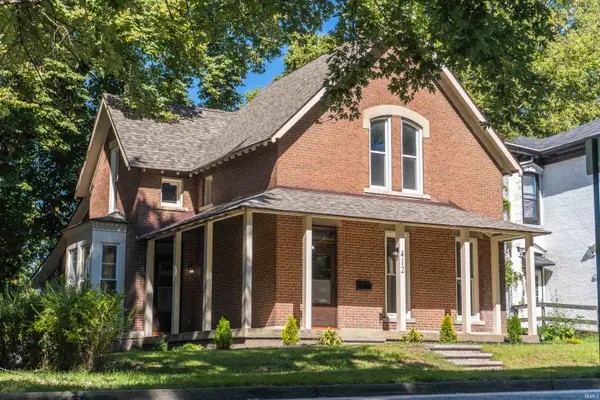 $349,000Active4 beds 3 baths2,671 sq. ft.
412 Perrin Avenue, Lafayette, IN 47904
MLS# 202640669Listed by: WEICHERT REALTORS LEN WILSON - New
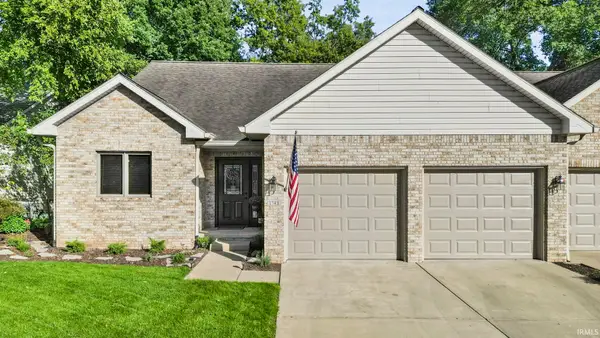 $415,000Active4 beds 3 baths2,820 sq. ft.
1748 Skyline Road, Lafayette, IN 47905
MLS# 202640670Listed by: INDIANA REALTY GROUP - Open Sat, 1 to 3pmNew
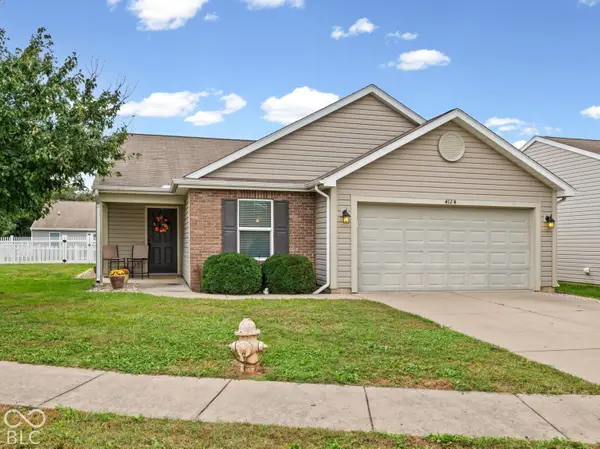 $275,000Active3 beds 2 baths1,408 sq. ft.
4124 Campion Street, Lafayette, IN 47909
MLS# 22126606Listed by: CARPENTER, REALTORS - New
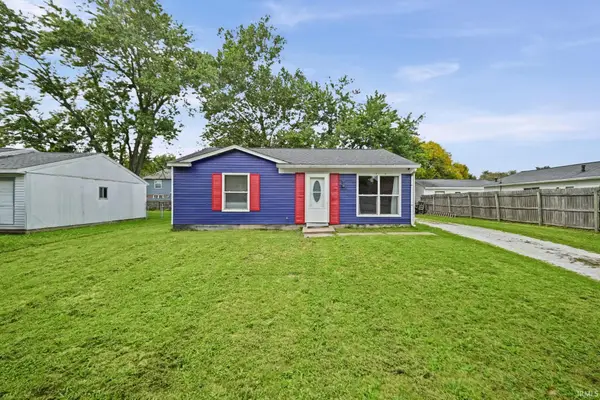 $185,000Active3 beds 1 baths957 sq. ft.
3236 Pipers Glen Drive, Lafayette, IN 47909
MLS# 202640623Listed by: TRUEBLOOD REAL ESTATE - New
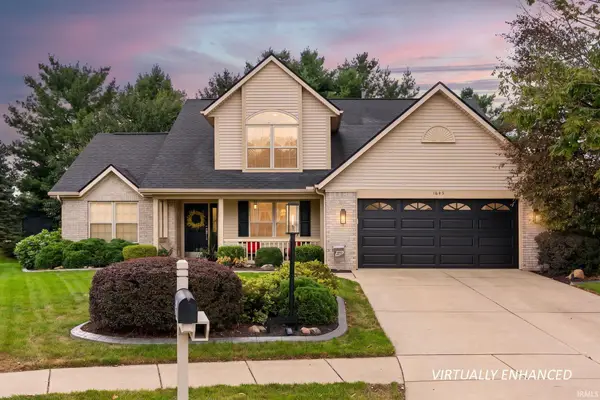 $359,900Active4 beds 3 baths1,995 sq. ft.
1645 Tabor Court, Lafayette, IN 47909
MLS# 202640615Listed by: RAECO REALTY - New
 $349,999Active4 beds 4 baths2,362 sq. ft.
2417 State Street, Lafayette, IN 47905
MLS# 202640589Listed by: @PROPERTIES


Protect your home and budget from life's surprises with an Assurant Home Warranty, backed by a partner that supports you through every step of homeownership. Explore Plans.
© 2023 - 2026 ERA Franchise Systems LLC. All rights reserved. ERA Franchise Systems LLC fully supports the principles of the Fair Housing Act and the Equal Opportunity Act. ERA, ERA Real Estate powered, and their respective logos are registered service marks of ERA Franchise Systems LLC. Each office is independently owned and operated.