
4124 Campion Street, Lafayette, IN 47909
Local realty services provided by:Schuler Bauer Real Estate ERA Powered
Upcoming open houses
- Sat, Oct 0301:00 pm - 03:00 pm
Listed by: pam lorts
Office: carpenter, realtors
MLS#:22126606
Source:IN_MIBOR | Licensed in Indiana
Price summary
- Price:$275,000
- Price per sq. ft.:$195.31
About this home
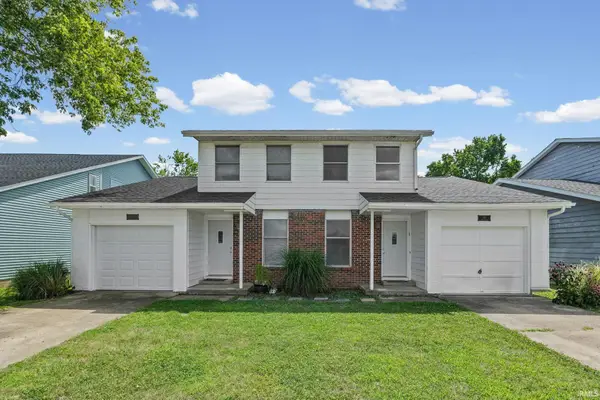
This adorable 3 bedroom, 2 bathroom ranch is located on a large corner lot, in a small quiet Lafayette neighborhood! As you enter through the covered porch, a large living area with vaulted ceilings awaits. The adjacent eat in kitchen has plenty of room for a dining table as well as plenty of cabinets and counter space. The primary bedroom, and additional two bedrooms, are split on either side of the great room. The primary bedroom has a walk in closet and the ensuite bathroom has a full shower. The other two bedrooms share the second full bath, that has a shower/tub combo. The awesome backyard, which you access from the kitchen, has a great patio and fully enclosed fenced area. There is also an expansive open side yard for more outdoor activities. The home has only had one owner and has been well maintained. The neighborhood is very close to the elementary, middle and high school, as well as near shopping, restaurants, and other amenities. The neighborhood also had its own playground area within walking distance. All this sweet house needs is someone new to call it home!...
Contact an agent
Home facts
- Year built:2012
- Subdivision & Development:Woodfield Village
- Listing ID #:22126606
- Added:1 day(s) ago
- Updated:October 01, 2026 at 09:48 PM
Rooms and interior
- Bedrooms:3
- Total bathrooms:2
- Full bathrooms:2
- Dining Description:Dining Combo/Kitchen
- Kitchen Description:Dishwasher, Disposal, Electric Oven, Microwave Hood, Refrigerator
- Living area:1,408 sq. ft.
Heating and cooling
- Cooling:Central Electric
- Heating:Electric
- Central air:Yes
Structure and exterior
- Year built:2012
- Building area:1,408 sq. ft.
- Lot area:0.19 Acres
- Lot Features:Corner Lot, Sidewalks
- Architectural Style:Ranch
- Construction Materials:Vinyl With Brick
- Foundation Description:Slab
Schools
- High school:McCutcheon High School
- Middle school:Wea Ridge Middle School
- Elementary school:Wea Ridge Elementary School
Utilities
- Water:Public Water
Finances and disclosures
- Price:$275,000
- Price per sq. ft.:$195.31
Features and amenities
- Appliances:Refrigerator, Washer
- Laundry features:Dryer, Washer
- Amenities:Attic Access
Parking
- Garage:Yes
- Garage spaces:2
New listings near 4124 Campion Street
- New
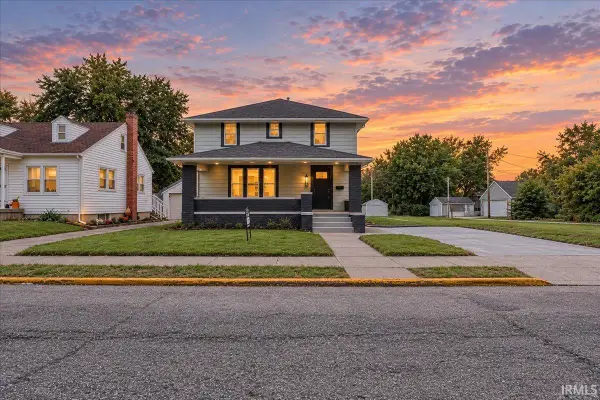 $275,000Active3 beds 2 baths1,896 sq. ft.
1816 N 17th Street, Lafayette, IN 47904
MLS# 202640700Listed by: AMR REAL ESTATE, LLC - New
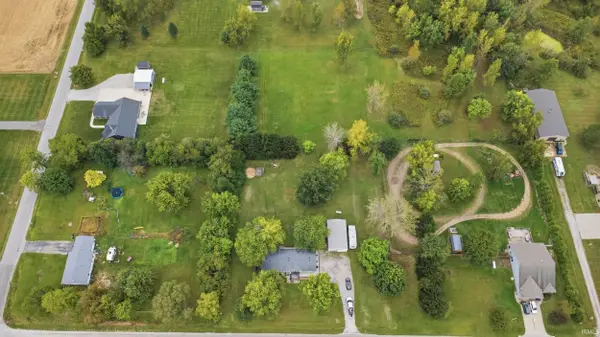 $319,900Active3 beds 2 baths1,782 sq. ft.
10911 E 200 N Road, Lafayette, IN 47905
MLS# 202640678Listed by: KELLER WILLIAMS REALTY GROUP - New
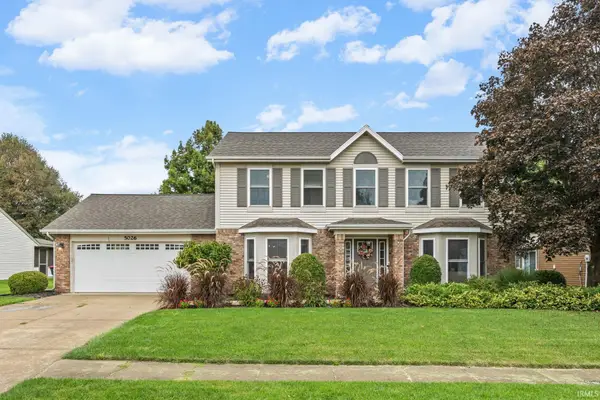 $359,900Active4 beds 3 baths2,158 sq. ft.
5026 Brittania Court, Lafayette, IN 47905
MLS# 202640684Listed by: ENCORE SOTHEBY'S INTERNATIONAL - Open Sun, 1 to 3pmNew
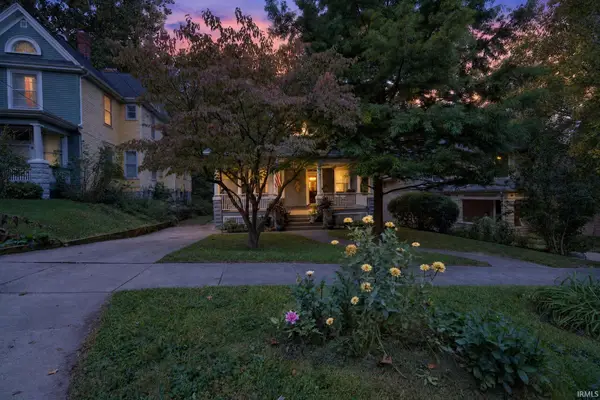 $414,900Active5 beds 2 baths3,161 sq. ft.
408 S 7th Street, Lafayette, IN 47901
MLS# 202640655Listed by: TRUEBLOOD REAL ESTATE - New
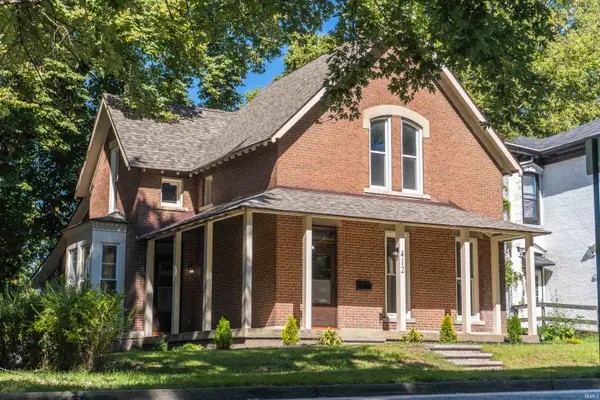 $349,000Active4 beds 3 baths2,671 sq. ft.
412 Perrin Avenue, Lafayette, IN 47904
MLS# 202640669Listed by: WEICHERT REALTORS LEN WILSON - New
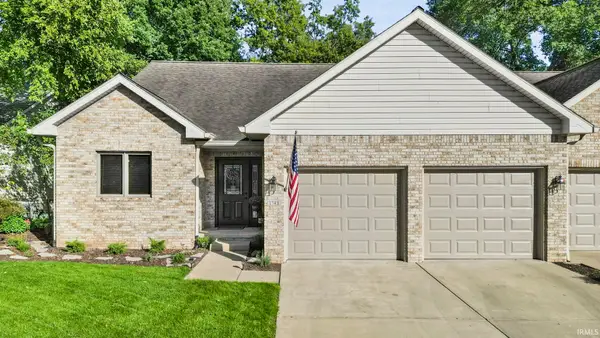 $415,000Active4 beds 3 baths2,820 sq. ft.
1748 Skyline Road, Lafayette, IN 47905
MLS# 202640670Listed by: INDIANA REALTY GROUP - New
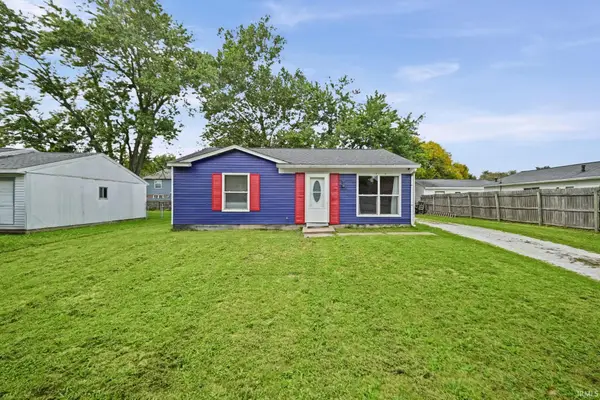 $185,000Active3 beds 1 baths957 sq. ft.
3236 Pipers Glen Drive, Lafayette, IN 47909
MLS# 202640623Listed by: TRUEBLOOD REAL ESTATE - New
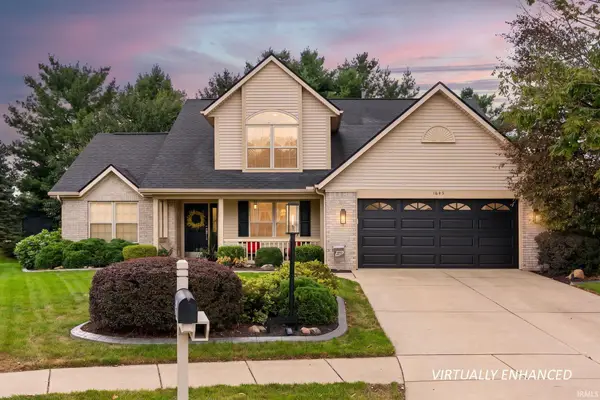 $359,900Active4 beds 3 baths1,995 sq. ft.
1645 Tabor Court, Lafayette, IN 47909
MLS# 202640615Listed by: RAECO REALTY - New
 $349,999Active4 beds 4 baths2,362 sq. ft.
2417 State Street, Lafayette, IN 47905
MLS# 202640589Listed by: @PROPERTIES


Protect your home and budget from life's surprises with an Assurant Home Warranty, backed by a partner that supports you through every step of homeownership. Explore Plans.
© 2023 - 2026 ERA Franchise Systems LLC. All rights reserved. ERA Franchise Systems LLC fully supports the principles of the Fair Housing Act and the Equal Opportunity Act. ERA, ERA Real Estate powered, and their respective logos are registered service marks of ERA Franchise Systems LLC. Each office is independently owned and operated.