
4209 Nauset Drive, Lafayette, IN 47909
Local realty services provided by:ERA Crossroads
Listed by: ronda mattoxAgt: 765-490-7933
Office: keller williams lafayette
MLS#:202641725
Source:Indiana Regional MLS
Price summary
- Price:$305,000
- Price per sq. ft.:$114.4
- Monthly HOA dues:$22.92
About this home
Nice open concept 2-story home offering both a family room and great room, eat-in kitchen, plus 4 bedrooms with walk-in closet in the master, and 3.5 baths. Partially finished basement includes a spacious 15x24 rec room with egress window. Enjoy a privacy-fenced backyard with a 16x12 deck perfect for outdoor relaxing and unwinding. New roof in 2026, and furnace and AC just 6 years old adds additional peace of mind. Conveniently located just minutes from restaurants, shopping, and all the amenities Lafayette has to offer.
Contact an agent
Home facts
- Year built:2004
- Subdivision & Development:Benjamin Crossing
- Listing ID #:202641725
- Added:1 day(s) ago
- Updated:October 09, 2026 at 03:47 AM
Rooms and interior
- Bedrooms:4
- Total bathrooms:4
- Full bathrooms:3
- Rooms Total:9
- Flooring:Carpet, Vinyl
- Kitchen Description:Dishwasher, Microwave, On Main Level, Oven-Gas, Range-Gas, Refrigerator
- Basement Description:Full Basement, Partially Finished
- Living area:2,343 sq. ft.
Heating and cooling
- Cooling:Central Air
- Heating:Forced Air, Gas
Structure and exterior
- Roof:Shingle
- Year built:2004
- Building area:2,343 sq. ft.
- Lot area:0.15 Acres
- Lot Features:Level
- Architectural Style:Traditional, Two Story
- Construction Materials:Vinyl
- Exterior Features:Deck Open, Porch Open
- Levels:2 Stories
Schools
- High school:Mc Cutcheon
- Middle school:Wea Ridge
- Elementary school:Woodland
Utilities
- Water:City
- Sewer:City
Finances and disclosures
- Price:$305,000
- Price per sq. ft.:$114.4
- Tax amount:$1,668
Features and amenities
- Laundry features:Dryer Hook Up Electric
- Amenities:Cable Available, Cable Ready, Ceiling Fan(s), Closet(s) Walk-in, Detector-Smoke, Garage Door Opener, Playground, Sidewalks, Sump Pump
Parking
- Parking description:Attached
- Garage spaces:2
New listings near 4209 Nauset Drive
- Coming Soon
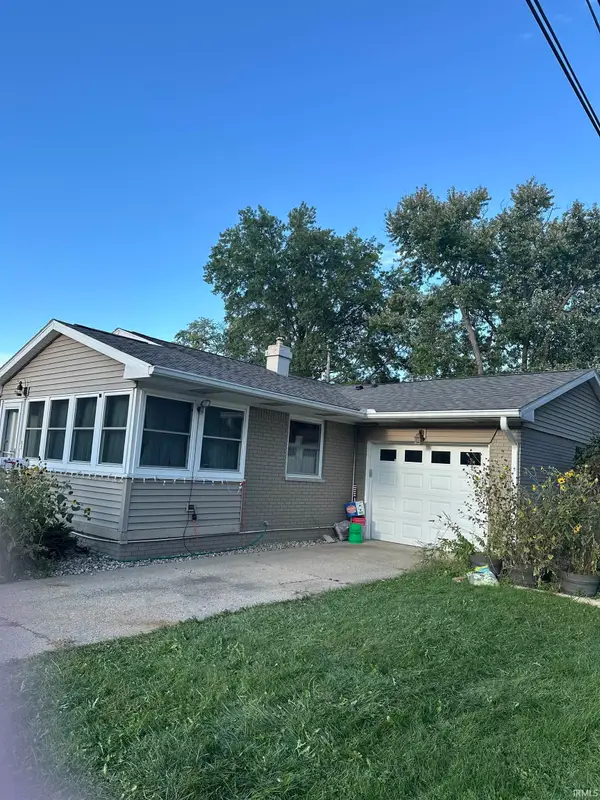 $239,900Coming Soon3 beds 2 baths1,224 sq. ft.
2525 Lafayette Drive, Lafayette, IN 47909
MLS# 202641526Listed by: KELLER WILLIAMS LAFAYETTE - Coming Soon
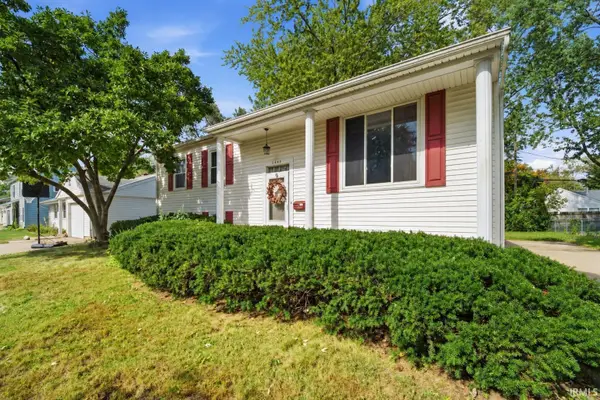 $230,000Coming Soon4 beds 2 baths2,000 sq. ft.
2400 Ottawa Drive, Lafayette, IN 47909
MLS# 202640810Listed by: KELLER WILLIAMS REALTY GROUP - New
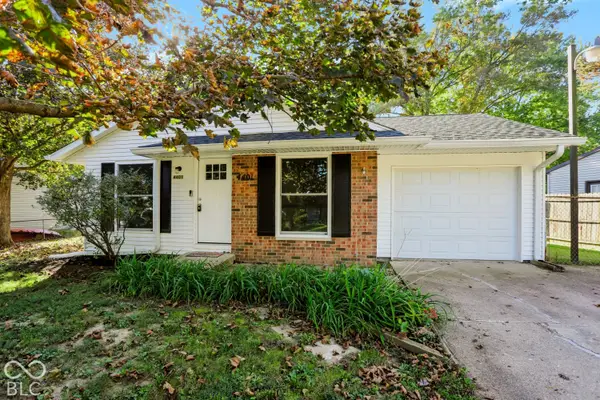 $229,900Active3 beds 1 baths960 sq. ft.
4401 Chisholm Trail, Lafayette, IN 47909
MLS# 22130422Listed by: 1 PERCENT LISTS INDIANA REAL ESTATE - New
 $275,000Active4 beds 3 baths1,664 sq. ft.
50 Harding Court, Lafayette, IN 47905
MLS# 202641791Listed by: RAECO REALTY - New
 $178,400Active3 beds 1 baths912 sq. ft.
1401 S 24th Street, Lafayette, IN 47905
MLS# 202641835Listed by: LAFAYETTE LISTING REALTY LLC - Open Sun, 12 to 2pmNew
 $425,000Active3 beds 3 baths1,959 sq. ft.
2025 Mondavi Boulevard, Lafayette, IN 47909
MLS# 202641696Listed by: KELLER WILLIAMS LAFAYETTE  $165,000Pending2 beds 2 baths1,224 sq. ft.
1429 Hart Street, Lafayette, IN 47904
MLS# 202641690Listed by: INDIANA INTEGRITY REALTORS- New
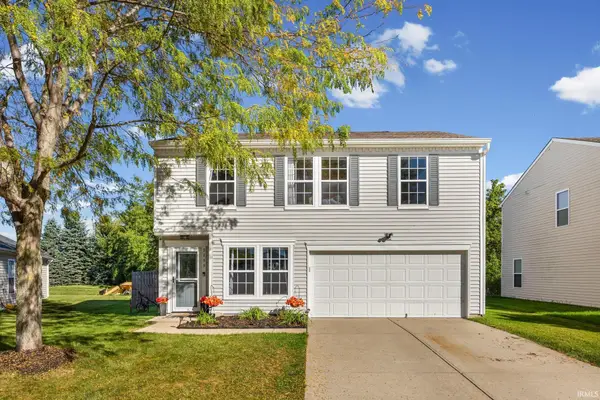 $249,000Active3 beds 2 baths1,608 sq. ft.
2990 Peebleshire Lane, Lafayette, IN 47909
MLS# 202641487Listed by: REMAX ONE - Open Sat, 1 to 3pmNew
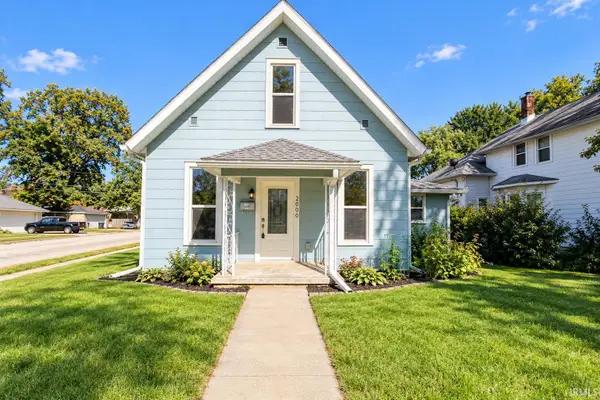 $224,900Active3 beds 2 baths2,454 sq. ft.
2000 Vinton Street, Lafayette, IN 47904
MLS# 202641494Listed by: KELLER WILLIAMS LAFAYETTE


Protect your home and budget from life's surprises with an Assurant Home Warranty, backed by a partner that supports you through every step of homeownership. Explore Plans.
© 2023 - 2026 ERA Franchise Systems LLC. All rights reserved. ERA Franchise Systems LLC fully supports the principles of the Fair Housing Act and the Equal Opportunity Act. ERA, ERA Real Estate powered, and their respective logos are registered service marks of ERA Franchise Systems LLC. Each office is independently owned and operated.