
4526 Miller Drive, Lafayette, IN 47905
Local realty services provided by:ERA Crossroads
Upcoming open houses
- Sun, Nov 2201:00 pm - 03:00 pm
Listed by: loren rockhillAgt: 765-532-7014
Office: c&c home realty
MLS#:202647054
Source:Indiana Regional MLS
Price summary
- Price:$389,999
- Price per sq. ft.:$177.27
About this home
Custom details, inviting living spaces, and a gorgeous 0.70-acre setting make this updated brick ranch stand out! Offering approximately 2,100 square feet, three main-level bedrooms, and two updated full bathrooms. This home blends everyday comfort with thoughtful finishes throughout. A bright front living room features decorative wall trim and a large picture window, while the spacious family room offers extra-plush carpet, cozy fireplace & tranquil views of the backyard. The kitchen includes granite countertops, stainless steel appliances, a center island and an adjoining dining area. A completely remodeled laundry room/mudroom features an antique wood sliding barn door and a custom built-in coat rack with bench seating and storage cubbies. Updates include paint, solid interior doors, new flooring, light fixtures and much more. The finished basement adda a recreation room, an additional room with an egress window and a cellar ideal for storage or canning. Outside, enjoy the covered front porch, mature trees, beautiful landscaping and an expansive backyard - featuring dual patio doors, a large pergola-covered concrete patio & a fire pit. Perfect for relaxing or gathering with guests. An attached two-car garage and 16x10 storage shed provide additional convenience. Well replaced summer of 2026. Prior improvements include a roof and insulation in 2019, air condition and garage door opener in 2021, an updated 200-amp electrical panel and a water softener. Located within Hershey, East Tipp and Harrison school district. Just 10 minutes from town, providing easy access & a quick Lafayette commute. Schedule your private tour today!...
Contact an agent
Home facts
- Year built:1965
- Subdivision & Development:Shaffer(s) Acres
- Listing ID #:202647054
- Added:2 day(s) ago
- Updated:November 19, 2026 at 04:20 PM
Rooms and interior
- Bedrooms:3
- Total bathrooms:2
- Full bathrooms:2
- Rooms Total:9
- Flooring:Carpet, Tile, Vinyl
- Kitchen Description:Dishwasher, Eat-In Kitchen, Kitchen Island, Microwave, On Main Level, Oven-Gas, Range-Gas, Range/Oven Hookup, Refrigerator
- Basement Description:Crawl, Finished, Partial Basement
- Living area:2,200 sq. ft.
Heating and cooling
- Cooling:Central Air
- Heating:Forced Air
Structure and exterior
- Roof:Shingle
- Year built:1965
- Building area:2,200 sq. ft.
- Lot area:0.7 Acres
- Lot Features:Level
- Architectural Style:One Story, Ranch
- Construction Materials:Brick
- Exterior Features:Landscaped, Patio Open, Porch Covered
- Levels:1 Story
Schools
- High school:William Henry Harrison
- Middle school:East Tippecanoe
- Elementary school:Hershey
Utilities
- Water:Well
- Sewer:Septic
Finances and disclosures
- Price:$389,999
- Price per sq. ft.:$177.27
- Tax amount:$1,958
Features and amenities
- Laundry features:Dryer Hook Up Gas, Main Floor Laundry, Washer Hook-Up
- Amenities:Ceiling Fan(s), Countertops-Solid Surf, Detector-Smoke, Garage Door Opener, Great Room, Storm Doors
Parking
- Parking description:Asphalt Driveway, Attached, Off Street Parking
- Garage spaces:2
New listings near 4526 Miller Drive
- New
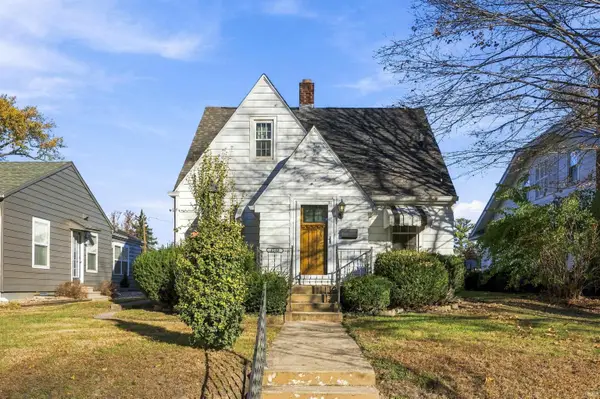 $250,000Active3 beds 2 baths1,600 sq. ft.
1512 Central Street, Lafayette, IN 47905
MLS# 202647381Listed by: F.C. TUCKER/SHOOK - New
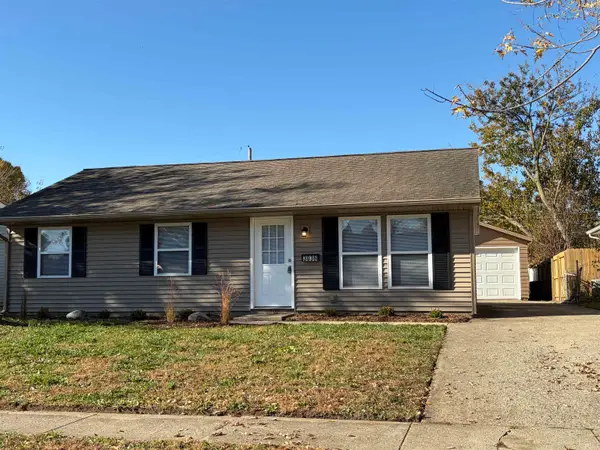 $199,900Active3 beds 1 baths925 sq. ft.
3036 Ute Lane, Lafayette, IN 47909
MLS# 202647382Listed by: KELLER WILLIAMS LAFAYETTE - New
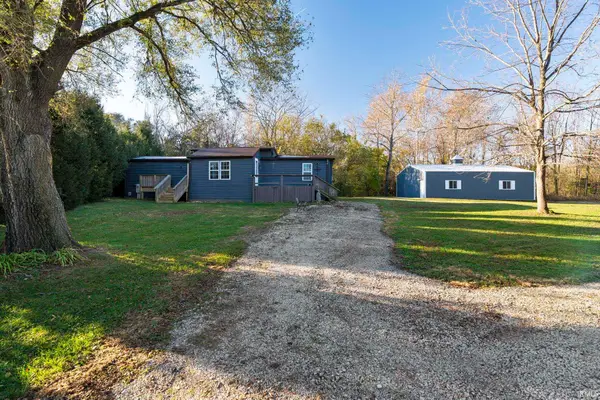 $199,900Active2 beds 2 baths912 sq. ft.
6431 S 1075 E, Lafayette, IN 47905
MLS# 202647367Listed by: RAECO REALTY - New
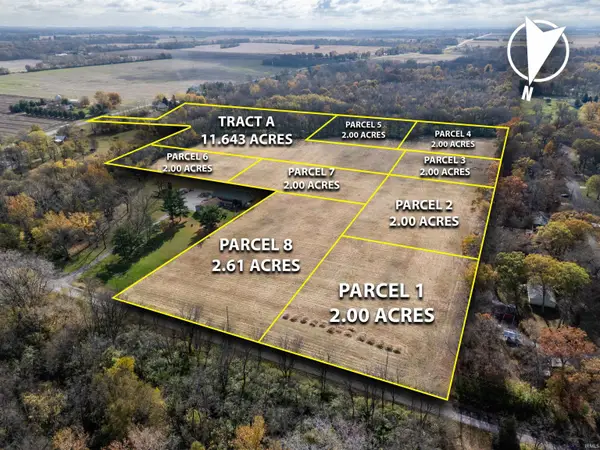 $245,000Active11.64 Acres
6425 Paisley Place, Lafayette, IN 47909
MLS# 202647085Listed by: RAECO REALTY - New
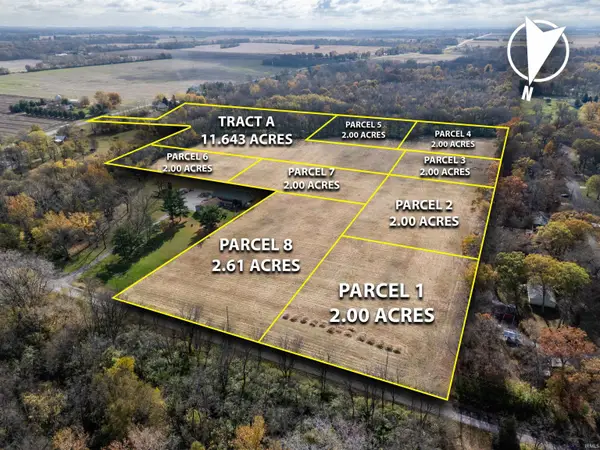 $135,000Active2 Acres
6300 Paisley Place, Lafayette, IN 47909
MLS# 202647080Listed by: RAECO REALTY - New
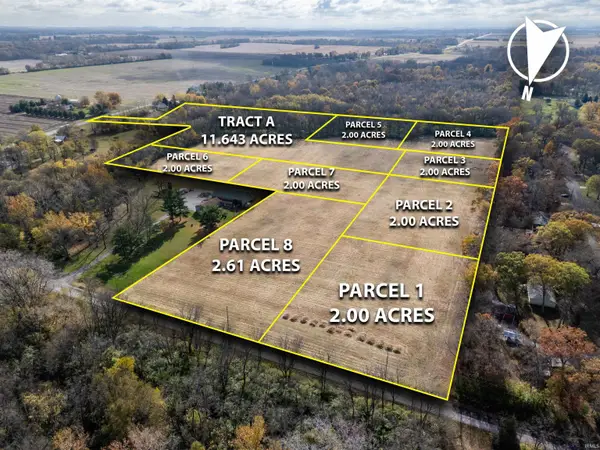 $135,000Active2 Acres
6374 Paisley Place, Lafayette, IN 47909
MLS# 202647081Listed by: RAECO REALTY - New
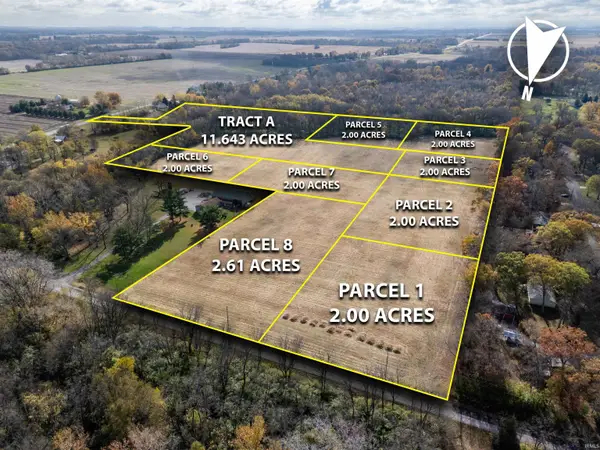 $139,000Active2 Acres
6494 Paisley Place, Lafayette, IN 47909
MLS# 202647082Listed by: RAECO REALTY - New
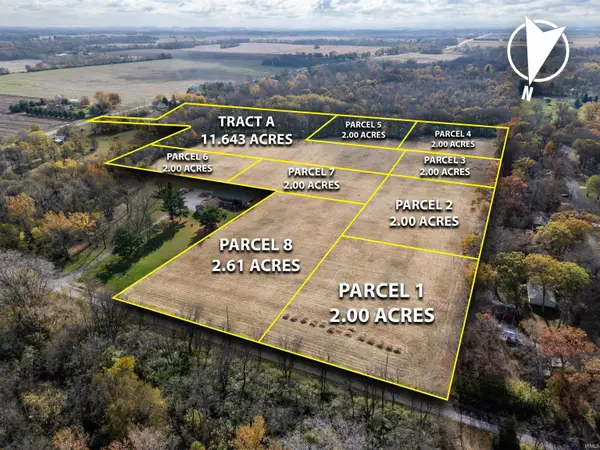 $139,000Active2 Acres
6499 Paisley Place, Lafayette, IN 47909
MLS# 202647083Listed by: RAECO REALTY - New
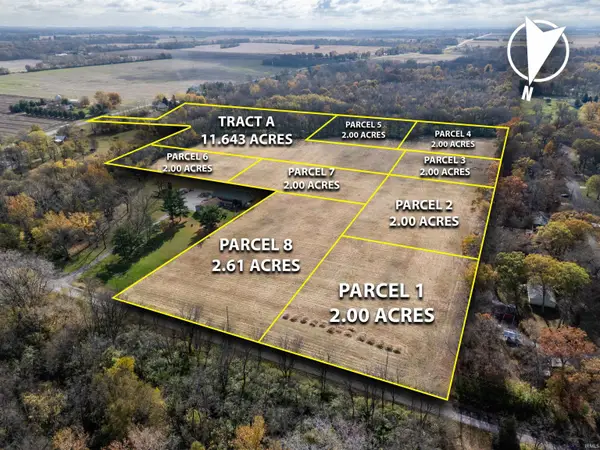 $145,000Active2.61 Acres
6321 Paisley Place, Lafayette, IN 47909
MLS# 202647084Listed by: RAECO REALTY - New
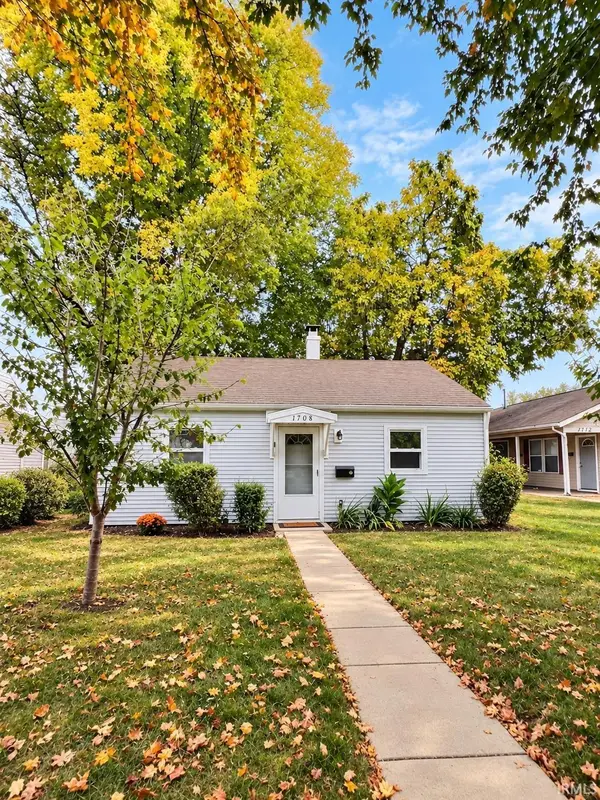 $199,900Active3 beds 1 baths916 sq. ft.
1708 Wilson Street, Lafayette, IN 47904
MLS# 202647071Listed by: REALTY EXECUTIVES PREMIER


Protect your home and budget from life's surprises with an Assurant Home Warranty, backed by a partner that supports you through every step of homeownership. Explore Plans.
© 2023 - 2026 ERA Franchise Systems LLC. All rights reserved. ERA Franchise Systems LLC fully supports the principles of the Fair Housing Act and the Equal Opportunity Act. ERA, ERA Real Estate powered, and their respective logos are registered service marks of ERA Franchise Systems LLC. Each office is independently owned and operated.