
5248 Wilmington Circle, Lafayette, IN 47905
Local realty services provided by:ERA Crossroads
5248 Wilmington Circle,Lafayette, IN 47905
$339,900
- 4 Beds
- 2 Baths
- 1,916 sq. ft.
- Single family
- Active
Upcoming open houses
- Fri, Oct 0204:00 pm - 06:00 pm
- Sun, Oct 0403:00 pm - 05:00 pm
Listed by: scott brownAgt: 765-714-1971
Office: keller williams lafayette
MLS#:202640522
Source:Indiana Regional MLS
Price summary
- Price:$339,900
- Price per sq. ft.:$177.4
- Monthly HOA dues:$10
About this home
OPEN HOUSES: Friday 4–6 PM & Sunday 3–5 PM! 5248 Wilmington Circle offers 4 bedrooms, 2 full baths and 1,916 sq. ft. of comfortable single-level living. The spacious floor plan features a large living and dining area, separate breakfast space and an updated kitchen with stainless appliances. Recent improvements include new LVP flooring, fresh interior paint, resurfaced countertops, refinished cabinetry, marble bathroom vanities and updated fixtures, while the roof and siding were replaced in 2019. Outside, enjoy a fenced backyard, patio and access to the neighborhood pond for fishing and wildlife. Located in a one-way-in, one-way-out neighborhood with two impressive newer homes recently built across the street, the property is within walking distance of schools and the library, with Meijer, shopping and I-65 just minutes away. A pre-listing home inspection has also been completed, with the full report and seller response available through the MLS for added transparency.
Contact an agent
Home facts
- Year built:2006
- Subdivision & Development:Bridlewood
- Listing ID #:202640522
- Added:1 day(s) ago
- Updated:October 01, 2026 at 08:44 PM
Rooms and interior
- Bedrooms:4
- Total bathrooms:2
- Full bathrooms:2
- Rooms Total:9
- Flooring:Carpet, Vinyl
- Dining Description:Main Level
- Kitchen Description:Dishwasher, Microwave, On Main Level, Range-Gas, Range/Oven Hookup, Refrigerator
- Living area:1,916 sq. ft.
Heating and cooling
- Cooling:Central Air
- Heating:Forced Air, Gas
Structure and exterior
- Roof:Asphalt, Rubber
- Year built:2006
- Building area:1,916 sq. ft.
- Lot area:0.18 Acres
- Lot Features:Level
- Architectural Style:One Story, Ranch, Traditional
- Construction Materials:Brick, Vinyl
- Levels:1 Story
Schools
- High school:William Henry Harrison
- Middle school:East Tippecanoe
- Elementary school:Wyandotte
Utilities
- Water:City
- Sewer:City
Finances and disclosures
- Price:$339,900
- Price per sq. ft.:$177.4
- Tax amount:$1,509
Features and amenities
- Laundry features:Dryer Hook Up Electric, Main Floor Laundry, Washer Hook-Up
- Amenities:Alarm System-Security, Attic Pull Down Stairs, Cable Available, Ceiling Fan(s), Closet(s) Walk-in, Countertops-Laminate, Crown Molding, Detector-Smoke, Garage Utilities, Garden Tub
Parking
- Parking description:Attached, Concrete Driveway, Off Street Parking
- Garage spaces:2
New listings near 5248 Wilmington Circle
- New
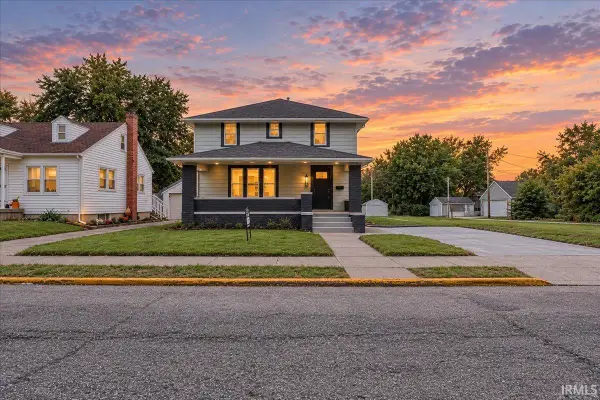 $275,000Active3 beds 2 baths1,896 sq. ft.
1816 N 17th Street, Lafayette, IN 47904
MLS# 202640700Listed by: AMR REAL ESTATE, LLC - New
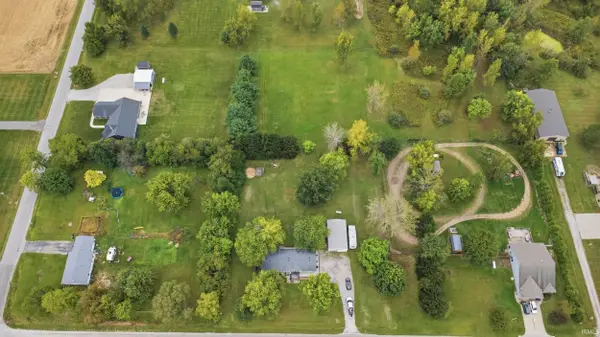 $319,900Active3 beds 2 baths1,782 sq. ft.
10911 E 200 N Road, Lafayette, IN 47905
MLS# 202640678Listed by: KELLER WILLIAMS REALTY GROUP - New
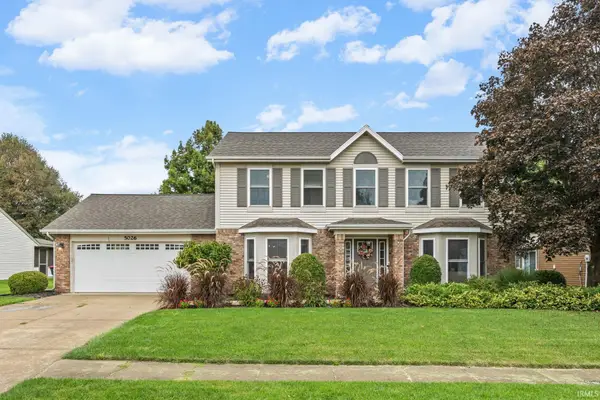 $359,900Active4 beds 3 baths2,158 sq. ft.
5026 Brittania Court, Lafayette, IN 47905
MLS# 202640684Listed by: ENCORE SOTHEBY'S INTERNATIONAL - Open Sun, 1 to 3pmNew
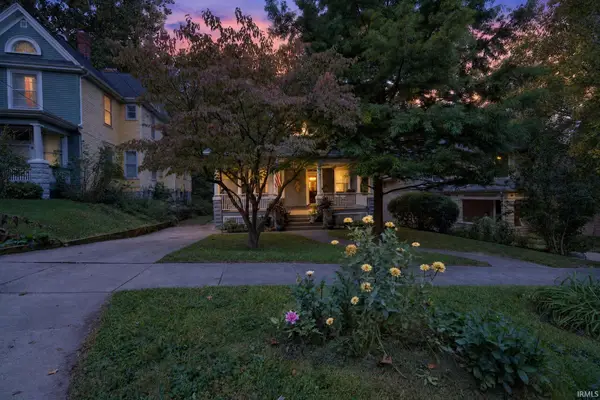 $414,900Active5 beds 2 baths3,161 sq. ft.
408 S 7th Street, Lafayette, IN 47901
MLS# 202640655Listed by: TRUEBLOOD REAL ESTATE - New
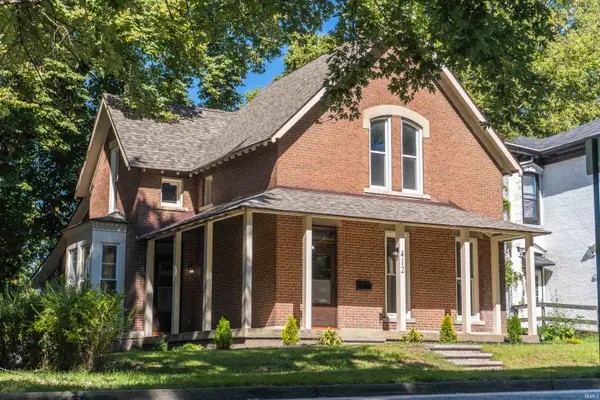 $349,000Active4 beds 3 baths2,671 sq. ft.
412 Perrin Avenue, Lafayette, IN 47904
MLS# 202640669Listed by: WEICHERT REALTORS LEN WILSON - New
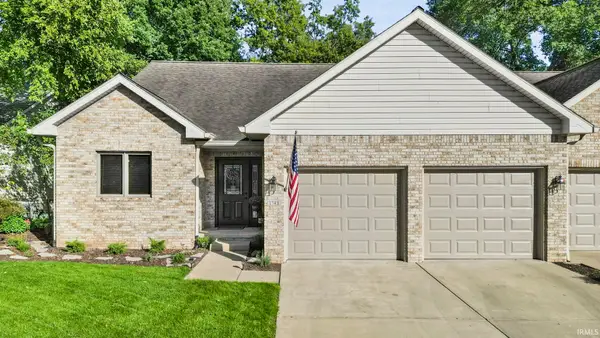 $415,000Active4 beds 3 baths2,820 sq. ft.
1748 Skyline Road, Lafayette, IN 47905
MLS# 202640670Listed by: INDIANA REALTY GROUP - Open Sat, 1 to 3pmNew
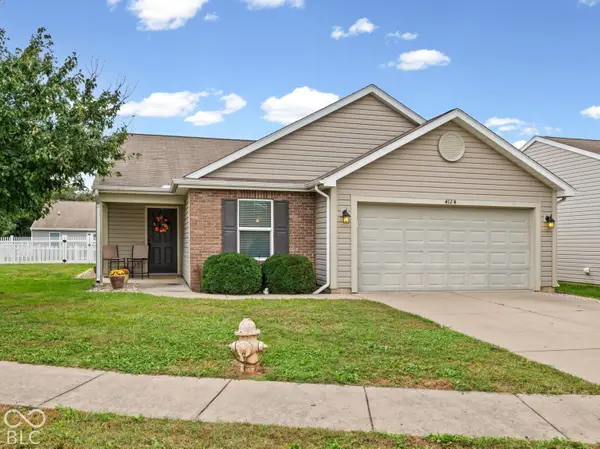 $275,000Active3 beds 2 baths1,408 sq. ft.
4124 Campion Street, Lafayette, IN 47909
MLS# 22126606Listed by: CARPENTER, REALTORS - New
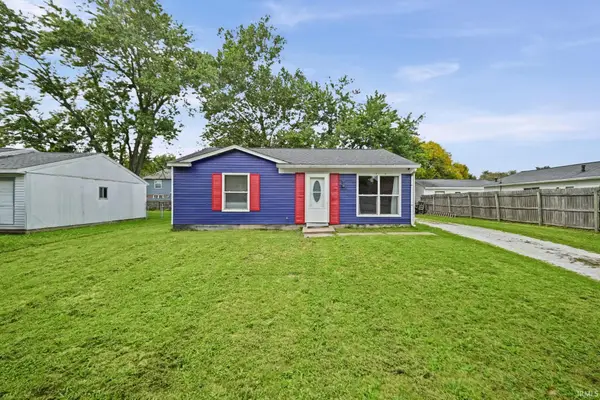 $185,000Active3 beds 1 baths957 sq. ft.
3236 Pipers Glen Drive, Lafayette, IN 47909
MLS# 202640623Listed by: TRUEBLOOD REAL ESTATE - New
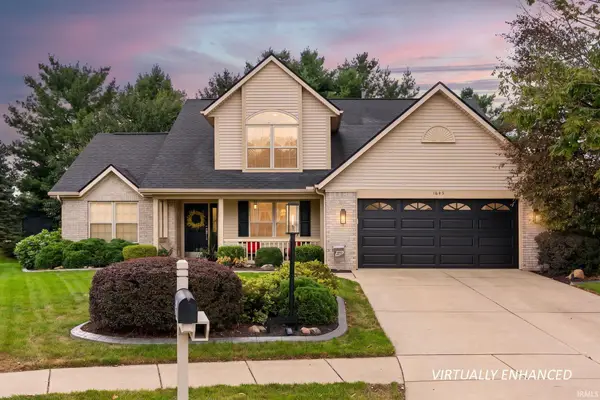 $359,900Active4 beds 3 baths1,995 sq. ft.
1645 Tabor Court, Lafayette, IN 47909
MLS# 202640615Listed by: RAECO REALTY - New
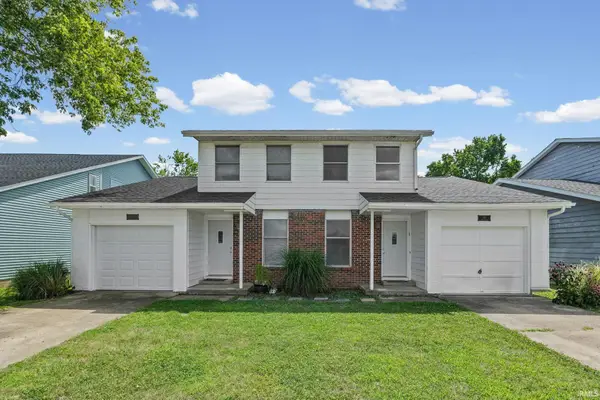 $349,999Active4 beds 4 baths2,362 sq. ft.
2417 State Street, Lafayette, IN 47905
MLS# 202640589Listed by: @PROPERTIES


Protect your home and budget from life's surprises with an Assurant Home Warranty, backed by a partner that supports you through every step of homeownership. Explore Plans.
© 2023 - 2026 ERA Franchise Systems LLC. All rights reserved. ERA Franchise Systems LLC fully supports the principles of the Fair Housing Act and the Equal Opportunity Act. ERA, ERA Real Estate powered, and their respective logos are registered service marks of ERA Franchise Systems LLC. Each office is independently owned and operated.