
603 S 3rd Street, Lafayette, IN 47901
Local realty services provided by:ERA Crossroads
Listed by: tabitha casto
Office: truvant realty
MLS#:202641016
Source:Indiana Regional MLS
Price summary
- Price:$307,000
- Price per sq. ft.:$116.29
- Monthly HOA dues:$75
About this home
Experience the joy of new construction in this stunning home, now complete and ready for you to make lasting memories! The open main level floorplan is perfect for entertaining, featuring a delightful kitchen with solid surface countertops, stainless steel appliances, a center island, and a spacious walk-in pantry. The expansive great room, dining area, and inviting entryway with a ventless fireplace provide a flexible living space for your needs. Retreat to the second floor where all three bedrooms await, ensuring comfort and privacy away from the main living area. Each home showcases distinct architecture and vibrant exterior colors, creating a unique sense of community. Embrace 21st-century living in the charming and peaceful historic Ellsworth Romig neighborhood, just minutes from downtown. Enjoy leisurely walks or bike rides to your favorite locally owned restaurants, parks, downtown Farmer's Market, Main Street festivals and all things historic Lafayette! Relish the convenience of having Miller Elementary just a block away for your kids. This home offers the perfect blend of modern living in a historic setting. Truly a unique place to call your own! HOA includes lawn car and snow removal and is $75/mo....
Contact an agent
Home facts
- Year built:2024
- Subdivision & Development:None
- Listing ID #:202641016
- Added:1 day(s) ago
- Updated:October 03, 2026 at 04:55 AM
Rooms and interior
- Bedrooms:3
- Total bathrooms:3
- Full bathrooms:2
- Rooms Total:6
- Flooring:Tile, Vinyl
- Kitchen Description:Dishwasher, Eat-In Kitchen, Kitchen Island, Microwave, On Main Level, Oven-Electric, Range-Electric, Range/Oven Hookup, Refrigerator
- Basement Description:Full Basement, Walk-Out Basement
- Living area:1,760 sq. ft.
Heating and cooling
- Cooling:Central Air
- Heating:Forced Air, Gas
Structure and exterior
- Roof:Metal
- Year built:2024
- Building area:1,760 sq. ft.
- Lot area:0.06 Acres
- Lot Features:Level, Slope
- Architectural Style:Traditional, Two Story
- Exterior Features:Landscaped, Near Walking Trail
- Levels:2 Stories
Schools
- High school:Jefferson
- Middle school:Sunnyside/Tecumseh
- Elementary school:Thomas Miller
Utilities
- Water:City
- Sewer:City
Finances and disclosures
- Price:$307,000
- Price per sq. ft.:$116.29
Features and amenities
- Laundry features:Dryer Hook Up Electric, On Upper Level, Washer Hook-Up
- Amenities:Ceiling Fan(s), Ceilings-Beamed, Countertops-Solid Surf, Crown Molding, Detector-Smoke, Garage Door Opener
Parking
- Parking description:Attached, Off Street Parking
- Garage spaces:2
New listings near 603 S 3rd Street
- Coming Soon
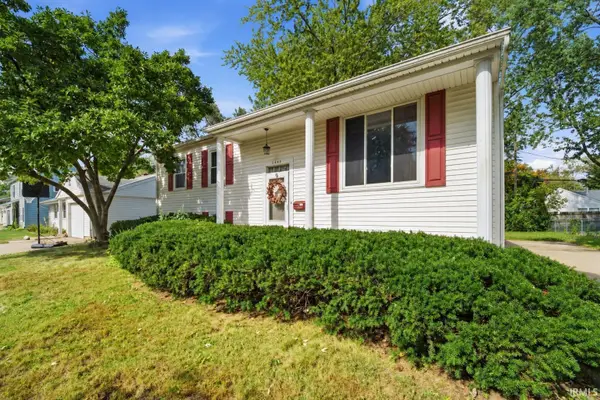 $230,000Coming Soon4 beds 2 baths2,000 sq. ft.
2400 Ottawa Drive, Lafayette, IN 47909
MLS# 202640810Listed by: KELLER WILLIAMS REALTY GROUP - New
 $199,900Active3 beds 2 baths1,584 sq. ft.
2006 Vinton Street, Lafayette, IN 47901
MLS# 202640972Listed by: THE WYMAN GROUP - New
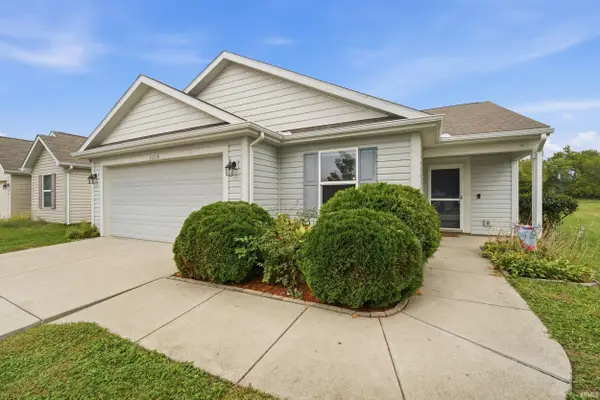 $295,000Active3 beds 2 baths1,408 sq. ft.
3110 Daugherty Drive, Lafayette, IN 47909
MLS# 202640976Listed by: F.C. TUCKER/SHOOK - New
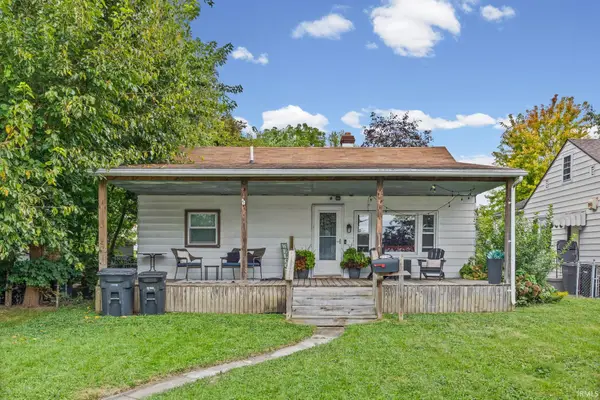 $219,000Active3 beds 1 baths960 sq. ft.
711 Park Avenue, Lafayette, IN 47904
MLS# 202640984Listed by: BERKSHIREHATHAWAY HS IN REALTY - New
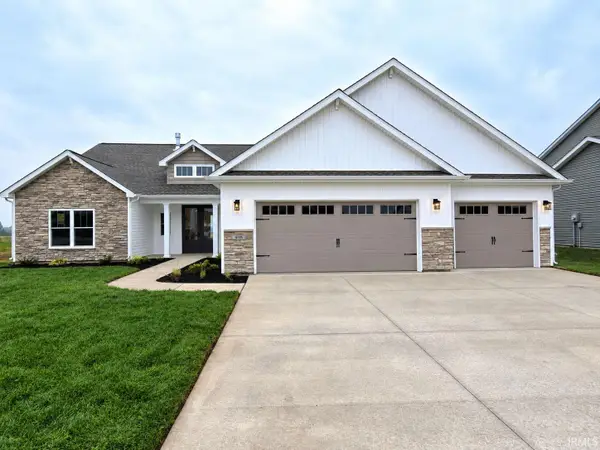 $459,900Active3 beds 2 baths2,094 sq. ft.
808 Ravenstone Drive, Lafayette, IN 47909
MLS# 202640941Listed by: F.C. TUCKER/SHOOK - New
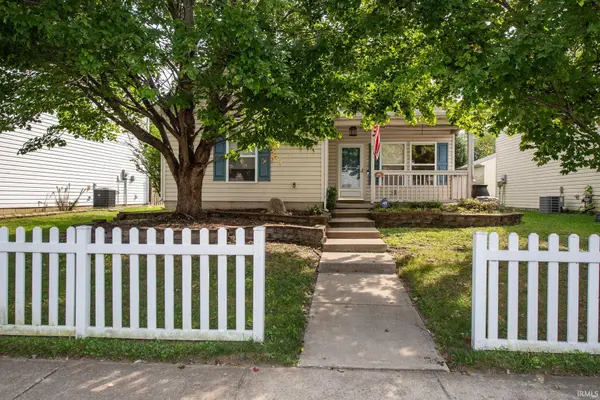 $264,900Active3 beds 2 baths1,350 sq. ft.
401 Erie Street, Lafayette, IN 47904
MLS# 202640951Listed by: F.C. TUCKER/SHOOK - New
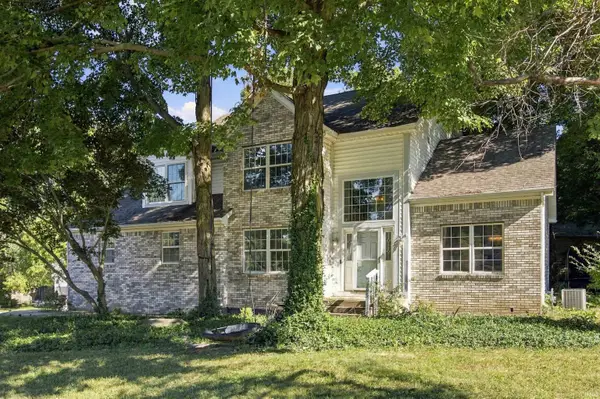 $335,000Active4 beds 3 baths2,301 sq. ft.
2301 Wigeon Drive, Lafayette, IN 47905
MLS# 202640883Listed by: KELLER WILLIAMS LAFAYETTE - New
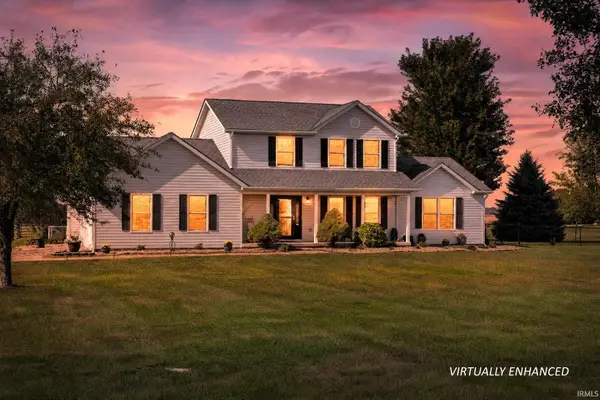 $719,000Active4 beds 4 baths2,241 sq. ft.
8900 Cornell Court, Lafayette, IN 47905
MLS# 202640891Listed by: RAECO REALTY - New
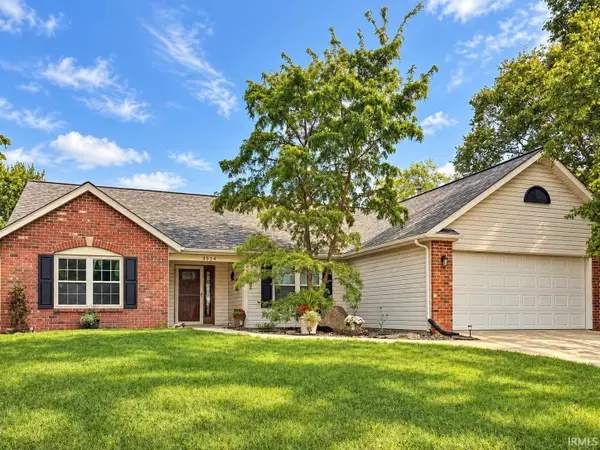 $314,900Active3 beds 2 baths1,910 sq. ft.
3524 Round Rock Circle, Lafayette, IN 47909
MLS# 202640898Listed by: THE REAL ESTATE AGENCY


Protect your home and budget from life's surprises with an Assurant Home Warranty, backed by a partner that supports you through every step of homeownership. Explore Plans.
© 2023 - 2026 ERA Franchise Systems LLC. All rights reserved. ERA Franchise Systems LLC fully supports the principles of the Fair Housing Act and the Equal Opportunity Act. ERA, ERA Real Estate powered, and their respective logos are registered service marks of ERA Franchise Systems LLC. Each office is independently owned and operated.