
648 Shady Creek Drive, Lafayette, IN 47905
Local realty services provided by:ERA Crossroads
Listed by: cathy russell
Office: @properties
MLS#:202637891
Source:Indiana Regional MLS
Price summary
- Price:$899,900
- Price per sq. ft.:$162.32
- Monthly HOA dues:$20.83
About this home
AN ARCHITECTURAL RETREAT IN WILDCAT VALLEY ESTATES Perched atop a wooded hill and surrounded by towering evergreens and beautiful landscaping, 648 Shady Creek feels more like a private Colorado retreat than a home in Wildcat Valley Estates. Architect-designed in timeless Prairie style, this remarkable home was created to bring the outdoors in. Walls of windows, rich cherry floors, doors, cabinetry and woodwork fill the home with warmth and character, while abundant natural light connects nearly every room to the surrounding woods. At the heart of the home, the gourmet kitchen opens completely to the living and dining areas. Glass-front-and-back cabinetry offers views through the displayed glassware to the woods beyond, while windows between the countertops and upper cabinets make the landscape part of the kitchen itself. A dramatic stone fireplace with substantial barn-beam mantel anchors the living room, one of three fireplaces throughout the home. The walkout lower level is designed for entertaining, featuring a wine, recreation and music room with wood-burning fireplace, dedicated temperature-controlled wine cellar, and a theater room with tiered seating, dimmable lighting, nearby bar and bath. A rear staircase provides direct access to the theater, recreation areas and spacious 3½- to 4-car garage. A convenient dumbwaiter connects the basement to the third floor. The main level offers a thoughtful layout with living, dining, kitchen, plus three bedrooms beyond the rear staircase. Two bedrooms open to their own outdoor area and share a hall bath with the third bedroom. Upstairs, the primary suite offers a dramatic oversized soaking tub, fireplace and spacious bathroom. A cozy sitting room with balcony overlooking the living room and an office complete the upper level; both the sitting room and office have closets and offer additional bedroom possibilities. Outdoor living is exceptional, with an elevated deck overlooking the wooded landscape an d additional private outdoor spaces accessible from the main-level bedrooms. Even the approach makes a statement, with massive limestone slabs curving up the hillside to the entrance. This is more than a home on a beautiful wooded lot—the architecture and landscape were thoughtfully designed to belong together. From the hilltop setting and evergreens to the cherry wood, stone, glass and extraordinary natural light, this home is a must see!...
Contact an agent
Home facts
- Year built:2003
- Subdivision & Development:Wildcat Valley
- Listing ID #:202637891
- Added:1 day(s) ago
- Updated:September 14, 2026 at 08:57 PM
Rooms and interior
- Bedrooms:4
- Total bathrooms:4
- Full bathrooms:2
- Rooms Total:13
- Dining Description:Main Level
- Kitchen Description:Breakfast Bar, Cooktop-Gas, Dishwasher, Eat-In Kitchen, Kitchen Island, Microwave, On Main Level, Oven-Double, Refrigerator, Trash Compactor, Warming Drawer
- Basement Description:Finished, Walk-Out Basement
- Living area:5,259 sq. ft.
Heating and cooling
- Cooling:Central Air
- Heating:Forced Air, Gas, Radiant
Structure and exterior
- Year built:2003
- Building area:5,259 sq. ft.
- Lot area:0.78 Acres
- Lot Features:Cul-De-Sac, Heavily Wooded, Irregular, Slope
- Architectural Style:Contemporary, Two Story
- Construction Materials:Cedar, Stone
- Exterior Features:Deck Open, Landscaped, Patio Covered, Patio Open
- Levels:2 Stories
Schools
- High school:Jefferson
- Middle school:Sunnyside/Tecumseh
- Elementary school:Glen Acres
Utilities
- Water:City
- Sewer:City
Finances and disclosures
- Price:$899,900
- Price per sq. ft.:$162.32
- Tax amount:$5,061
Features and amenities
- Laundry features:Dryer Hook Up Gas, Main Floor Laundry, Washer Hook-Up
- Amenities:Balcony, Built-In Home Theatre, Ceiling Fan(s), Ceilings-Beamed, Ceilings-Vaulted, Closet(s) Walk-in, Countertops-Stone, Custom Cabinetry, Detector-Smoke, Dumbwaiter, Garage Door Opener, Irrigation System, Skylight(s)
Parking
- Parking description:Attached
- Garage spaces:4
New listings near 648 Shady Creek Drive
- New
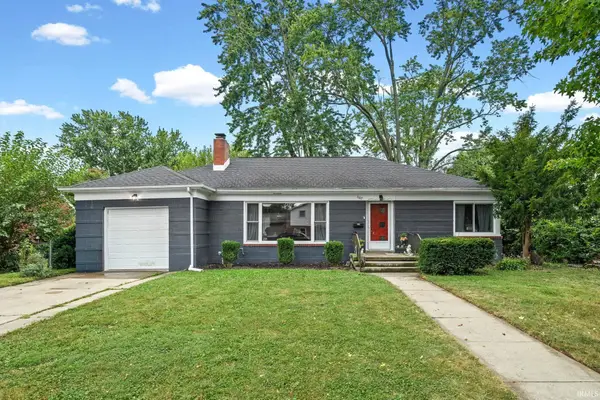 $274,900Active3 beds 2 baths2,478 sq. ft.
1107 Rochester St, Lafayette, IN 47905
MLS# 202637923Listed by: BERKSHIREHATHAWAY HS IN REALTY - New
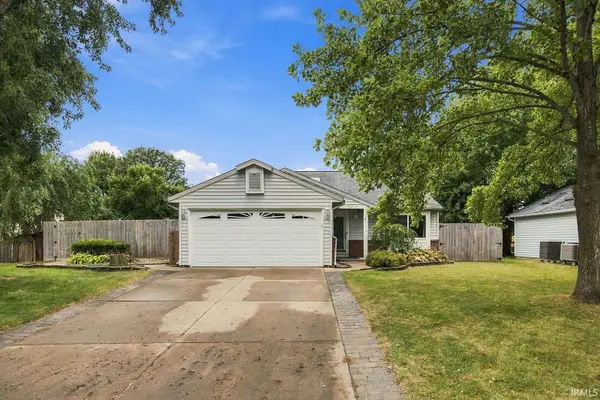 $350,000Active4 beds 3 baths1,727 sq. ft.
412 Old Romney Road, Lafayette, IN 47909
MLS# 202637823Listed by: KELLER WILLIAMS LAFAYETTE - New
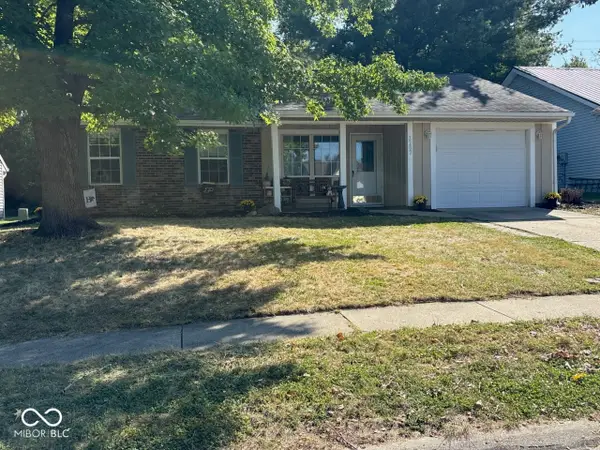 $250,000Active3 beds 2 baths948 sq. ft.
2207 Vancouver Drive, Lafayette, IN 47905
MLS# 22125811Listed by: HOME PRO USA, INC - New
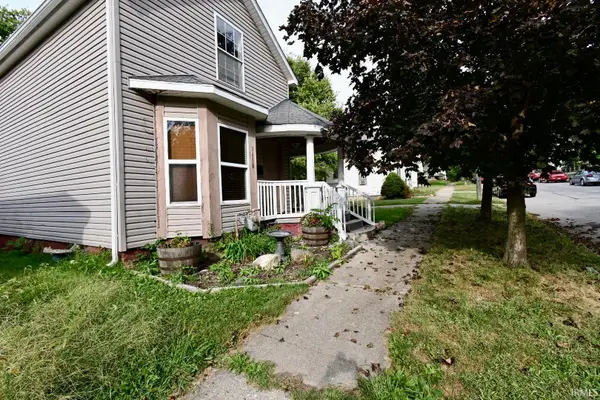 $175,000Active2 beds 2 baths1,200 sq. ft.
1418 Grove Street, Lafayette, IN 47905
MLS# 202637739Listed by: TRUEBLOOD REAL ESTATE - New
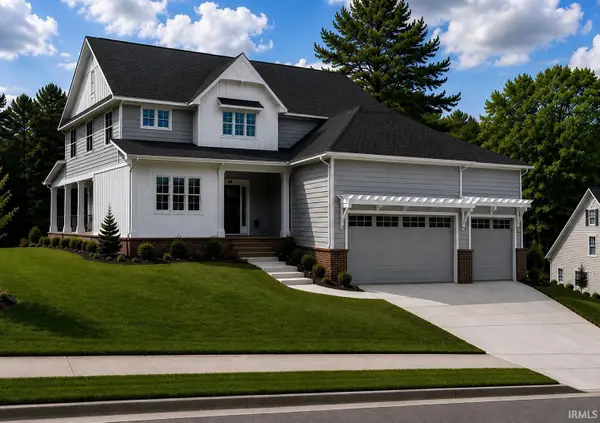 $899,000Active4 beds 3 baths2,500 sq. ft.
926 Snowy Owl Court, Lafayette, IN 47904
MLS# 202637698Listed by: C&C HOME REALTY - New
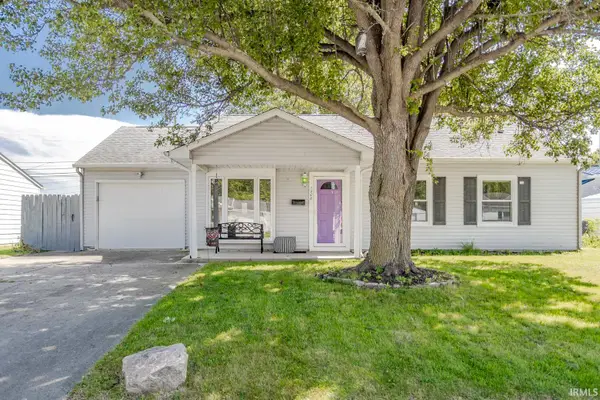 $223,400Active2 beds 2 baths1,575 sq. ft.
1208 Rochelle Drive, Lafayette, IN 47909
MLS# 202637703Listed by: REAL ESTATE NETWORK L.L.C - New
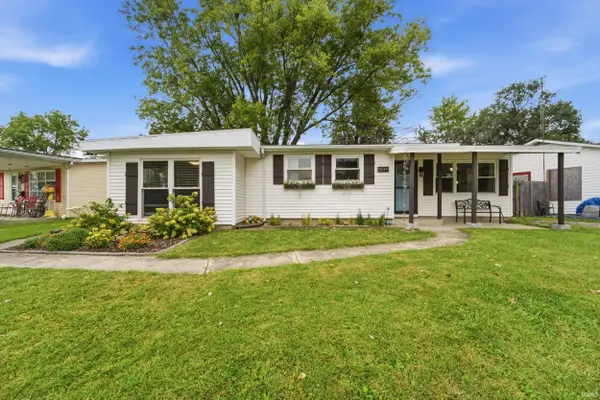 $219,900Active3 beds 1 baths1,144 sq. ft.
2549 Cambridge Road, Lafayette, IN 47909
MLS# 202637671Listed by: ROSE GOLD REALTY - Open Sun, 1 to 3pmNew
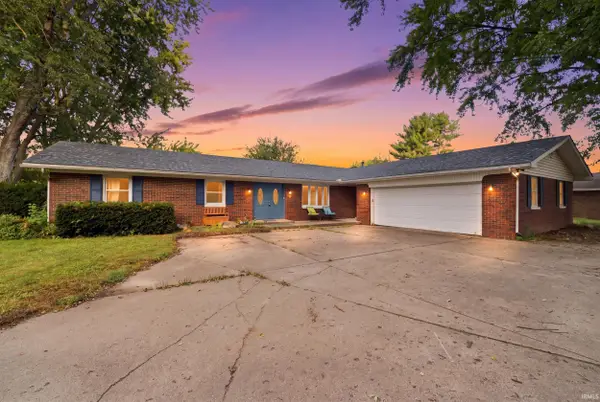 $380,000Active4 beds 3 baths2,435 sq. ft.
2512 Natalie Lane, Lafayette, IN 47905
MLS# 202637614Listed by: EXP REALTY, LLC  $370,000Pending4 beds 3 baths2,308 sq. ft.
2105 Whisper Valley Drive, Lafayette, IN 47906
MLS# 202637615Listed by: KELLER WILLIAMS LAFAYETTE


Protect your home and budget from life's surprises with an Assurant Home Warranty, backed by a partner that supports you through every step of homeownership. Explore Plans.
© 2023 - 2026 ERA Franchise Systems LLC. All rights reserved. ERA Franchise Systems LLC fully supports the principles of the Fair Housing Act and the Equal Opportunity Act. ERA, ERA Real Estate powered, and their respective logos are registered service marks of ERA Franchise Systems LLC. Each office is independently owned and operated.