
1107 Rochester St, Lafayette, IN 47905
Local realty services provided by:ERA Crossroads
1107 Rochester St,Lafayette, IN 47905
$274,900
- 3 Beds
- 2 Baths
- 2,478 sq. ft.
- Single family
- Active
Listed by: rebecca rushAgt: 765-491-0721
Office: berkshirehathaway hs in realty
MLS#:202637923
Source:Indiana Regional MLS
Price summary
- Price:$274,900
- Price per sq. ft.:$92
About this home
Welcome to this larger than it looks 3-bedroom, with 4th option in the basement home on Lafayette’s desirable south side, just a few blocks from the Lafayette Country Club. Filled with character and inviting spaces, this home offers a comfortable layout with plenty of room to spread out. The spacious dining room is a standout feature, surrounded by windows that bring in abundant natural light and provide beautiful views of the private, fenced backyard. The family room offers a cozy wood-burning fireplace, perfect for relaxing evenings at home. The basement adds even more versatile living space with a large recreation area plus an additional finished room ideal for a home office, den, hobby room, or guest space. Outside, enjoy the privacy of the fenced backyard with plenty of room for entertaining, pets, gardening, or simply relaxing. With its character, flexible living spaces, and convenient south Lafayette location near the country club, shopping, dining, and everyday amenities, this home is ready for its next chapter....
Contact an agent
Home facts
- Year built:1940
- Subdivision & Development:None
- Listing ID #:202637923
- Added:1 day(s) ago
- Updated:September 14, 2026 at 08:57 PM
Rooms and interior
- Bedrooms:3
- Total bathrooms:2
- Full bathrooms:2
- Rooms Total:9
- Dining Description:Main Level
- Kitchen Description:Dishwasher, On Main Level, Range-Electric, Refrigerator
- Basement Description:Full Basement, Partially Finished
- Living area:2,478 sq. ft.
Heating and cooling
- Cooling:Central Air
- Heating:Forced Air, Gas
Structure and exterior
- Roof:Shingle
- Year built:1940
- Building area:2,478 sq. ft.
- Lot area:0.27 Acres
- Architectural Style:One Story, Ranch
- Construction Materials:Brick, Concrete, Vinyl
- Exterior Features:Patio Open
- Levels:1 Story
Schools
- High school:Jefferson
- Middle school:Sunnyside/Tecumseh
- Elementary school:Oakland
Utilities
- Water:City
- Sewer:City
Finances and disclosures
- Price:$274,900
- Price per sq. ft.:$92
- Tax amount:$1,984
Features and amenities
- Laundry features:In Basement
- Amenities:Detector-Carbon Monoxide, Detector-Smoke
Parking
- Parking description:Attached
- Garage spaces:1
New listings near 1107 Rochester St
- New
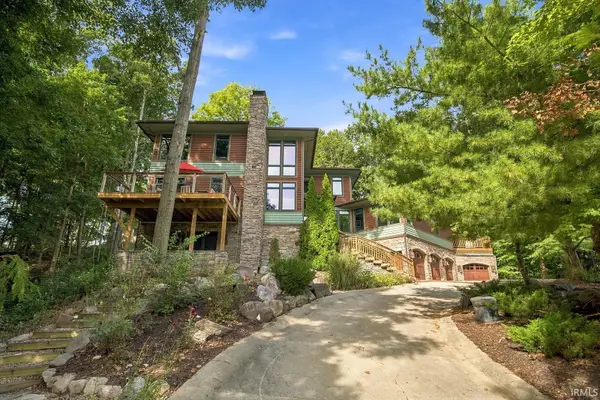 $899,900Active4 beds 4 baths5,259 sq. ft.
648 Shady Creek Drive, Lafayette, IN 47905
MLS# 202637891Listed by: @PROPERTIES - New
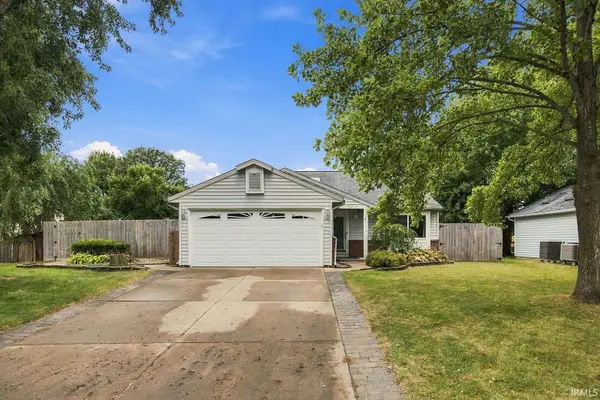 $350,000Active4 beds 3 baths1,727 sq. ft.
412 Old Romney Road, Lafayette, IN 47909
MLS# 202637823Listed by: KELLER WILLIAMS LAFAYETTE - New
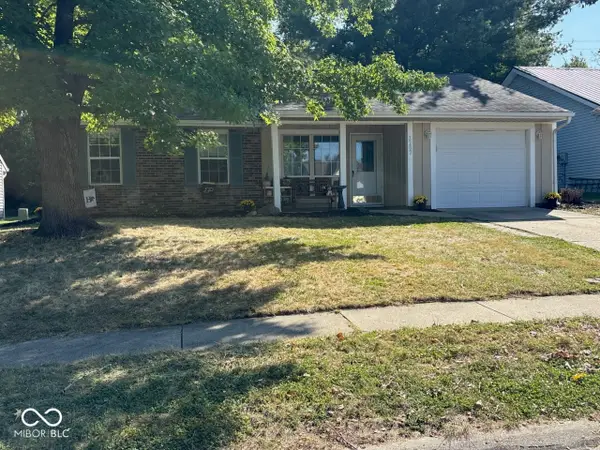 $250,000Active3 beds 2 baths948 sq. ft.
2207 Vancouver Drive, Lafayette, IN 47905
MLS# 22125811Listed by: HOME PRO USA, INC - New
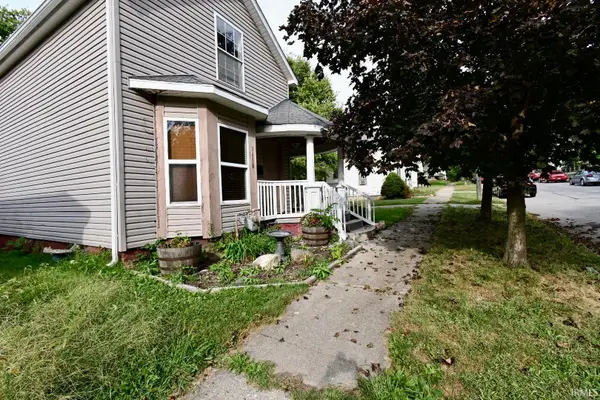 $175,000Active2 beds 2 baths1,200 sq. ft.
1418 Grove Street, Lafayette, IN 47905
MLS# 202637739Listed by: TRUEBLOOD REAL ESTATE - New
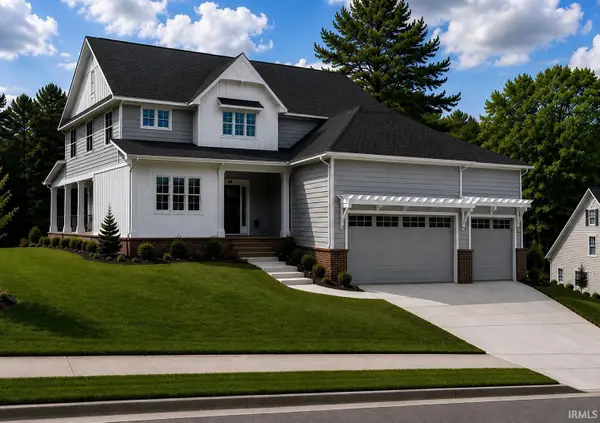 $899,000Active4 beds 3 baths2,500 sq. ft.
926 Snowy Owl Court, Lafayette, IN 47904
MLS# 202637698Listed by: C&C HOME REALTY - New
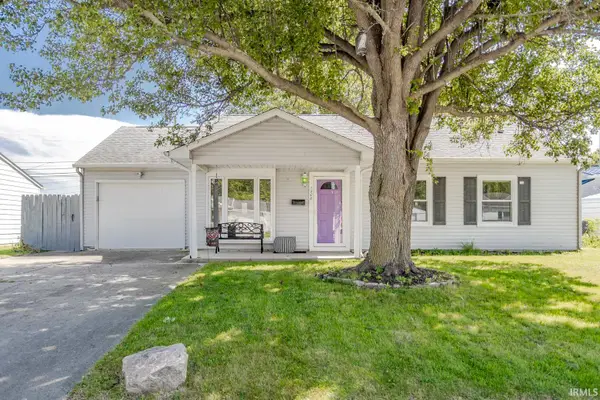 $223,400Active2 beds 2 baths1,575 sq. ft.
1208 Rochelle Drive, Lafayette, IN 47909
MLS# 202637703Listed by: REAL ESTATE NETWORK L.L.C - New
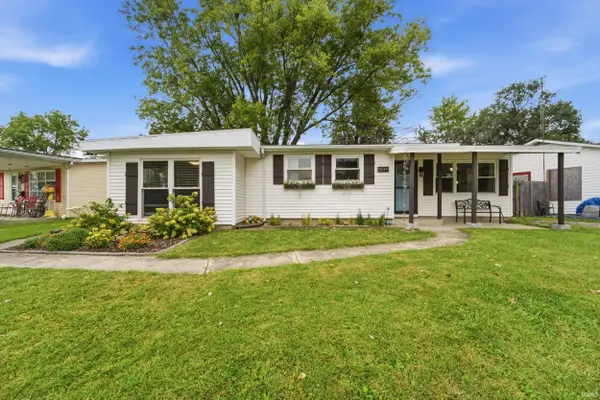 $219,900Active3 beds 1 baths1,144 sq. ft.
2549 Cambridge Road, Lafayette, IN 47909
MLS# 202637671Listed by: ROSE GOLD REALTY - Open Sun, 1 to 3pmNew
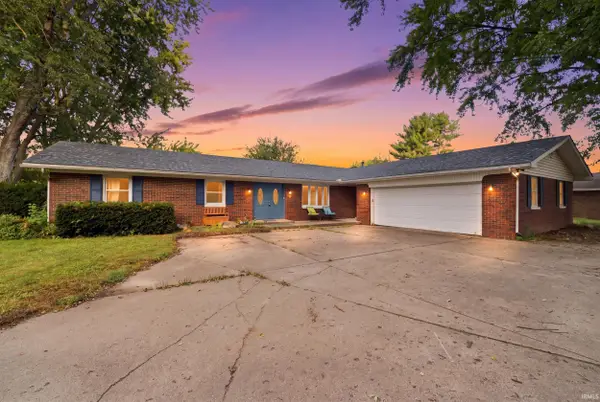 $380,000Active4 beds 3 baths2,435 sq. ft.
2512 Natalie Lane, Lafayette, IN 47905
MLS# 202637614Listed by: EXP REALTY, LLC 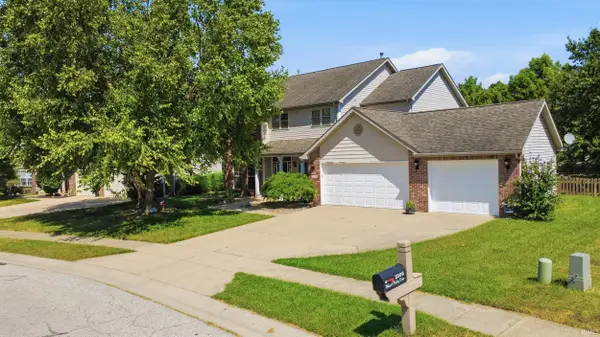 $370,000Pending4 beds 3 baths2,308 sq. ft.
2105 Whisper Valley Drive, Lafayette, IN 47906
MLS# 202637615Listed by: KELLER WILLIAMS LAFAYETTE


Protect your home and budget from life's surprises with an Assurant Home Warranty, backed by a partner that supports you through every step of homeownership. Explore Plans.
© 2023 - 2026 ERA Franchise Systems LLC. All rights reserved. ERA Franchise Systems LLC fully supports the principles of the Fair Housing Act and the Equal Opportunity Act. ERA, ERA Real Estate powered, and their respective logos are registered service marks of ERA Franchise Systems LLC. Each office is independently owned and operated.